
47695 Via Florence, La Quinta, CA 92253
Local realty services provided by:Better Homes and Gardens Real Estate Wine Country Group
47695 Via Florence,La Quinta, CA 92253
$1,480,000
- 3 Beds
- 3 Baths
- 2,628 sq. ft.
- Single family
- Active
Listed by: stephanie gambrel
Office: homesmart760-844-7500
MLS#:219144140DA
Source:CRMLS
Price summary
- Price:$1,480,000
- Price per sq. ft.:$563.17
- Monthly HOA dues:$599
About this home
THIS IS IT!! WATERFRONT BEAUTY.... Captivating Panoramic Mountain & Spectacular Lake Views Abound! Courtyard Features a Classic 4 Hole Putting green...as well as Artificial Turf throughout the Backyard. Once you Enter the Double Glass Doors in your Foyer...You'll realize This is Home! Nicely updated and upgraded. Boasting: 3 Bedrooms, Plus a Private Office (possible 4th), and 3 Baths. Tile Flooring Displayed on a Diagonal, Gourmet Kitchen has Granite Counter Tops, Kitchen-Aid Stainless Steal Appliances set off with a Decorative Back Splash adding a Taste of Elegance! An Entertainer's Delight with 2 sit down Bars completely open to the Family Room with Walls of Glass Overlooking the Lake, Swimming Pool & Spa with Built-in BBQ Area. And Private Boat Dock! Over Sized Yard with Plenty of Room for Parties and Special Events. Baths have Updated Quartz Counter Tops and Glass inlaid in the Tile. Property Offered Furnished ! (with seller exemptions). Includes Paddle Boats! Room to add-on ADU/Pool House as well/upon approval. This 25 Acre Gated Lake Community has a Park Pavilion with Bocce Ball, Tennis/Pickle Ball Court, Dog Area, Heated Pool for Exercise Classes and a View you will Love Forever at Our Neighborhood Events! Boating and Kayaking are an Ultimate Favorite! Live The Lifestyle....Imagine...Dream....Believe...You are Here!...
Contact an agent
Home facts
- Year built:1999
- Listing ID #:219144140DA
- Added:119 day(s) ago
- Updated:June 30, 2026 at 01:18 PM
Rooms and interior
- Bedrooms:3
- Total bathrooms:3
- Full bathrooms:2
- Half bathrooms:1
- Flooring:Carpet, Tile
- Kitchen Description:Dishwasher, Gas Cooktop, Gas Range, Microwave, Refrigerator, Self Cleaning Oven, Vented Exhaust Fan, Walk In Pantry, Wet Bar
- Living area:2,628 sq. ft.
Heating and cooling
- Cooling:Central Air, Dual
- Heating:Fireplaces, Forced Air, Natural Gas
- Central air:Yes
Structure and exterior
- Roof:Tile
- Year built:1999
- Building area:2,628 sq. ft.
- Lot area:0.24 Acres
- Lot Features:Irregular Lot, Planned Unit Development, Waterfront
- Architectural Style:Contemporary
- Construction Materials:Stucco
- Exterior Features:Barbecue, Covered Patio, Deck, Dock
- Levels:1 Story
Finances and disclosures
- Price:$1,480,000
- Price per sq. ft.:$563.17
Features and amenities
- Appliances:Dishwasher, Disposal, Gas Cooktop, Gas Range, Gas Water Heater, Microwave, Refrigerator, Self Cleaning Oven, Vented Exhaust Fan
- Laundry features:Laundry Room
- Amenities:Barbecue, Bocce Court, Dock, Gated Community, High Ceilings, Open Floorplan, Paddle Tennis, Picnic Area, Recessed Lighting, Tennis Courts, Walk In Closets
- Pool features:Electric Heat, Gunite, In Ground
Parking
- Total parking spaces:3
- Parking description:Garage, Garage Door Opener
- Garage:Yes
- Garage spaces:3
New listings near 47695 Via Florence
- New
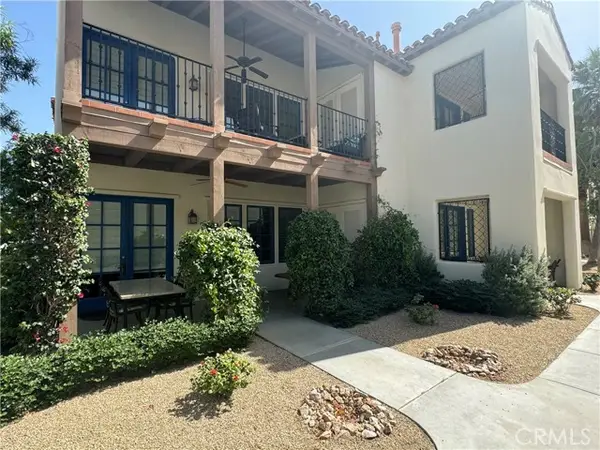 $799,000Active3 beds 3 baths1,706 sq. ft.
48680 Legacy Drive, La Quinta, CA 92253
MLS# TR26140981Listed by: HOMECOIN.COM
- Open Sun, 11am to 2pmNew
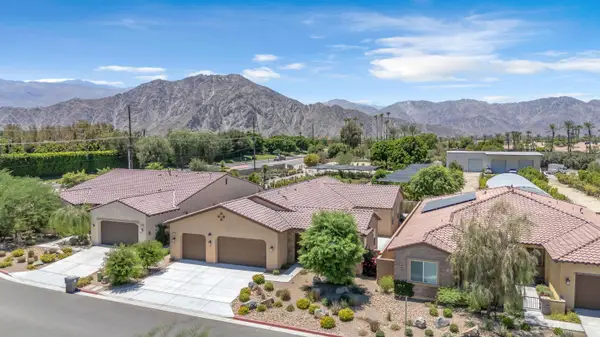 $1,149,000Active3 beds 3 baths3,022 sq. ft.
51933 Marquis Lane, La Quinta, CA 92253
MLS# 219149759Listed by: KELLER WILLIAMS LUXURY HOMES - New
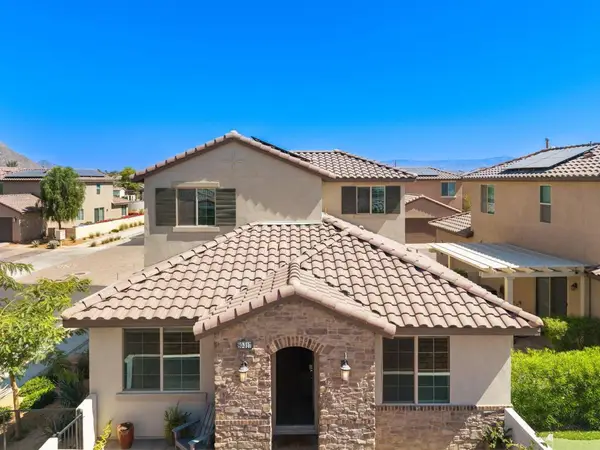 $730,000Active3 beds 3 baths1,960 sq. ft.
80317 Redstone Way, La Quinta, CA 92253
MLS# 219149718DAListed by: COMPASS - New
 $425,000Active3 beds 2 baths1,302 sq. ft.
52150 Avenida Ramirez, La Quinta, CA 92253
MLS# 219149719DAListed by: LA QUINTA PALMS REAL ESTATE CO - New
 $469,000Active3 beds 2 baths1,248 sq. ft.
51825 Avenida Martinez, La Quinta, CA 92253
MLS# IG26139841Listed by: REALTY ONE GROUP WEST - New
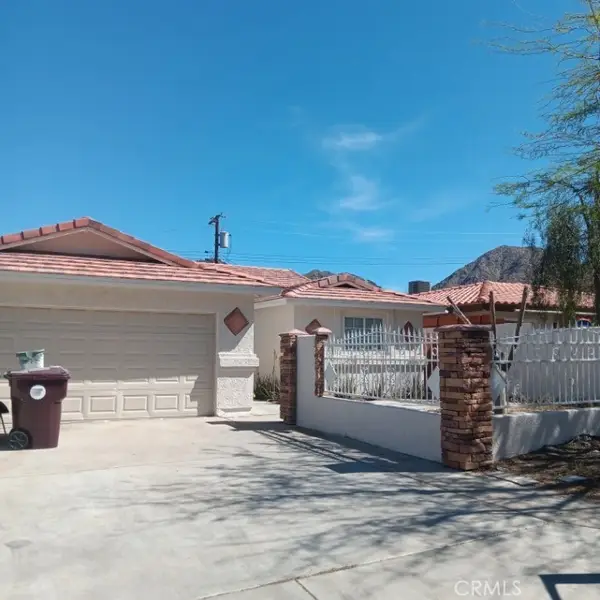 $470,000Active4 beds 2 baths1,364 sq. ft.
52950 Avenida Rubio, La Quinta, CA 92253
MLS# CV26136734Listed by: AMERICAN FIRST REALTY - New
 $399,995Active2 beds 2 baths1,288 sq. ft.
55353 Winged Foot, La Quinta, CA 92253
MLS# SR26139793Listed by: RE/MAX GATEWAY - New
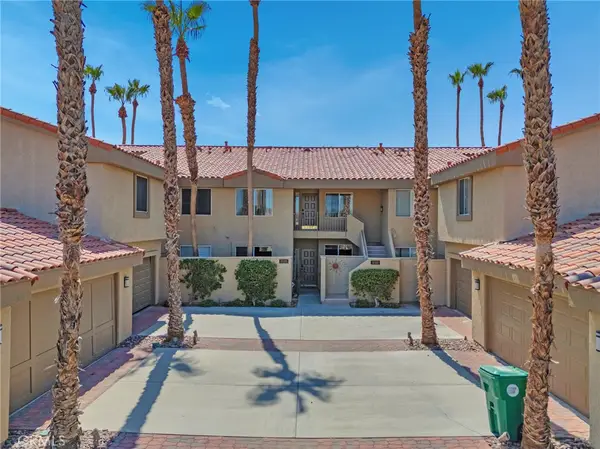 $399,995Active2 beds 2 baths1,288 sq. ft.
55353 Winged Foot, La Quinta, CA 92253
MLS# SR26139793Listed by: RE/MAX GATEWAY - New
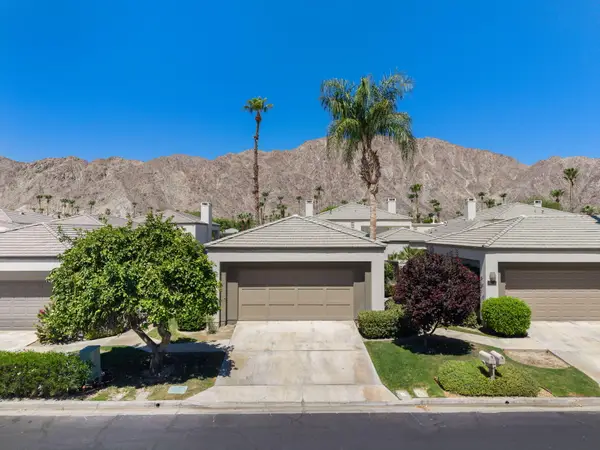 $690,000Active3 beds 3 baths1,918 sq. ft.
54833 Shoal Creek, La Quinta, CA 92253
MLS# 219149652Listed by: EQUITY UNION - New
 $690,000Active3 beds 3 baths1,918 sq. ft.
54833 Shoal Creek, La Quinta, CA 92253
MLS# 219149652DAListed by: EQUITY UNION


Protect your home and budget from life's surprises with an Assurant Home Warranty, backed by a partner that supports you through every step of homeownership. Explore Plans.
© 2026 Better Homes and Gardens Real Estate LLC. An Anywhere Real Estate company. All rights reserved. Better Homes and Gardens® Real Estate is a registered trademark owned by Meredith Operations Corporation, licensed to Better Homes and Gardens Real Estate LLC and used with permission. Better Homes and Gardens Real Estate LLC fully supports the principles of the Fair Housing Act and the Equal Opportunity Act. Listing information is deemed reliable but is not guaranteed accurate.
Each office is independently owned and operated.
Any services or products provided by third parties are not provided by, affiliated with or related to Better Homes and Gardens Real Estate LLC, or its affiliated companies.