
48665 Classic Drive, La Quinta, CA 92253
Local realty services provided by:Better Homes and Gardens Real Estate Wine Country Group
48665 Classic Drive,La Quinta, CA 92253
$676,000
- 2 Beds
- 2 Baths
- 1,307 sq. ft.
- Condominium
- Coming Soon
Listed by: mary jane kiefer
Office: lisa drake properties916-917-9541
MLS#:26105137PS
Source:CRMLS
Price summary
- Price:$676,000
- Price per sq. ft.:$517.21
- Monthly HOA dues:$965
About this home
Looking for a turnkey 1031 exchange or the perfect desert getaway? Look no further. Located within the prestigious, guard-gated enclave of Legacy Villas, this highly desirable second-floor, 2-bedroom, 2-bathroom villa offers the ultimate blend of luxury living and high-yield investment potential. Boasting a 5-star super host history, this property comes turnkey furnished and fully optimized for short-term rentals, seasonal hosting, or an immediate desert dream home. The crown jewel of this floor plan is its independent lockout capability. Both ensuite bedrooms feature separate private entries, allowing you to maximize rental yields by leasing them out as two independent units or keeping them open as one expansive 2-bedroom villa. Premium construction is evident in spacious great room featuring a cozy gas fireplace, breakfast bar, up-graded kitchen, laundry closet and remodeled spa-like baths. Both bathrooms offer walk-in showers and deep, relaxing soaking tubs. Each bedroom opens directly to its own private patio, showcasing views of the beautifully manicured grounds, pristine swimming pools, and the Santa Rosa Mountains. This unit includes a dedicated private garage. Legacy Villas is set amidst 44 lush, pet-friendly acres. Owners and guests enjoy access to 12 sparkling saltwater pools (including an adult lap pool and a zero-entry family pool), 11 relaxing spas, a hammock garden, and a cozy fireside lounge, a state-of-the-art clubhouse and a fully equipped fitness center. Legacy Villas is walking distance to the adjacent La Quinta Resort & Club, Legacy Villas is perfectly situated just minutes from world-class attractions like the Indian Wells Tennis Garden, the Coachella & Stagecoach music festivals, and championship golf and polo grounds. Excellent local dining, shopping, and public parks including pickleball and tennis courts are right at your doorstep. Most of the furniture, bedding, appliances and HVAC have all been replaced within the last few years....
Contact an agent
Home facts
- Year built:2005
- Subdivision & Development:Legacy Villas
- Listing ID #:26105137PS
- Updated:October 30, 2026 at 11:31 PM
Rooms and interior
- Bedrooms:2
- Total bathrooms:2
- Full bathrooms:2
- Kitchen Description:Barbecue, Dishwasher, Microwave, Refrigerator, Washer
- Living area:1,307 sq. ft.
Heating and cooling
- Cooling:Central Air, Dual
- Heating:Central Furnace, Forced Air, Natural Gas
- Central air:Yes
Structure and exterior
- Roof:Concrete
- Year built:2005
- Building area:1,307 sq. ft.
- Lot area:0.06 Acres
- Architectural Style:Spanish
- Construction Materials:Stucco
- Exterior Features:Covered Patio, Deck
- Foundation Description:Slab
- Levels:2 Story
Utilities
- Water:Public
- Sewer:Sewer Tap Paid
Finances and disclosures
- Price:$676,000
- Price per sq. ft.:$517.21
Features and amenities
- Appliances:Barbecue, Dishwasher, Disposal, Dryer, Microwave, Refrigerator, Washer
- Laundry features:Dryer, Laundry Closet, Washer
- Amenities:Balcony, Carbon Monoxide Detectors, Ceiling Fans, Clubhouse, Double Pane Windows, Furnished, High Ceilings, Maintenance Grounds, Plantation Shutters, Security, Security Guard, Smoke Detectors
- Pool features:Association Pool, Community Pool, Heated, In Ground, Lap Pool
Parking
- Parking description:Door Single, Garage
- Garage:Yes
- Garage spaces:1
New listings near 48665 Classic Drive
- Coming Soon
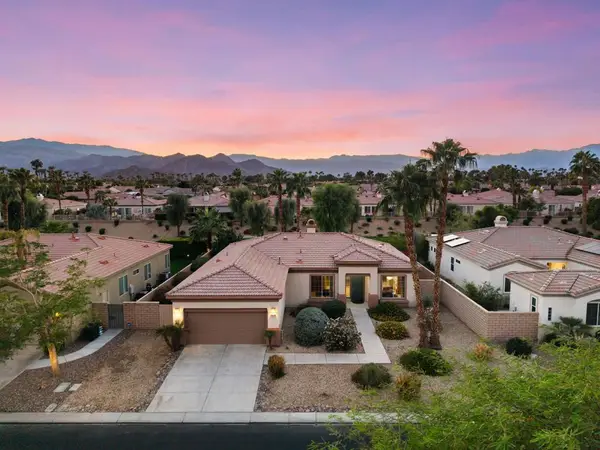
 $1,099,999Coming Soon3 beds 2 baths1,196 sq. ft.
54880 Avenida Madero, La Quinta, CA 92253
MLS# 219155205DAListed by: CAPITIS REAL ESTATE - Coming Soon
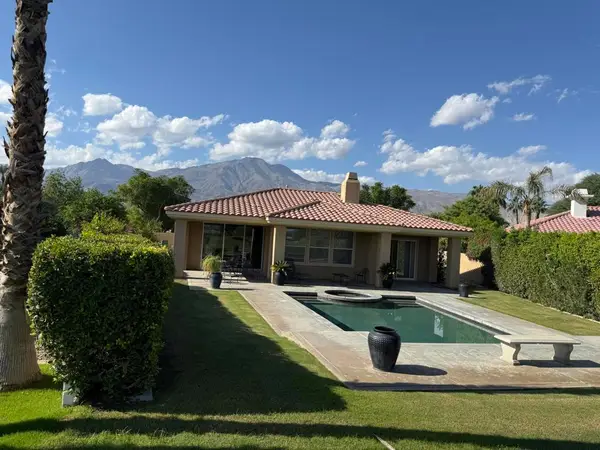
 $569,000Coming Soon3 beds 2 baths2,112 sq. ft.
43539 Corte Del Oro, La Quinta, CA 92253
MLS# 219155157DAListed by: SELECT CALIFORNIA HOMES - Coming Soon
 $1,100,000Coming Soon3 beds 4 baths2,501 sq. ft.
81130 Chanticleer Drive, La Quinta, CA 92253
MLS# 219155132DAListed by: COMPASS - Coming Soon
 $1,895,000Coming Soon3 beds 4 baths3,741 sq. ft.
81085 Kingston Heath, La Quinta, CA 92253
MLS# 219155144DAListed by: KELLER WILLIAMS LUXURY HOMES - Coming SoonOpen Fri, 11am to 3pm
 $998,000Coming Soon3 beds 4 baths2,846 sq. ft.
79675 Northwood, La Quinta, CA 92253
MLS# SB26231994Listed by: KELLER WILLIAMS REALTY - Coming Soon
 $1,299,000Coming Soon3 beds 4 baths2,483 sq. ft.
56520 Muirfield Village, La Quinta, CA 92253
MLS# 219154950DAListed by: COMPASS - Coming Soon
 $8,999,000Coming Soon4 beds 6 baths5,947 sq. ft.
80290 Via Capri, La Quinta, CA 92253
MLS# 219154926DAListed by: COMPASS - Coming Soon
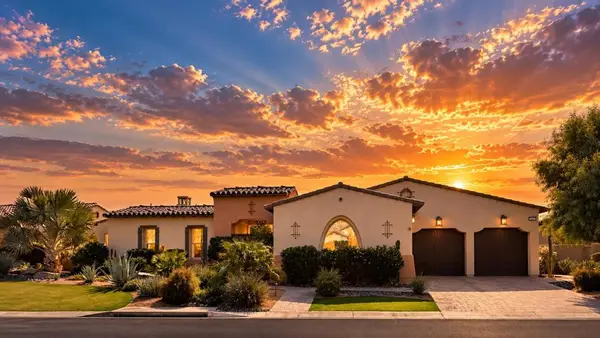 $2,900,000Coming Soon4 beds 5 baths4,583 sq. ft.
81495 Thunder Gulch Way, La Quinta, CA 92253
MLS# 219154877DAListed by: EQUITY UNION - Coming SoonOpen Sun, 2 to 5pm
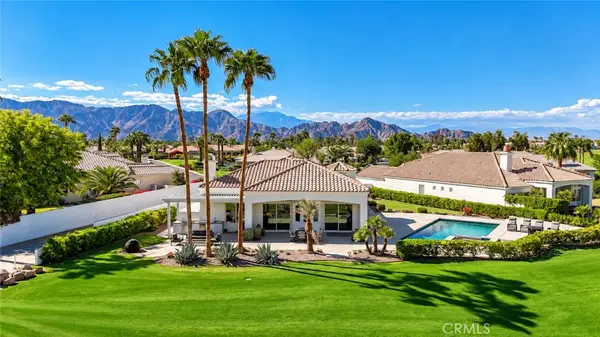 $1,625,000Coming Soon3 beds 4 baths2,535 sq. ft.
80470 Torreon, La Quinta, CA 92253
MLS# OC26218079Listed by: REALTY NETWORK


Protect your home and budget from life's surprises with an Assurant Home Warranty, backed by a partner that supports you through every step of homeownership. Explore Plans.
© 2026 Better Homes and Gardens Real Estate LLC. An Anywhere Real Estate company. All rights reserved. Better Homes and Gardens® Real Estate is a registered trademark owned by Meredith Operations Corporation, licensed to Better Homes and Gardens Real Estate LLC and used with permission. Better Homes and Gardens Real Estate LLC fully supports the principles of the Fair Housing Act and the Equal Opportunity Act. Listing information is deemed reliable but is not guaranteed accurate.
Each office is independently owned and operated.
Any services or products provided by third parties are not provided by, affiliated with or related to Better Homes and Gardens Real Estate LLC, or its affiliated companies.