
48825 Avenida Anselmo, La Quinta, CA 92253
Local realty services provided by:Better Homes and Gardens Real Estate Clarity
48825 Avenida Anselmo,La Quinta, CA 92253
$1,188,000
- 3 Beds
- 3 Baths
- 2,903 sq. ft.
- Single family
- Active
Upcoming open houses
- Sat, Aug 2910:00 am - 01:00 pm
Listed by: laurina deprima
Office: california lifestyle realty
MLS#:219150951DA
Source:San Diego MLS via CRMLS
Price summary
- Price:$1,188,000
- Price per sq. ft.:$409.23
- Monthly HOA dues:$300
About this home
La Quinta Country Club Golf Estates is a coveted, guard gated community, with spectacular mountain views, large lots and unique homes. This 3 bedroom, 2 1/2 bath home is no exception. It sits on a large corner lot, has picturesque mountain views, a motorized gate for the driveway, extra room for parking, and is completely private. The interior has a large, open great room, beautiful fireplace, dining room, great kitchen, and spacious quest bedrooms. The master wing is huge and has a private area and entrance that can be utilized as an office, nursery or whatever. There is a putting green, salt water pool and spa, koi pond, waterfall, beautiful loggia with barbecue center, dining bar, wine chiller, and more. All of this is under a flagstone covered terrace, and there are several citrus trees on the property. There is room to add a casita for multigenerational living, possibilities are endless. The property is close to La Quinta Resort and Spa, Old Town, shopping, restaurants and championship golf. This is resort style living in a highly desirable location with privacy....
Contact an agent
Home facts
- Year built:1979
- Listing ID #:219150951DA
- Added:1 day(s) ago
- Updated:August 25, 2026 at 10:35 PM
Rooms and interior
- Bedrooms:3
- Total bathrooms:3
- Full bathrooms:2
- Half bathrooms:1
- Flooring:Carpet, Tile
- Kitchen Description:Electric Oven, Microwave, Refrigerator, Vented Exhaust Fan
- Living area:2,903 sq. ft.
Heating and cooling
- Cooling:Electric
- Heating:Forced Air Unit
Structure and exterior
- Roof:Tile/Clay
- Year built:1979
- Building area:2,903 sq. ft.
- Architectural Style:Mediterranean/Spanish
- Construction Materials:Stucco
- Exterior Features:Concrete, Covered, Wrap Around
- Levels:1 Story
Utilities
- Sewer:Conventional Septic
Finances and disclosures
- Price:$1,188,000
- Price per sq. ft.:$409.23
Features and amenities
- Appliances:Electric Oven, Microwave, Refrigerator, Vented Exhaust Fan, Water Line to Refrigerator
- Pool features:Below Ground, Private, Waterfall
Parking
- Total parking spaces:4
- Parking description:Garage Door Opener
- Garage spaces:2
 This information is deemed reliable but not guaranteed. You should rely on this information only to decide whether or not to further investigate a particular property. BEFORE MAKING ANY OTHER DECISION, YOU SHOULD PERSONALLY INVESTIGATE THE FACTS (e.g. square footage and lot size) with the assistance of an appropriate professional. You may use this information only to identify properties you may be interested in investigating further. All uses except for personal, non-commercial use in accordance with the foregoing purpose are prohibited. Redistribution or copying of this information, any photographs or video tours is strictly prohibited. This information is derived from the Internet Data Exchange (IDX) service provided by San Diego MLS®. Displayed property listings may be held by a brokerage firm other than the broker and/or agent responsible for this display. The information and any photographs and video tours and the compilation from which they are derived is protected by copyright. Compilation © 2020 San Diego MLS®, Inc.
New listings near 48825 Avenida Anselmo
- Coming Soon
 $949,000Coming Soon2 beds 3 baths2,186 sq. ft.
55265 Laurel, La Quinta, CA 92253
MLS# 219151817DAListed by: COMPASS - Coming Soon
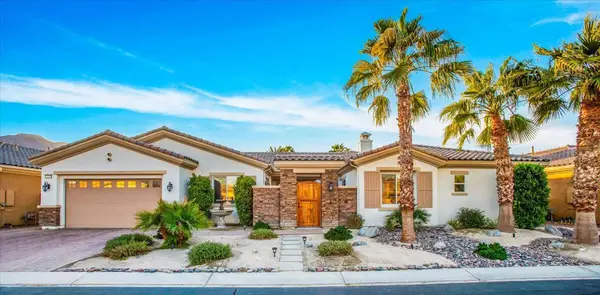 $1,047,000Coming Soon4 beds 4 baths3,125 sq. ft.
57755 Barristo Circle, La Quinta, CA 92253
MLS# 219151450DAListed by: THE LOCKLEAR GROUP - Coming Soon
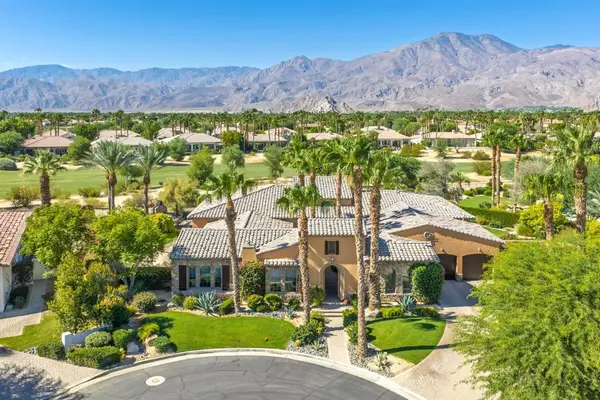 $3,100,000Coming Soon5 beds 6 baths4,950 sq. ft.
81235 Alydar Court, La Quinta, CA 92253
MLS# 219151457DAListed by: COMPASS - Coming Soon
 $649,000Coming Soon4 beds 2 baths1,618 sq. ft.
79220 Victoria, La Quinta, CA 92253
MLS# SB26172804Listed by: THE REALESTATE GROUP - New
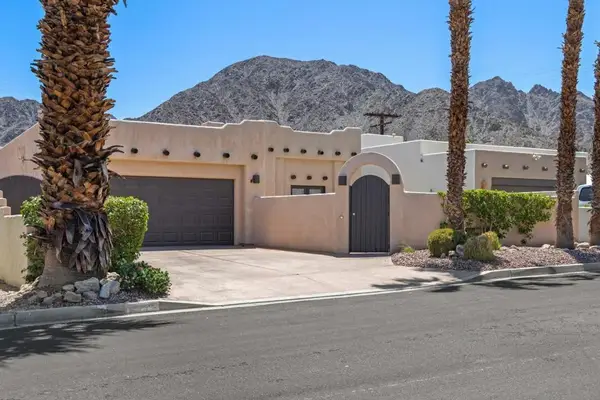 $619,000Active3 beds 2 baths1,793 sq. ft.
54220 Avenida Carranza, La Quinta, CA 92253
MLS# 219150484DAListed by: HOMESMART - New
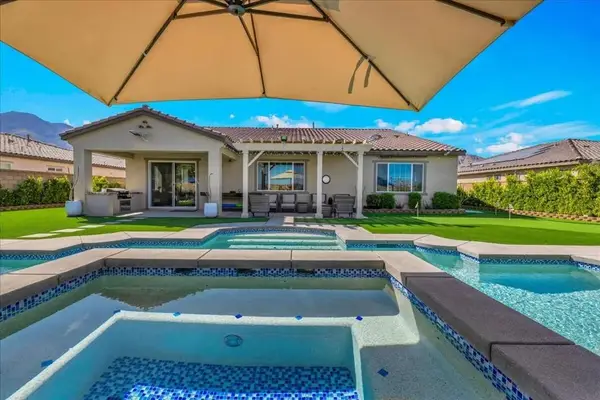 $1,448,888Active3 beds 3 baths3,006 sq. ft.
58228 Aragon Way, La Quinta, CA 92253
MLS# 219145019DAListed by: EQUITY UNION - New
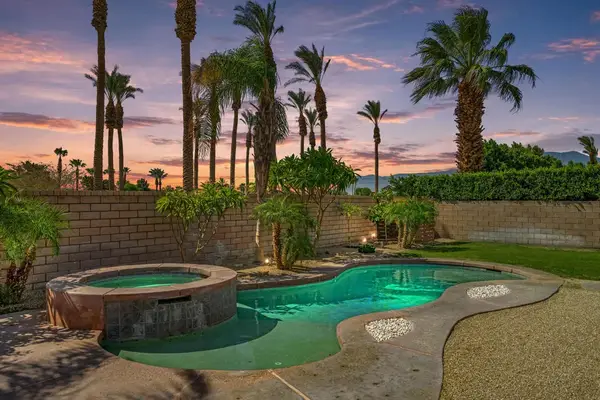 $719,900Active4 beds 2 baths2,172 sq. ft.
43798 Parkway Esplanade East, La Quinta, CA 92253
MLS# 219149869DAListed by: EQUITY UNION - New
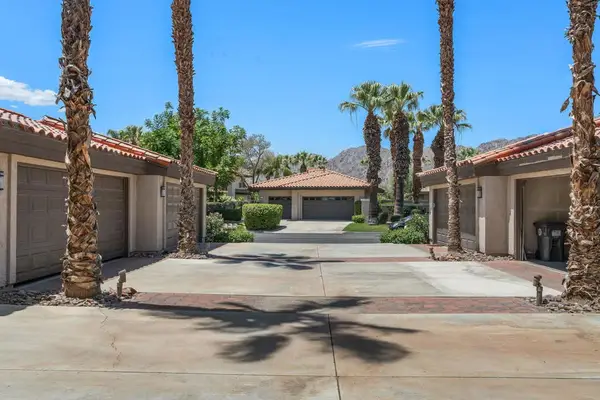 $395,000Active2 beds 2 baths1,288 sq. ft.
55458 Laurel, La Quinta, CA 92253
MLS# 219150639DAListed by: COLDWELL BANKER REALTY - Open Sun, 10am to 4pmNew
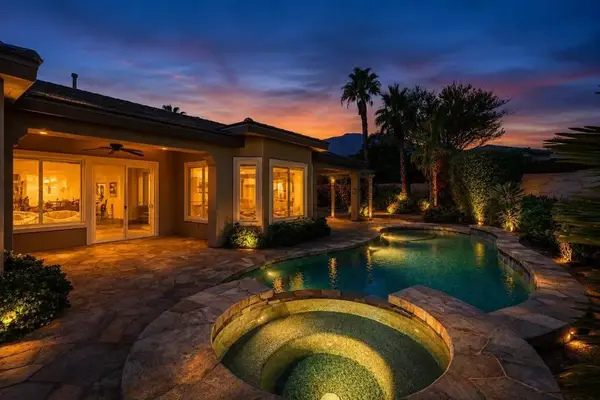 $1,225,000Active3 beds 4 baths2,679 sq. ft.
81196 Victoria Lane, La Quinta, CA 92253
MLS# 219148337DAListed by: COMPASS


Protect your home and budget from life's surprises with an Assurant Home Warranty, backed by a partner that supports you through every step of homeownership. Explore Plans.
© 2026 Better Homes and Gardens Real Estate LLC. An Anywhere Real Estate company. All rights reserved. Better Homes and Gardens® Real Estate is a registered trademark owned by Meredith Operations Corporation, licensed to Better Homes and Gardens Real Estate LLC and used with permission. Better Homes and Gardens Real Estate LLC fully supports the principles of the Fair Housing Act and the Equal Opportunity Act. Listing information is deemed reliable but is not guaranteed accurate.
Each office is independently owned and operated.
Any services or products provided by third parties are not provided by, affiliated with or related to Better Homes and Gardens Real Estate LLC, or its affiliated companies.