
50310 Valencia Court, La Quinta, CA 92253
Local realty services provided by:Better Homes and Gardens Real Estate Champions
50310 Valencia Court,La Quinta, CA 92253
$1,380,000
- 3 Beds
- 4 Baths
- 2,748 sq. ft.
- Single family
- Active
Listed by: galina f tucker
Office: compass
MLS#:219146411
Source:CA_DAMLS
Price summary
- Price:$1,380,000
- Price per sq. ft.:$502.18
- Monthly HOA dues:$390
About this home
Gorgeous semi-custom residence perfectly positioned along the lush fairways of the prestigious Haciendas community, set on the renowned PGA Pete Dye Dunes Golf Course. Ideally located on the 12th hole, this home offers an intimate golf course setting with breathtaking surroundings and VIEWS.
Nestled within a private gated enclave of just 65 semi-custom homes, this property delivers the perfect blend of privacy, luxury, and convenience--just minutes from Old Town La Quinta, with La Quinta Resort & Spa and La Quinta Country Club close by.
This beautifully maintained residence features 2 expansive primary SUITES, each with its own en-suite bathroom, offering comfort, privacy, and flexibility for owners and guests alike. In addition, a spacious 2-room CASITA with a private entrance and a kitchenette provides the ideal setup for visitors, extended family, or a dedicated office or studio space.
Inside, the home has been thoughtfully refreshed with freshly painted interiors, updated lighting throughout, a redesigned living room TV feature wall, and new toilets. The kitchen and bathrooms showcase granite countertops, stainless steel appliances, and a newly installed built-in microwave. The great room features a stylish sit-down bar and opens to panoramic mountain and golf course views, creating a seamless indoor-outdoor living experience.
Major system upgrades add peace of mind, including three NEW AC units, a NEW water heater, and a NEW pool heater, making this home truly move-in ready.
Step outside to a resort-style backyard designed to impress. The elevated INFINITY POOL appears to spill into the lake beyond, creating a stunning visual effect. The updated pool surround, combined with a built-in BBQ area, makes this space perfect for entertaining or simply relaxing while enjoying the serene golf course setting.
Additional enhancements include a restored front door, elevating the home's already strong curb appeal.
With a LOW HOA of just $390 per month (including cable and WIFI), this property offers exceptional value in one of La Quinta's most desirable communities.
This is desert resort living at its finest-offering style, comfort, and an unbeatable setting....
Contact an agent
Home facts
- Year built:2002
- Subdivision & Development:Haciendas at La Quinta
- Listing ID #:219146411
- Added:94 day(s) ago
- Updated:August 03, 2026 at 02:23 PM
Rooms and interior
- Bedrooms:3
- Total bathrooms:4
- Full bathrooms:3
- Half bathrooms:1
- Flooring:Carpet, Tile
- Dining Description:Breakfast Counter/Bar, Dining Area, Dining Room, Formal Dining Room
- Kitchen Description:Granite Counters
- Bedroom Description:All Bedrooms Down
- Living area:2,748 sq. ft.
Heating and cooling
- Cooling:Air Conditioning, Ceiling Fan(s), Central Air
- Heating:Fireplace(s), Forced Air
Structure and exterior
- Year built:2002
- Building area:2,748 sq. ft.
- Lot area:0.19 Acres
- Lot Features:On Golf Course
- Architectural Style:Spanish
- Exterior Features:Drip System, Sprinkler System, Sprinklers
- Levels:1 Story, One Level
Schools
- High school:La Quinta
- Middle school:La Quinta
- Elementary school:Benjamin Franklin
Utilities
- Sewer:Connected and Paid, In
Finances and disclosures
- Price:$1,380,000
- Price per sq. ft.:$502.18
Features and amenities
- Appliances:Microwave Oven, Refrigerator, Self Cleaning Oven, Washer
- Laundry features:Individual Room
- Amenities:Community, Gated Community
- Pool features:Gunite, Heated, In Ground, Private
Parking
- Parking description:Attached Garage, Garage, Garage Door Opener, Guest Parking
- Garage spaces:2
New listings near 50310 Valencia Court
- New
 $979,000Active4 beds 4 baths3,147 sq. ft.
81840 Contento Street, La Quinta, CA 92253
MLS# 219151041DAListed by: WINDERMERE REAL ESTATE - New
 $449,000Active3 beds 2 baths1,251 sq. ft.
51980 Avenue Ramirez, La Quinta, CA 92253
MLS# 219151027Listed by: KUD PROPERTIES, INC. - New
 $739,000Active3 beds 3 baths2,693 sq. ft.
81835 Vida Bella Drive, La Quinta, CA 92253
MLS# 219151004DAListed by: REALTY EXECUTIVES DESERT LIFESTYLES - New
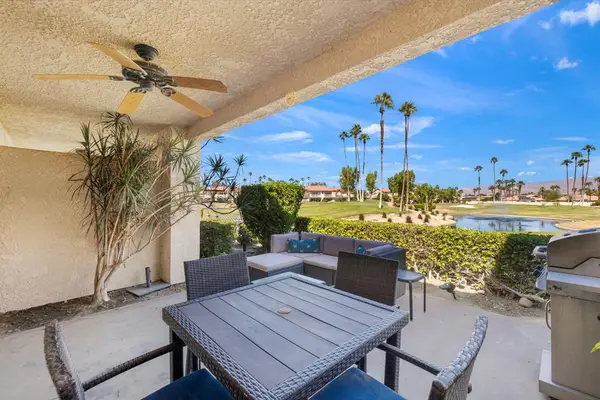 $259,000Active1 beds 1 baths763 sq. ft.
78487 Magenta Drive, La Quinta, CA 92253
MLS# 219150990DAListed by: BENNION DEVILLE HOMES - Open Sat, 10:30am to 2pmNew
 $1,425,000Active3 beds 4 baths3,103 sq. ft.
80030 Cedar, La Quinta, CA 92253
MLS# SB26168423Listed by: EXP REALTY OF CALIFORNIA INC - New
 $1,699,500Active4 beds 4 baths3,280 sq. ft.
50700 Calle Paloma, La Quinta, CA 92253
MLS# 219150962DAListed by: EQUITY UNION - New
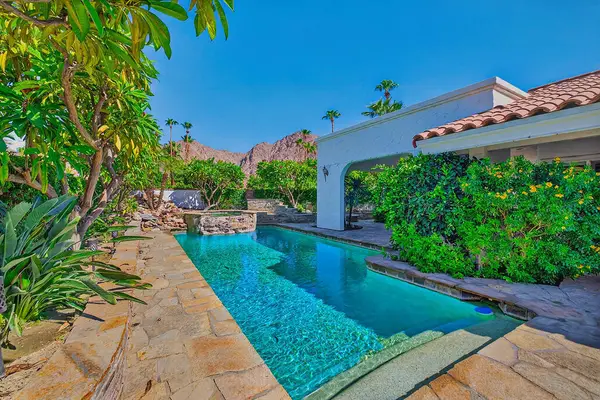 $1,188,000Active3 beds 3 baths2,903 sq. ft.
48825 Avenida Anselmo, La Quinta, CA 92253
MLS# 219150951DAListed by: CALIFORNIA LIFESTYLE REALTY - New
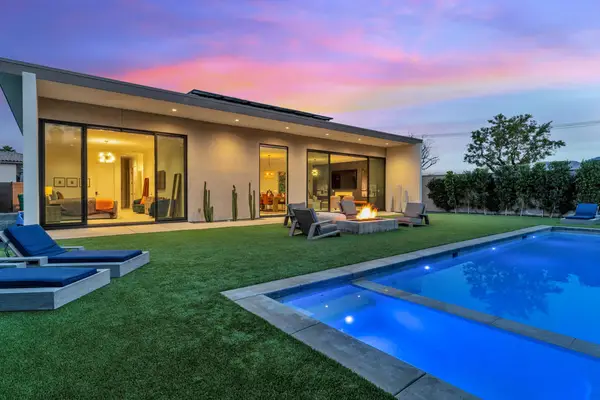 $1,469,000Active3 beds 4 baths2,708 sq. ft.
57965 Santo Thomas, La Quinta, CA 92253
MLS# 219150955PSListed by: EQUITY UNION - New
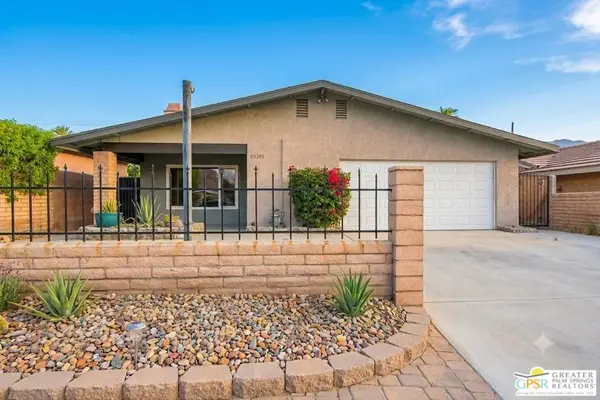 $500,000Active5 beds 4 baths2,209 sq. ft.
53385 Eisenhower Drive, La Quinta, CA 92253
MLS# 26867061PSListed by: HOMESMART - New
 $725,000Active3 beds 2 baths2,001 sq. ft.
48202 Vista De Nopal, La Quinta, CA 92253
MLS# 219150924Listed by: COLDWELL BANKER REALTY


Protect your home and budget from life's surprises with an Assurant Home Warranty, backed by a partner that supports you through every step of homeownership. Explore Plans.
© 2026 Better Homes and Gardens Real Estate LLC. An Anywhere Real Estate company. All rights reserved. Better Homes and Gardens® Real Estate is a registered trademark owned by Meredith Operations Corporation, licensed to Better Homes and Gardens Real Estate LLC and used with permission. Better Homes and Gardens Real Estate LLC fully supports the principles of the Fair Housing Act and the Equal Opportunity Act. Listing information is deemed reliable but is not guaranteed accurate.
Each office is independently owned and operated.
Any services or products provided by third parties are not provided by, affiliated with or related to Better Homes and Gardens Real Estate LLC, or its affiliated companies.