
50700 Calle Paloma, La Quinta, CA 92253
Local realty services provided by:Better Homes and Gardens Real Estate Champions
Upcoming open houses
- Sat, Aug 0109:00 am - 01:00 pm
- Sun, Aug 0209:00 am - 01:00 pm
Listed by: raymond j radas
Office: equity union
MLS#:219148891
Source:CA_DAMLS
Price summary
- Price:$1,699,500
- Price per sq. ft.:$518.14
About this home
This custom private COMPOUND in beautiful La Quinta, near Old Town, sits in the best-kept secret of Desert Club Estates, where large lots and no HOA fees make it extra special. With 4 bedrooms, office and 4 baths, including a detached casita offering guests privacy in a spa-like suite, this resort like home is built for relaxation and fun. The beautifully landscaped grounds feature a large pool, patio, and grassy areas--perfect for gatherings of friends, family, and pets. Inside, the entertainer's floorplan shines with an expansive game/family room and fireplace, plus a chef's kitchen with a big island and adjacent dining area. Outdoor dining is a breeze at the covered patio near the stainless BBQ. The master suite feels like a luxe hotel room, with pool views through French doors and a spa-style bath featuring a stand-alone tub and massive shower. Three additional guest rooms share the same high-end vibe. A laundry room with double washers and dryers keeps towels fresh, while the three-car, air-conditioned garage includes an electric car charging station. Offered turnkey furnished, this home is ready for you to dive into the ultimate desert lifestyle from day one....
Contact an agent
Home facts
- Year built:1998
- Subdivision & Development:Desert Club Estates
- Listing ID #:219148891
- Added:55 day(s) ago
- Updated:August 01, 2026 at 12:08 AM
Rooms and interior
- Bedrooms:4
- Total bathrooms:4
- Full bathrooms:4
- Flooring:Ceramic Tile
- Dining Description:Breakfast, Dining Area
- Bathrooms Description:Double Shower, Double Vanity(s), Remodeled
- Kitchen Description:Gourmet Kitchen, Island, Range Hood
- Bedroom Description:Walk In Closet
- Living area:3,280 sq. ft.
Heating and cooling
- Cooling:Ceiling Fan(s), Central Air, Zoned
- Heating:Central, Fireplace(s), Natural Gas, Zoned
Structure and exterior
- Year built:1998
- Building area:3,280 sq. ft.
- Lot area:0.31 Acres
- Exterior Features:Covered Patio, Patio Awning(s), Sprinkler Timer, Sprinklers
- Levels:1 Story, One Level
Utilities
- Sewer:Connected and Paid, In
Finances and disclosures
- Price:$1,699,500
- Price per sq. ft.:$518.14
Features and amenities
- Appliances:Gas Oven, Gas Range, Microwave Oven, Refrigerator, Self Cleaning Oven, Washer, Water Line to Refrigerator
- Laundry features:Individual Room
- Amenities:Closed Circuit Camera(s), Custom Window Covering, Double Pane Windows, Low Emissivity Windows, Security System Owned, Tinted Windows, Turnkey
- Pool features:Heated, In Ground, Private, Safety Fence, Salt Water
Parking
- Parking description:Attached Garage, Direct Entrance, Driveway, Garage
- Garage spaces:3
New listings near 50700 Calle Paloma
- New
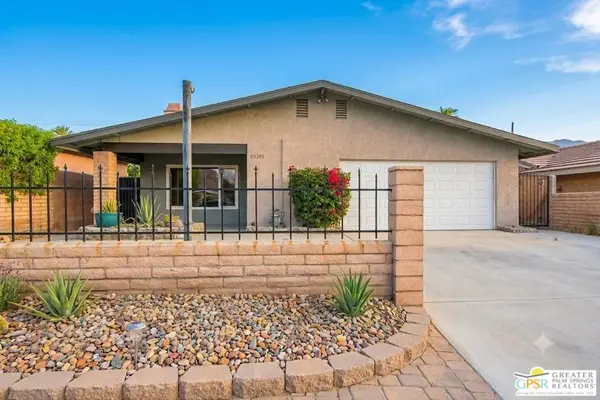 $500,000Active5 beds 4 baths2,209 sq. ft.
53385 Eisenhower Drive, La Quinta, CA 92253
MLS# 26867061PSListed by: HOMESMART - Open Sun, 11am to 1pmNew
 $725,000Active3 beds 2 baths2,001 sq. ft.
48202 Vista De Nopal, La Quinta, CA 92253
MLS# 219150924Listed by: COLDWELL BANKER REALTY - New
 $785,000Active3 beds 2 baths2,023 sq. ft.
78900 Morning Star Way, La Quinta, CA 92253
MLS# 219150915DAListed by: COMPASS - New
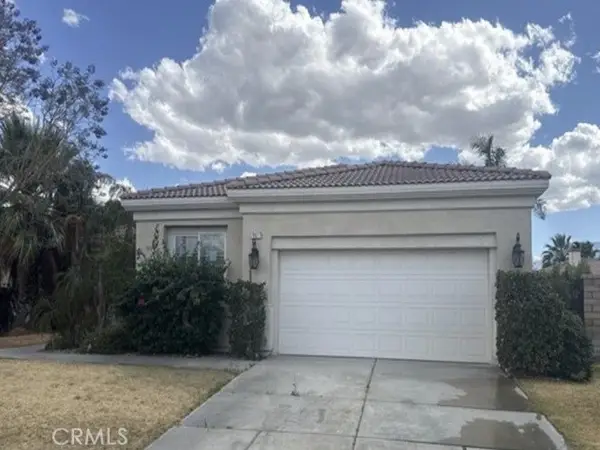 $584,200Active4 beds 3 baths2,352 sq. ft.
79927 Viento Drive, La Quinta, CA 92253
MLS# IV26167347Listed by: REALHOME SERVICES & SOLUTIONS - Open Sun, 10am to 12pmNew
 $695,000Active3 beds 4 baths2,272 sq. ft.
55293 Firestone, La Quinta, CA 92253
MLS# 219150897DAListed by: ROYALE REAL ESTATE - New
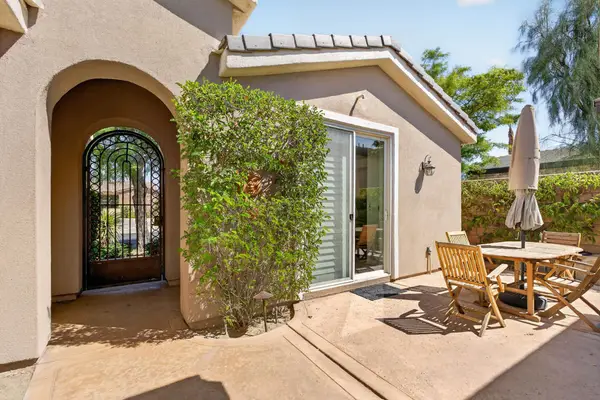 $599,000Active3 beds 3 baths1,965 sq. ft.
60419 Honeysuckle Street, La Quinta, CA 92253
MLS# 219150902DAListed by: COMPASS - New
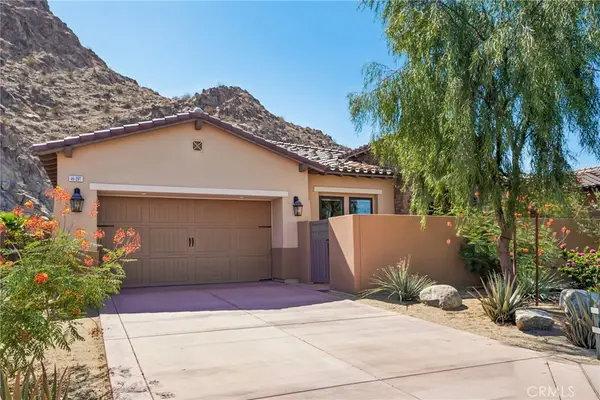 $1,150,000Active3 beds 4 baths3,215 sq. ft.
46297 Bradshaw Trail, La Quinta, CA 92253
MLS# DW26165563Listed by: EHOMES - Open Sun, 11am to 1pmNew
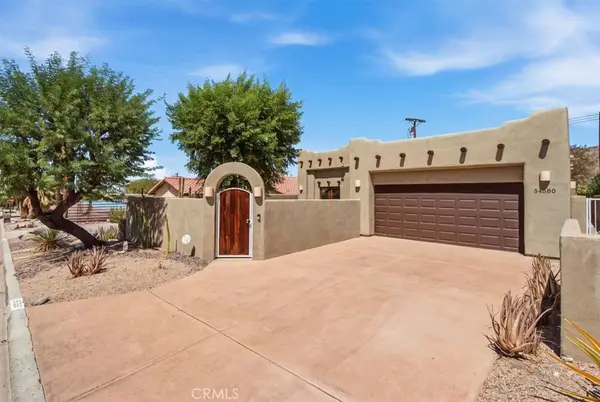 $509,900Active3 beds 2 baths1,811 sq. ft.
54580 Avenida Juarez, La Quinta, CA 92253
MLS# PW26167097Listed by: SEVEN GABLES REAL ESTATE - New
 $3,795,000Active6 beds 7 baths3,994 sq. ft.
55610 Royal St George, La Quinta, CA 92253
MLS# 219150861DAListed by: COMPASS - Open Sun, 10am to 1pmNew
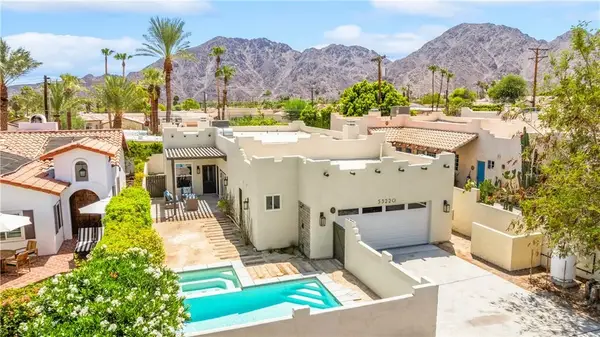 $749,000Active3 beds 3 baths1,779 sq. ft.
53220 Avenida Juarez, La Quinta, CA 92253
MLS# JT26163021Listed by: JOSHUA TREE MODERN


Protect your home and budget from life's surprises with an Assurant Home Warranty, backed by a partner that supports you through every step of homeownership. Explore Plans.
© 2026 Better Homes and Gardens Real Estate LLC. An Anywhere Real Estate company. All rights reserved. Better Homes and Gardens® Real Estate is a registered trademark owned by Meredith Operations Corporation, licensed to Better Homes and Gardens Real Estate LLC and used with permission. Better Homes and Gardens Real Estate LLC fully supports the principles of the Fair Housing Act and the Equal Opportunity Act. Listing information is deemed reliable but is not guaranteed accurate.
Each office is independently owned and operated.
Any services or products provided by third parties are not provided by, affiliated with or related to Better Homes and Gardens Real Estate LLC, or its affiliated companies.