
51952 Marquessa Lane, La Quinta, CA 92253
Local realty services provided by:Better Homes and Gardens Real Estate Champions
51952 Marquessa Lane,La Quinta, CA 92253
$1,099,990
- 4 Beds
- 4 Baths
- 2,847 sq. ft.
- Single family
- Active
Upcoming open houses
- Fri, Aug 1411:00 am - 01:00 pm
- Sat, Aug 1511:00 am - 01:00 pm
Listed by: brandi pratt
Office: seven gables real estate
MLS#:219147821
Source:CA_DAMLS
Price summary
- Price:$1,099,990
- Price per sq. ft.:$386.37
- Monthly HOA dues:$183
About this home
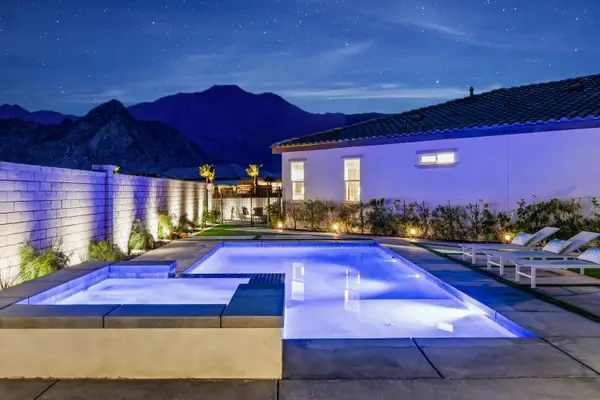
Experience elevated living in this stunning single-story estate, offering 2,847 square feet of thoughtfully designed, open-concept luxury. This exceptional residence features 4 spacious bedrooms, 3.5 beautifully appointed bathrooms, a dedicated junior office, and an expansive game room perfect for both everyday comfort and effortless entertaining. Step outside to a covered patio that seamlessly extends your living space, creating an inviting indoor-outdoor experience. The private backyard is a true retreat, complete with a resort-style pool, spa, and professionally landscaped grounds ideal for relaxing or hosting unforgettable gatherings. Inside, CrestWood Communities' signature craftsmanship shines throughout, highlighted by soaring 10-foot ceilings that enhance the home's bright, airy ambiance. The chef-inspired kitchen delivers both style and function, showcasing sleek quartz countertops, a contemporary backsplash, and ample space for culinary creativity. Designed with efficiency and sustainability in mind, the home is equipped with a tankless water heater and Low-E windows, providing lasting comfort and energy savings. Every detail has been carefully considered to create a home that perfectly balances elegance, functionality, and modern living....
Contact an agent
Home facts
- Year built:2025
- Subdivision & Development:Not Applicable
- Listing ID #:219147821
- Added:92 day(s) ago
- Updated:August 14, 2026 at 02:57 PM
Rooms and interior
- Bedrooms:4
- Total bathrooms:4
- Full bathrooms:3
- Flooring:Tile
- Dining Description:Dining Area, Dining Room
- Kitchen Description:Quartz Counters
- Living area:2,847 sq. ft.
Heating and cooling
- Cooling:Air Conditioning, Ceiling Fan(s)
- Heating:Central, Forced Air
Structure and exterior
- Roof:Clay Tile
- Year built:2025
- Building area:2,847 sq. ft.
- Lot area:0.23 Acres
- Exterior Features:Drip System, Sprinklers
- Levels:1 Story
Utilities
- Sewer:Connected and Paid, In
Finances and disclosures
- Price:$1,099,990
- Price per sq. ft.:$386.37
Features and amenities
- Amenities:Gated Community
- Pool features:In Ground, Private
Parking
- Parking description:Attached Garage, Driveway, Garage, Tandem
- Garage spaces:3
New listings near 51952 Marquessa Lane
- New
 $470,000Active3 beds 2 baths1,515 sq. ft.
55526 Laurel Valley, La Quinta, CA 92253
MLS# NDP2607596Listed by: HOMESMART REALTY WEST
- Open Sat, 10am to 12pmNew
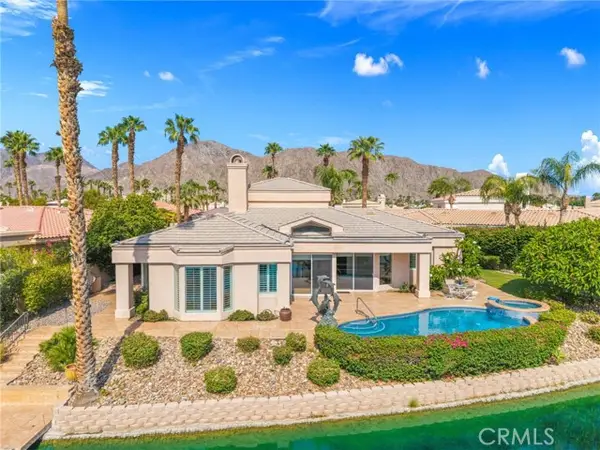 $1,425,000Active3 beds 3 baths2,835 sq. ft.
47570 Via Montessa, La Quinta, CA 92253
MLS# CV26176422Listed by: EQUITY UNION - New
 $519,000Active3 beds 2 baths1,829 sq. ft.
79786 Parkway Esplanade S, La Quinta, CA 92253
MLS# 219151365Listed by: BBS BROKERS REALTY - Open Fri, 11am to 3pmNew
 $799,900Active5 beds 4 baths2,424 sq. ft.
79818 Parkway Esplanade S, La Quinta, CA 92253
MLS# 219150798Listed by: KELLER WILLIAMS REALTY - New
 $359,000Active2 beds 2 baths912 sq. ft.
78403 Magenta Drive, La Quinta, CA 92253
MLS# 219151349Listed by: BERKSHIRE HATHAWAY HOMESERVICES CALIFORNIA PROPERTIES - New
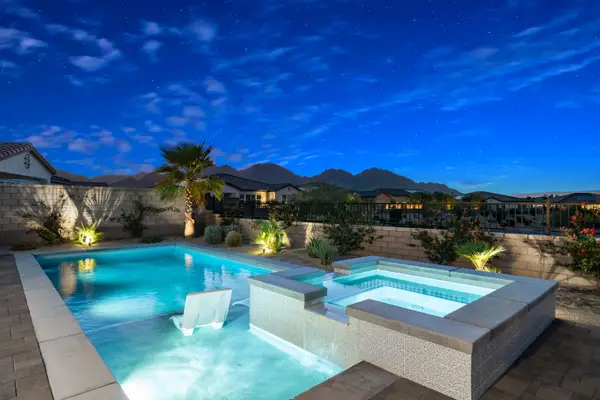 $1,095,000Active3 beds 3 baths2,333 sq. ft.
80314 Segovia View Way, La Quinta, CA 92253
MLS# 219151340Listed by: KELLER WILLIAMS LUXURY HOMES - New
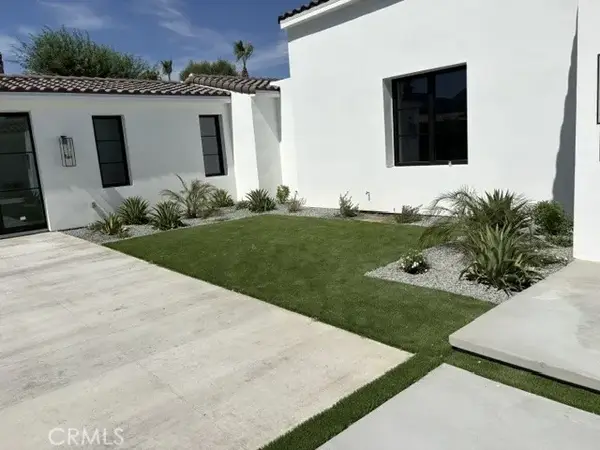 $2,899,999Active5 beds 7 baths5,100 sq. ft.
80831 Vista Lazo, La Quinta, CA 92253
MLS# RS26175780Listed by: ELEVATE REAL ESTATE AGENCY - Open Sat, 11am to 2pmNew
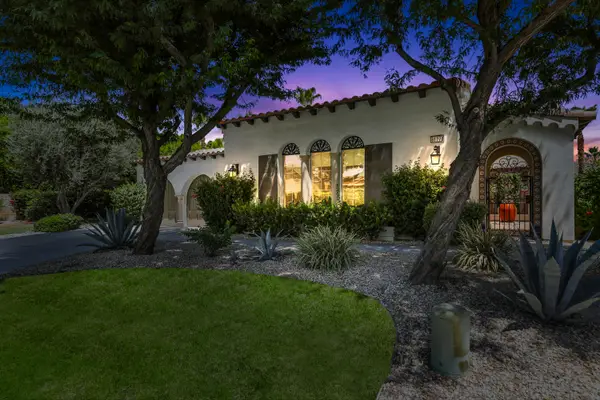 $1,350,000Active3 beds 4 baths2,788 sq. ft.
81770 Via La Serena, La Quinta, CA 92253
MLS# 219151306Listed by: DESERT SANDS REALTY - Open Sat, 12 to 2pmNew
 $995,000Active3 beds 3 baths2,179 sq. ft.
58080 Coral View Way, La Quinta, CA 92253
MLS# 219151290Listed by: DESERT SOTHEBY'S INTERNATIONAL REALTY - Coming Soon
 $649,000Coming Soon4 beds 2 baths
79220 Victoria, La Quinta, CA 92253
MLS# SB26172804Listed by: THE REALESTATE GROUP


Protect your home and budget from life's surprises with an Assurant Home Warranty, backed by a partner that supports you through every step of homeownership. Explore Plans.
© 2026 Better Homes and Gardens Real Estate LLC. An Anywhere Real Estate company. All rights reserved. Better Homes and Gardens® Real Estate is a registered trademark owned by Meredith Operations Corporation, licensed to Better Homes and Gardens Real Estate LLC and used with permission. Better Homes and Gardens Real Estate LLC fully supports the principles of the Fair Housing Act and the Equal Opportunity Act. Listing information is deemed reliable but is not guaranteed accurate.
Each office is independently owned and operated.
Any services or products provided by third parties are not provided by, affiliated with or related to Better Homes and Gardens Real Estate LLC, or its affiliated companies.