
54245 Seattle Slew Way, La Quinta, CA 92253
Local realty services provided by:Better Homes and Gardens Real Estate Clarity
54245 Seattle Slew Way,La Quinta, CA 92253
$2,394,000
- 4 Beds
- 5 Baths
- 4,319 sq. ft.
- Single family
- Active
Listed by: jennifer robertson
Office: toll brothers real estate, inc
MLS#:OC26114016
Source:San Diego MLS via CRMLS
Price summary
- Price:$2,394,000
- Price per sq. ft.:$554.29
- Monthly HOA dues:$610
About this home
Welcome to Toll Brothers at Griffin Ranch, a new Toll Brothers community located in La Quinta. Home Site 6 is a new construction Sorrell floor-plan which features 4 bedrooms, 4.5 bathrooms, Office and is 4,319 sq. ft. with a 4-Car garage. This home can still be fully personalized with structural, design and pool upgrades. The Sorrell home design offers a sophisticated blend of thoughtful function and elevated style. A spacious great room flows effortlessly into the kitchen, which features a large center island, walk-in pantry, and casual dining areaperfect for everyday living and entertaining. Designed with versatility in mind, the home includes a workspace off the kitchen and a dedicated office, ideal for remote work or study. A luxury outdoor living space just off the great room creates the perfect setting for fresh-air relaxation. The impressive primary suite is a private retreat with dual walk-in closets and a spa-like bath showcasing dual vanities, a soaking tub, a shower with seat, and a private water closet. Three secondary bedrooms each feature private baths and walk-in closets, offering both comfort and privacy. Additional highlights include a drop zone, everyday entry, convenient laundry space, dual two-car garages, and a motor court. Griffin Ranch includes a community center with pool, spa, fitness center, yoga studio, billiard room, 8 pickle ball courts, 2 tennis courts, bocce ball and is close to world class restaurants and shopping. Home Site 6 has an estimated closing date in Early 2027. Photo provided is a rendering of the home that is under construction and...
Contact an agent
Home facts
- Year built:2026
- Listing ID #:OC26114016
- Added:44 day(s) ago
- Updated:July 11, 2026 at 05:41 PM
Rooms and interior
- Bedrooms:4
- Total bathrooms:5
- Full bathrooms:4
- Half bathrooms:1
- Flooring:Carpet, Tile
- Kitchen Description:6 Burner Stove, Dishwasher, Double Oven, Gas Oven, Gas Stove, Microwave, Pantry, Vented Exhaust Fan
- Living area:4,319 sq. ft.
Heating and cooling
- Cooling:Central Forced Air, Electric, Heat Pump(s), High Efficiency
- Heating:Forced Air Unit, Heat Pump, High Efficiency
Structure and exterior
- Roof:Concrete, Spanish Tile
- Year built:2026
- Building area:4,319 sq. ft.
- Architectural Style:Mediterranean/Spanish
- Construction Materials:Stucco
- Exterior Features:Covered
- Levels:1 Story
Utilities
- Water:Public, Water Connected
- Sewer:Public Sewer, Sewer Connected
Finances and disclosures
- Price:$2,394,000
- Price per sq. ft.:$554.29
Features and amenities
- Appliances:6 Burner Stove, Dishwasher, Double Oven, Gas Oven, Gas Stove, Microwave, Vented Exhaust Fan, Water Line to Refrigerator
- Pool features:Community/Common, Pool
Parking
- Total parking spaces:4
- Parking description:Garage - Two Door
- Garage spaces:4
 This information is deemed reliable but not guaranteed. You should rely on this information only to decide whether or not to further investigate a particular property. BEFORE MAKING ANY OTHER DECISION, YOU SHOULD PERSONALLY INVESTIGATE THE FACTS (e.g. square footage and lot size) with the assistance of an appropriate professional. You may use this information only to identify properties you may be interested in investigating further. All uses except for personal, non-commercial use in accordance with the foregoing purpose are prohibited. Redistribution or copying of this information, any photographs or video tours is strictly prohibited. This information is derived from the Internet Data Exchange (IDX) service provided by San Diego MLS®. Displayed property listings may be held by a brokerage firm other than the broker and/or agent responsible for this display. The information and any photographs and video tours and the compilation from which they are derived is protected by copyright. Compilation © 2020 San Diego MLS®, Inc.
New listings near 54245 Seattle Slew Way
- New
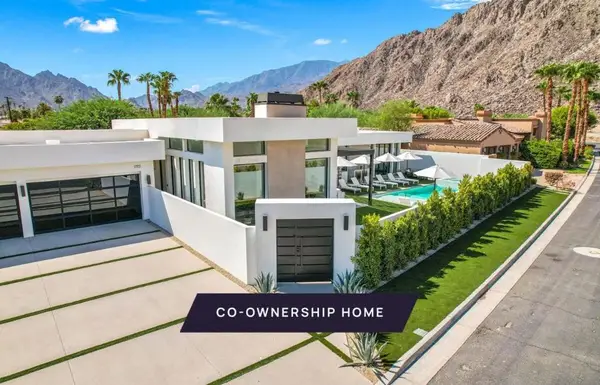 $435,000Active4 beds 5 baths3,240 sq. ft.
77137 Casa Del Sol B #B, La Quinta, CA 92253
MLS# 219150166DAListed by: EQUITY UNION - New
 $449,000Active1.22 Acres
57645 S Valley Lane, La Quinta, CA 92253
MLS# 219150156Listed by: COMPASS - Open Mon, 10am to 4pmNew
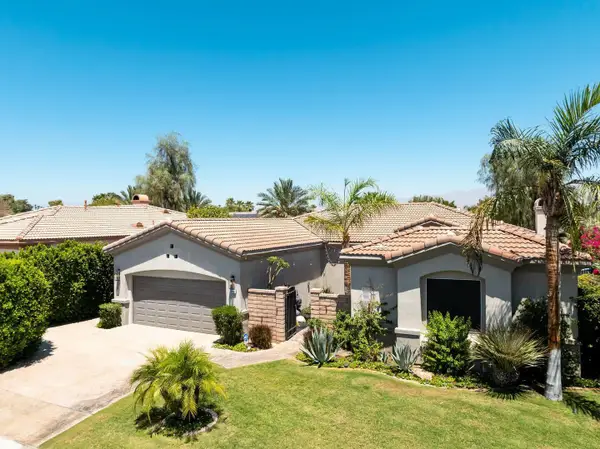 $859,900Active5 beds 4 baths2,424 sq. ft.
79818 Parkway Esplanade S, La Quinta, CA 92253
MLS# 219150143Listed by: KELLER WILLIAMS REALTY - New
 $309,999Active1 beds 1 baths682 sq. ft.
50760 Santa Rosa Plaza #7, La Quinta, CA 92253
MLS# 219150134Listed by: ANITA MCGREGOR, BROKER - New
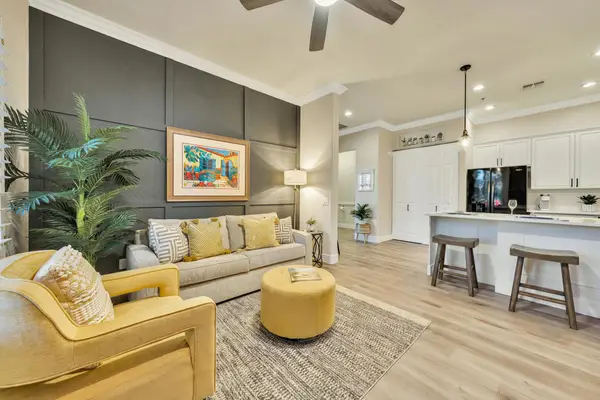 $309,999Active1 beds 1 baths682 sq. ft.
50750 Santa Rosa Plaza #3, La Quinta, CA 92253
MLS# 219150133DAListed by: ANITA MCGREGOR, BROKER - New
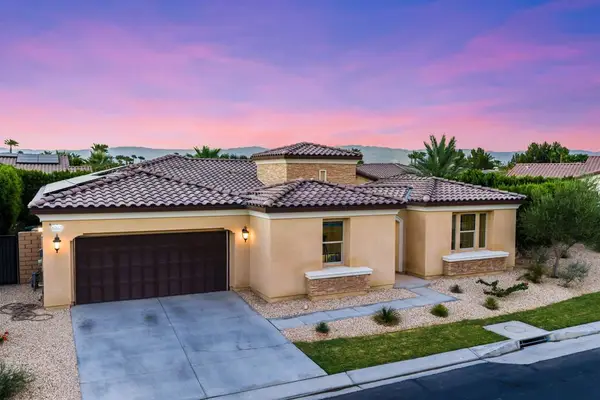 $1,099,000Active4 beds 4 baths2,738 sq. ft.
81822 Alegre, La Quinta, CA 92253
MLS# 219150116DAListed by: SEVEN GABLES REAL ESTATE - New
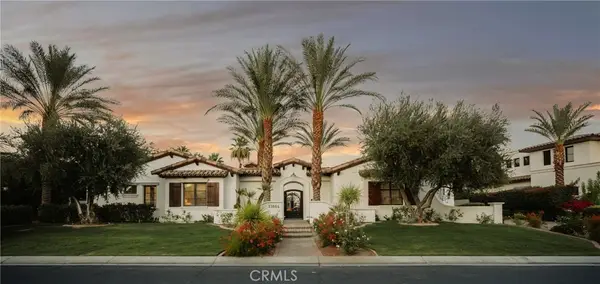 $6,499,000Active4 beds 5 baths5,197 sq. ft.
53664 Via Strada, La Quinta, CA 92253
MLS# CV26118257Listed by: COLDWELL BANKER ICON - New
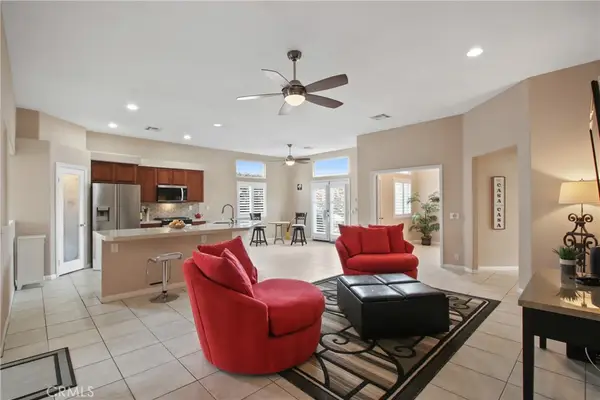 $729,000Active3 beds 2 baths1,925 sq. ft.
54620 Avenida Obregon, La Quinta, CA 92253
MLS# SB26149829Listed by: KELLER WILLIAMS REALTY - Coming Soon
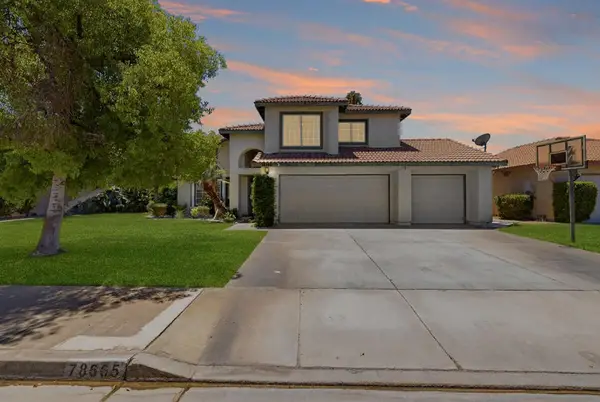 $675,000Coming Soon4 beds 3 baths
78665 Bradford Circle, La Quinta, CA 92253
MLS# 219150093PSListed by: I HEART REAL ESTATE, INC. - Open Sun, 8 to 10amNew
 $899,000Active4 beds 3 baths2,346 sq. ft.
78743 Avenida Tujunga, La Quinta, CA 92253
MLS# 26857743PSListed by: KELLER WILLIAMS LUXURY HOMES


Protect your home and budget from life's surprises with an Assurant Home Warranty, backed by a partner that supports you through every step of homeownership. Explore Plans.
© 2026 Better Homes and Gardens Real Estate LLC. An Anywhere Real Estate company. All rights reserved. Better Homes and Gardens® Real Estate is a registered trademark owned by Meredith Operations Corporation, licensed to Better Homes and Gardens Real Estate LLC and used with permission. Better Homes and Gardens Real Estate LLC fully supports the principles of the Fair Housing Act and the Equal Opportunity Act. Listing information is deemed reliable but is not guaranteed accurate.
Each office is independently owned and operated.
Any services or products provided by third parties are not provided by, affiliated with or related to Better Homes and Gardens Real Estate LLC, or its affiliated companies.