
61405 Living Stone Drive, La Quinta, CA 92253
Local realty services provided by:Better Homes and Gardens Real Estate Wine Country Group
61405 Living Stone Drive,La Quinta, CA 92253
$659,000
- 2 Beds
- 2 Baths
- 1,775 sq. ft.
- Single family
- Active
Listed by: steve enlow
Office: desert sands realty760-636-5280
MLS#:219151858DA
Source:CRMLS
Price summary
- Price:$659,000
- Price per sq. ft.:$371.27
- Monthly HOA dues:$669
About this home
Spectacular Caspian floor plan with an owned solar system and breathtaking mountain and panoramic views. This beautifully appointed single-family residence offers approximately 1,775 square feet of interior living space, featuring 2 bedrooms, 2 bathrooms, and a versatile den/office that can easily serve as a third bedroom.From the moment you arrive, the charming front courtyard, accented by a Tuscan-style pony wall, creates an inviting entrance. Inside, the spacious great room showcases 10-foot ceilings, abundant natural light, and a cozy tile-encased fireplace with mantel.The chef's kitchen is designed for both entertaining and everyday living, featuring slab granite countertops with bullnose edging, a custom backsplash, chocolate-glazed cabinetry, stainless-steel appliances, a large center island with bar seating and pendant lighting, gas cooktop, pantry, and double ovens. The adjacent dining area offers ample space, a beautiful bay window, and room for a hutch.The guest bedroom provides privacy and comfort, with convenient access to the nearby full bathroom featuring tiled counters and a shower-over-tub configuration.The primary retreat is a true sanctuary, offering a sliding glass door with direct access to the backyard and private spa/spool. The luxurious primary en-suite features dual vanities, an upgraded stone shower enclosure, and a spacious walk-in closet.Step outside into your private resort-style oasis, complete with an inviting custom spa surrounded by striking boulder accents, a custom BBQ station, covered patio, expansive paver deck, and fire ring--perfect for relaxing evenings under the stars. For warmer days, enjoy the cooling misting system.Additional highlights include plantation shutters, custom window coverings, an owned solar system, and professionally designed landscaping throughout.Beautifully upgraded, thoughtfully designed, and move-in ready, this exceptional Caspian home offers the perfect combination of comfort, style, outdoor living, and spectacular desert views....
Contact an agent
Home facts
- Year built:2009
- Subdivision & Development:Trilogy
- Listing ID #:219151858DA
- Added:1 day(s) ago
- Updated:August 26, 2026 at 03:57 PM
Rooms and interior
- Bedrooms:2
- Total bathrooms:2
- Full bathrooms:2
- Flooring:Carpet, Tile
- Kitchen Description:Convection Oven, Dishwasher, Gas Cooktop, Microwave, Refrigerator
- Living area:1,775 sq. ft.
Heating and cooling
- Cooling:Central Air
- Heating:Forced Air, Natural Gas
- Central air:Yes
Structure and exterior
- Year built:2009
- Building area:1,775 sq. ft.
- Lot area:0.2 Acres
- Lot Features:Drip Irrigation/Bubblers, Planned Unit Development
- Construction Materials:Plaster
- Foundation Description:Slab
Finances and disclosures
- Price:$659,000
- Price per sq. ft.:$371.27
Features and amenities
- Appliances:Convection Oven, Dishwasher, Disposal, Gas Cooktop, Gas Water Heater, Microwave, Refrigerator
- Laundry features:Laundry Room
- Amenities:Bocce Court, Clubhouse, Fitness Center, Game Room, Gated Community, Golf Course, Meeting Room, Meeting/Banquet/Party Room, Other Courts, Paddle Tennis, Racquetball, Recreation Area, Sauna, Security, Sport Court, Tennis Courts
- Pool features:Community Pool, Electric Heat, In Ground
Parking
- Total parking spaces:2
- Parking description:Direct Access, Garage
- Garage:Yes
- Garage spaces:2
New listings near 61405 Living Stone Drive
- Coming Soon
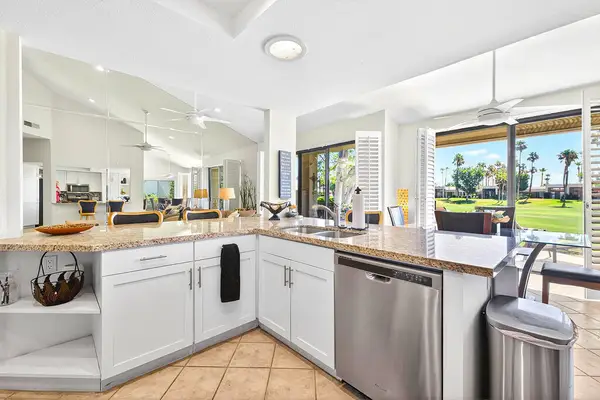 $599,000Coming Soon2 beds 2 baths1,627 sq. ft.
55090 Shoal Creek, La Quinta, CA 92253
MLS# 219151847DAListed by: ENGEL & VOLKERS PALM DESERT - Coming Soon
 $949,000Coming Soon2 beds 3 baths2,186 sq. ft.
55265 Laurel, La Quinta, CA 92253
MLS# 219151817DAListed by: COMPASS - Coming Soon
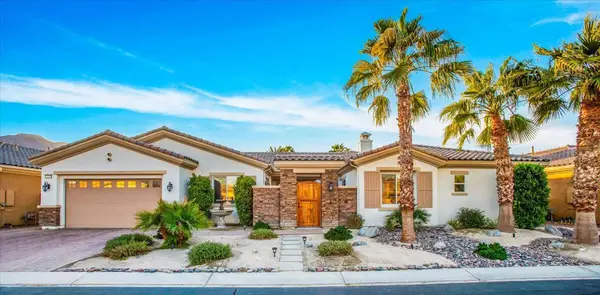 $1,047,000Coming Soon4 beds 4 baths3,125 sq. ft.
57755 Barristo Circle, La Quinta, CA 92253
MLS# 219151450DAListed by: THE LOCKLEAR GROUP - Coming Soon
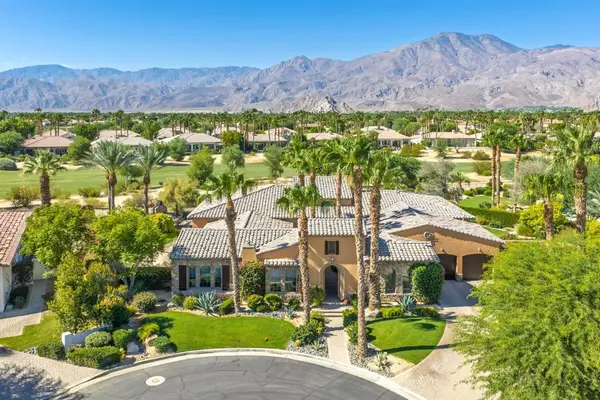 $3,100,000Coming Soon5 beds 6 baths4,950 sq. ft.
81235 Alydar Court, La Quinta, CA 92253
MLS# 219151457DAListed by: COMPASS - Coming Soon
 $649,000Coming Soon4 beds 2 baths1,618 sq. ft.
79220 Victoria, La Quinta, CA 92253
MLS# SB26172804Listed by: THE REALESTATE GROUP - New
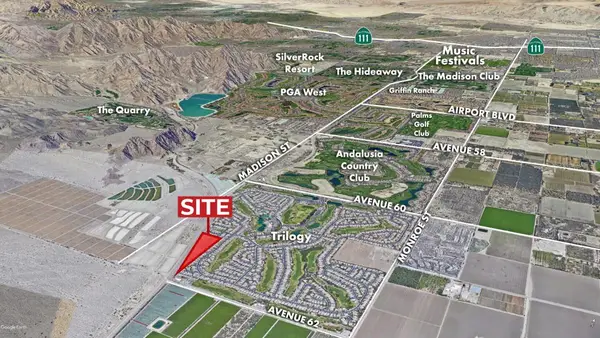 $1,151,250Active0 Acres
0 N Ave 62 & E Madison St, La Quinta, CA 92253
MLS# 219108938DAListed by: DESERT PACIFIC PROPERTIES - New
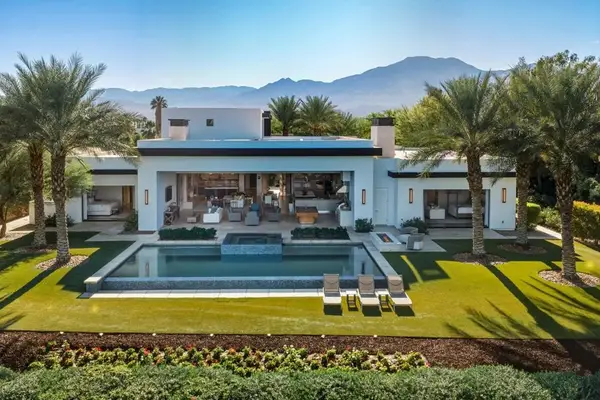 $12,000,000Active6 beds 7 baths6,985 sq. ft.
81240 Peary Place, La Quinta, CA 92253
MLS# 219140414DAListed by: MADISON CLUB PROPERTIES - New
 $915,000Active3 beds 3 baths2,750 sq. ft.
77955 Lago Drive, La Quinta, CA 92253
MLS# 219140738DAListed by: ROYALE REAL ESTATE - New
 $3,125,000Active4 beds 5 baths3,612 sq. ft.
81722 Andalusia, La Quinta, CA 92253
MLS# 219140817DAListed by: JOSEPH STAITI, BROKER


Protect your home and budget from life's surprises with an Assurant Home Warranty, backed by a partner that supports you through every step of homeownership. Explore Plans.
© 2026 Better Homes and Gardens Real Estate LLC. An Anywhere Real Estate company. All rights reserved. Better Homes and Gardens® Real Estate is a registered trademark owned by Meredith Operations Corporation, licensed to Better Homes and Gardens Real Estate LLC and used with permission. Better Homes and Gardens Real Estate LLC fully supports the principles of the Fair Housing Act and the Equal Opportunity Act. Listing information is deemed reliable but is not guaranteed accurate.
Each office is independently owned and operated.
Any services or products provided by third parties are not provided by, affiliated with or related to Better Homes and Gardens Real Estate LLC, or its affiliated companies.