
78682 Talking Rock Turn, La Quinta, CA 92253
Local realty services provided by:Better Homes and Gardens Real Estate Champions
78682 Talking Rock Turn,La Quinta, CA 92253
$7,495,000
- 5 Beds
- 7 Baths
- 7,419 sq. ft.
- Single family
- Active
Listed by: p s properties
Office: bennion deville homes
MLS#:219154208
Source:CA_DAMLS
Price summary
- Price:$7,495,000
- Price per sq. ft.:$1,010.24
- Monthly HOA dues:$825
About this home
Tucked behind the guarded gates of La Quinta's prestigious Tradition Golf Club, this remarkable half-acre estate blends timeless Old World architecture with refined, European-inspired finishes. Extensively remodeled throughout, the home showcases a thoughtful, high-quality transformation that elevates both design and livability. Spanning approximately 7,419 square feet, the residence offers five bedrooms and seven bathrooms, including two primary suites, as well as an attached casita with its own bedrooms connected by a shared sitting room ideal for guests or extended stays. A private wine enclave and an impressive banquet-style bar further enhance the home's ability to entertain on a grand scale. At the heart of the home, an expansive living room makes a lasting impression with soaring cathedral ceilings adorned with rich wood detailing, exposed beams, and a pair of dramatic tiered chandeliers. An elegant interior colonnade adds architectural depth, creating a sense of both scale and intimacy. The chef's kitchen is equally striking and highly functional, centered around an oversized split island crafted from Macchia Vecchia marble, and appointed with premium stainless steel appliances, custom cabinetry, artisan tile work, and a classic farmhouse sink. Designed for seamless indoor-outdoor living, retractable glass walls and French doors open to expansive outdoor spaces, where beamed ceilings extend over a beautifully finished stone patio. The grounds have been completely reimagined, with lush, curated landscaping that frames a resort-style pool and spa, all set against sweeping mountain views and the picturesque 18th fairway of one of the country's most celebrated golf courses. Multiple fireplaces throughout the home and well-appointed en suite bedrooms enhance both comfort and privacy, completing a residence that artfully balances architectural drama with everyday livability....
Contact an agent
Home facts
- Year built:2003
- Subdivision & Development:Tradition Golf Club
- Listing ID #:219154208
- Added:1 day(s) ago
- Updated:October 14, 2026 at 03:29 AM
Rooms and interior
- Bedrooms:5
- Total bathrooms:7
- Full bathrooms:2
- Half bathrooms:2
- Flooring:Stone Tile, Vinyl, Wood
- Dining Description:Breakfast Counter/Bar, Dining Area
- Bathrooms Description:Double Vanity(s), Powder Room, Shower & Tub
- Kitchen Description:Gourmet Kitchen, Island, Marble Counters, Range Hood, Skylight(s)
- Bedroom Description:All Bedrooms Down, Walk In Closet
- Living area:7,419 sq. ft.
Heating and cooling
- Cooling:Air Conditioning, Ceiling Fan(s), Central Air, Electric, Zoned
- Heating:Central, Forced Air, Zoned
Structure and exterior
- Roof:Tile
- Year built:2003
- Building area:7,419 sq. ft.
- Lot area:0.56 Acres
- Lot Features:On Golf Course, Utilities Underground
- Architectural Style:Mediterranean
- Construction Materials:Stucco
- Exterior Features:Covered Patio, Drip System, Sprinkler System, Sprinkler Timer, Sprinklers, Wrap Around Patio
- Foundation Description:Slab
- Levels:1 Story, One Level
Utilities
- Water:Water District
- Sewer:Connected and Paid, In
Finances and disclosures
- Price:$7,495,000
- Price per sq. ft.:$1,010.24
Features and amenities
- Appliances:Gas Range, Microwave Oven, Refrigerator, Washer
- Laundry features:Individual Room
- Amenities:24 Hour Security, Blinds, Community, Gated Community, Skylight(s)
- Pool features:Gunite, Heated, In Ground, Private
Parking
- Parking description:Attached Garage, Garage, Garage Door Opener, Oversized
- Garage spaces:4
New listings near 78682 Talking Rock Turn
- Coming Soon
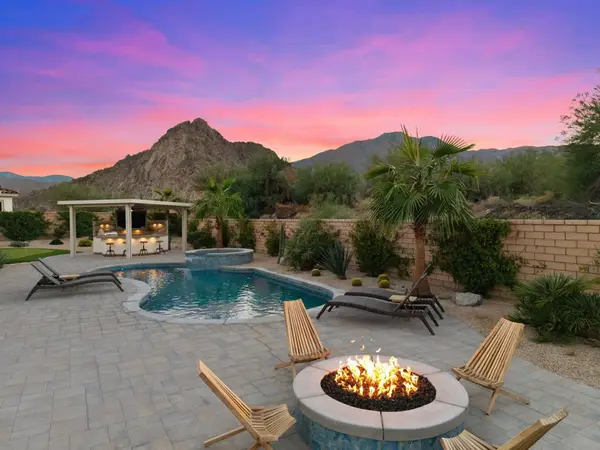 $1,050,000Coming Soon3 beds 3 baths2,179 sq. ft.
80255 Segovia View Way, La Quinta, CA 92253
MLS# 219154279DAListed by: KELLER WILLIAMS LUXURY HOMES - Coming Soon
 $550,000Coming Soon2 beds 2 baths1,283 sq. ft.
79840 Olympia, La Quinta, CA 92253
MLS# 219154200DAListed by: COOL DIGS - Coming Soon
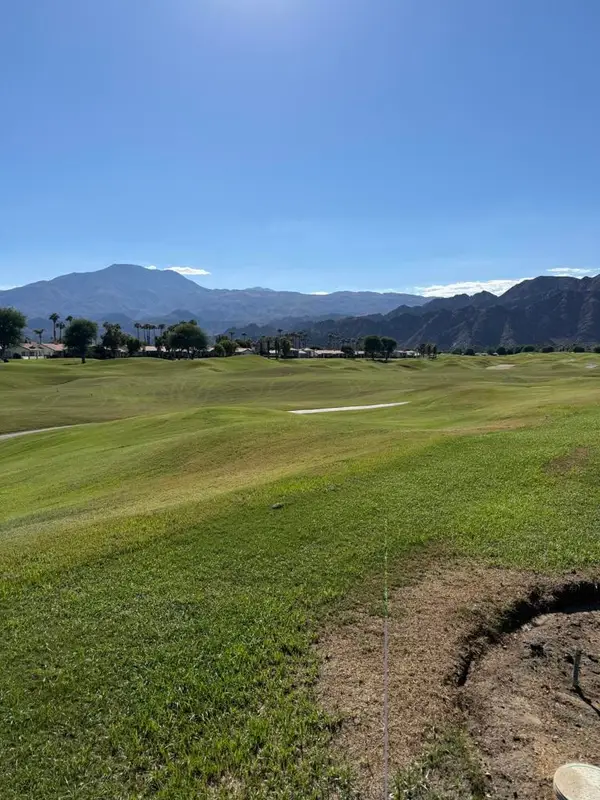 $890,000Coming Soon3 beds 3 baths1,918 sq. ft.
80685 Oak Tree, La Quinta, CA 92253
MLS# 219154075DAListed by: BENNION DEVILLE HOMES - Coming Soon
 $2,100,000Coming Soon5 beds 6 baths4,381 sq. ft.
79610 Via Sin Cuidado, La Quinta, CA 92253
MLS# 219154022DAListed by: BERKSHIRE HATHAWAY HOMESERVICES CALIFORNIA PROPERTIES - Coming Soon
 $675,000Coming Soon3 beds 3 baths2,121 sq. ft.
78163 Calle Norte, La Quinta, CA 92253
MLS# 219153878PSListed by: I HEART REAL ESTATE, INC. - Coming Soon
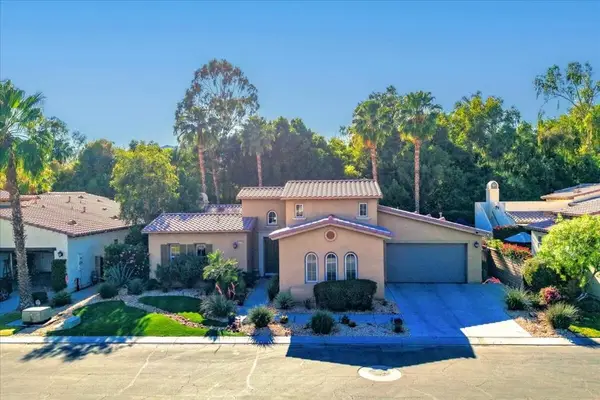 $839,000Coming Soon3 beds 3 baths2,782 sq. ft.
52195 Shining Star Lane, La Quinta, CA 92253
MLS# 219153780DAListed by: THE LOCKLEAR GROUP - Coming Soon
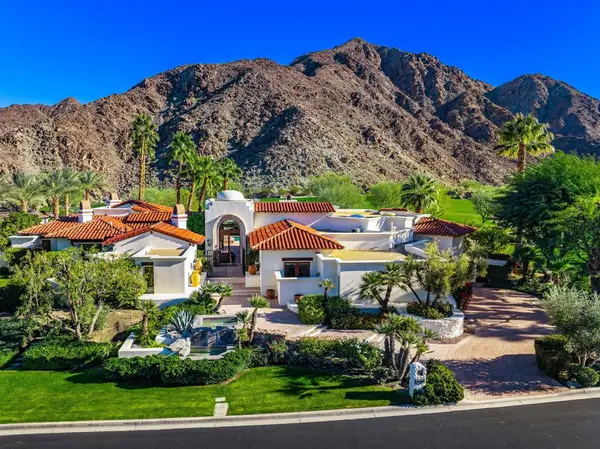 $5,200,000Coming Soon3 beds 4 baths5,290 sq. ft.
78351 Talking Rock, La Quinta, CA 92253
MLS# 219153557DAListed by: EQUITY UNION - New
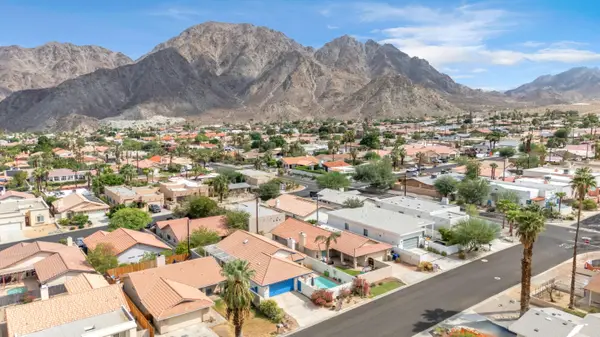 $560,000Active3 beds 2 baths1,515 sq. ft.
54160 Avenida Rubio, La Quinta, CA 92253
MLS# 219154286Listed by: EXP REALTY OF SOUTHERN CALIFORNIA INC - Open Thu, 11:30am to 1:30pmNew
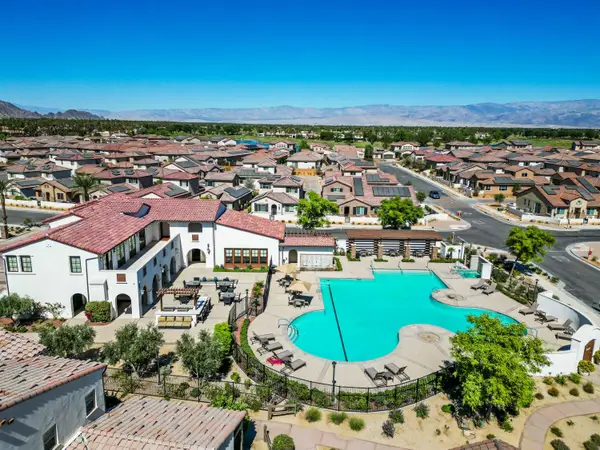 $620,000Active2 beds 2 baths1,222 sq. ft.
80281 Redstone Way, La Quinta, CA 92253
MLS# 219154150Listed by: COMPASS - Open Sat, 2 to 4pmNew
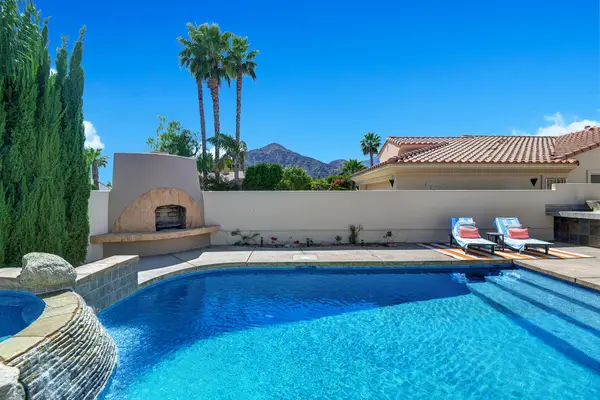 $819,000Active3 beds 3 baths2,002 sq. ft.
78831 Breckenridge Drive, La Quinta, CA 92253
MLS# 219154264Listed by: COMPASS


Protect your home and budget from life's surprises with an Assurant Home Warranty, backed by a partner that supports you through every step of homeownership. Explore Plans.
© 2026 Better Homes and Gardens Real Estate LLC. An Anywhere Real Estate company. All rights reserved. Better Homes and Gardens® Real Estate is a registered trademark owned by Meredith Operations Corporation, licensed to Better Homes and Gardens Real Estate LLC and used with permission. Better Homes and Gardens Real Estate LLC fully supports the principles of the Fair Housing Act and the Equal Opportunity Act. Listing information is deemed reliable but is not guaranteed accurate.
Each office is independently owned and operated.
Any services or products provided by third parties are not provided by, affiliated with or related to Better Homes and Gardens Real Estate LLC, or its affiliated companies.