
78741 Deacon Drive E, La Quinta, CA 92253
Local realty services provided by:Better Homes and Gardens Real Estate Champions
Listed by: bill albers
Office: tradition properties
MLS#:219151115DA
Source:CRMLS_CDAR
Price summary
- Price:$4,395,000
- Price per sq. ft.:$1,322.2
- Monthly HOA dues:$825
About this home
Experience exceptional desert living in this stunning 4-bedroom new construction home, ideally positioned along the 2nd hole of Tradition Golf Club with spectacular western mountain views. From the moment you enter the private courtyard, the home's thoughtful design and indoor-outdoor connection are immediately apparent. A beautiful courtyard fountain and dramatic glass front door create a striking entrance, with direct views through the great room and beyond to the shimmering swimming pool and breathtaking mountain backdrop. Wide-plank oak flooring flows throughout the home, adding warmth and sophisticated character to the contemporary architecture and beautifully appointed interiors. The heart of the home is the impressive great room, featuring dramatic wood beam trusses, a cozy nook, and an inviting bar designed for effortless entertaining. Expansive pocketing glass doors disappear into the walls, seamlessly opening the interior to the spectacular outdoor living space and golf course views. The gorgeous front-facing kitchen is both stylish and highly functional, centered around a generous island and complemented by a coveted 'back kitchen', providing a discreet space for meal preparation and cleanup while keeping the main kitchen pristine when entertaining. The luxurious primary suite enjoys beautiful golf course views and features a cozy fireplace, spa-inspired bath with dual vanities and a large walk-in shower. Three additional guest suites provide exceptional accommodation for family and friends, with the third guest suite currently configured as an office with a convenient pull-out sofa. Outside, the resort-style setting is designed for enjoying the quintessential La Quinta lifestyle, with a sparkling pool, firepit, built-in BBQ, and expansive areas for relaxing and entertaining. With its prime golf course location, western mountain views, exceptional architectural details, and thoughtfully designed spaces for everyday living, this remarkable new home offers the perfect blend of luxury, comfort, and indoor-outdoor desert living....
Contact an agent
Home facts
- Year built:2025
- Subdivision & Development:Tradition Golf Club
- Listing ID #:219151115DA
- Added:24 day(s) ago
- Updated:August 30, 2026 at 06:51 PM
Rooms and interior
- Bedrooms:4
- Total bathrooms:5
- Full bathrooms:4
- Half bathrooms:1
- Flooring:Tile, Wood
- Kitchen Description:Dishwasher, Microwave, Refrigerator
- Living area:3,324 sq. ft.
Heating and cooling
- Cooling:Central Air
- Heating:Central Furnace, Natural Gas
- Central air:Yes
Structure and exterior
- Roof:Tile
- Year built:2025
- Building area:3,324 sq. ft.
- Lot area:0.24 Acres
- Lot Features:Cul De Sac, On Golf Course, Planned Unit Development, Sprinkler System
- Construction Materials:Stucco
- Exterior Features:Covered Patio
- Foundation Description:Slab
- Levels:1 Story
Finances and disclosures
- Price:$4,395,000
- Price per sq. ft.:$1,322.2
Features and amenities
- Amenities:Dishwasher, Gated Community, Microwave, Open Floor Plan, Refrigerator
- Pool features:Electric Heat, Gunite, In Ground
Parking
- Total parking spaces:2
- Parking description:Driveway
- Garage:Yes
- Garage spaces:3
New listings near 78741 Deacon Drive E
- Coming Soon
 $1,799,000Coming Soon4 beds 5 baths3,309 sq. ft.
56430 Muirfield Village, La Quinta, CA 92253
MLS# 219151967DAListed by: COMPASS - Coming Soon
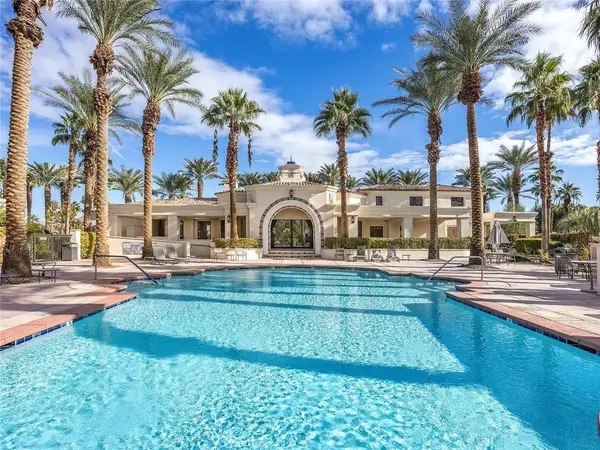 $499,000Coming Soon2 beds 2 baths1,371 sq. ft.
80783 Calle Azul, La Quinta, CA 92253
MLS# CV26188550Listed by: RE/MAX TIME REALTY - Coming Soon
 $3,395,000Coming Soon5 beds 5 baths3,942 sq. ft.
48750 Avenida El Nido, La Quinta, CA 92253
MLS# 219151902DAListed by: COMPASS - Coming Soon
 $949,000Coming Soon2 beds 3 baths2,186 sq. ft.
55265 Laurel, La Quinta, CA 92253
MLS# 219151817DAListed by: COMPASS - Coming Soon
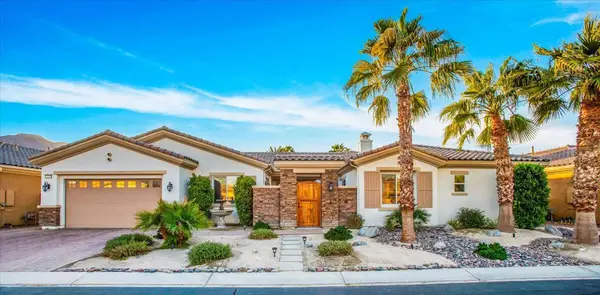 $1,047,000Coming Soon4 beds 4 baths3,125 sq. ft.
57755 Barristo Circle, La Quinta, CA 92253
MLS# 219151450DAListed by: THE LOCKLEAR GROUP - Coming SoonOpen Sat, 11am to 2pm
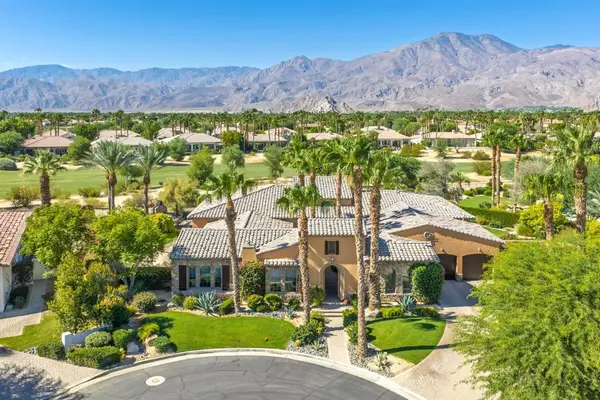 $3,100,000Coming Soon5 beds 6 baths4,950 sq. ft.
81235 Alydar Court, La Quinta, CA 92253
MLS# 219151457DAListed by: COMPASS - Coming Soon
 $649,000Coming Soon4 beds 2 baths1,618 sq. ft.
79220 Victoria, La Quinta, CA 92253
MLS# SB26172804Listed by: THE REALESTATE GROUP - New
 $785,000Active3 beds 3 baths2,005 sq. ft.
47145 Via Lorca, La Quinta, CA 92253
MLS# CL26892897Listed by: COMPASS - New
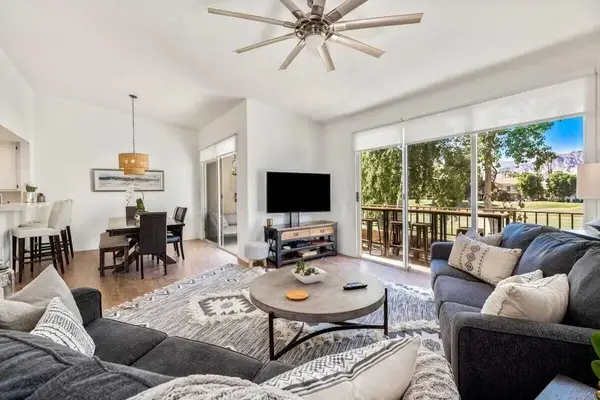 $535,000Active3 beds 2 baths2,129 sq. ft.
55341 Winged Foot, La Quinta, CA 92253
MLS# 219145630DAListed by: DESERT SOTHEBY'S INT'L REALTY - Open Fri, 1 to 3pmNew
 $599,000Active3 beds 2 baths1,627 sq. ft.
55090 Shoal Creek, La Quinta, CA 92253
MLS# 219151847Listed by: ENGEL & VOLKERS PALM DESERT


Protect your home and budget from life's surprises with an Assurant Home Warranty, backed by a partner that supports you through every step of homeownership. Explore Plans.
© 2026 Better Homes and Gardens Real Estate LLC. An Anywhere Real Estate company. All rights reserved. Better Homes and Gardens® Real Estate is a registered trademark owned by Meredith Operations Corporation, licensed to Better Homes and Gardens Real Estate LLC and used with permission. Better Homes and Gardens Real Estate LLC fully supports the principles of the Fair Housing Act and the Equal Opportunity Act. Listing information is deemed reliable but is not guaranteed accurate.
Each office is independently owned and operated.
Any services or products provided by third parties are not provided by, affiliated with or related to Better Homes and Gardens Real Estate LLC, or its affiliated companies.