
79799 Derek Alan Drive, La Quinta, CA 92253
Local realty services provided by:Better Homes and Gardens Real Estate Champions
Upcoming open houses
- Sat, Sep 1909:30 am - 01:00 pm
Listed by: barbara a bowen
Office: homesmart
MLS#:219152157
Source:CA_DAMLS
Price summary
- Price:$948,000
- Price per sq. ft.:$362.39
- Monthly HOA dues:$216
About this home
RENAISSANCE GATED COMMUNITY! Must see! Open Home
Saturday September 19th 9:30 -1:00 Beautiful pool home located in a desirable La Quinta. Just minutes away from premier shopping, dining, and world-class golf and schools. Enjoy partial mountain views from the backyard while experiencing a home that has been extensively upgraded and thoughtfully enhanced. This residence blends modern design with resort style living, offering a move in ready property designed for comfort and style. Nearly every element inside and outside of the home has been enhanced between 2024-2025, creating a beautifully refreshed and inviting living space. The home features elegant Venetian plaster finishes, Voysey 'Passion Flower' wall paper in kitchen , brand-new tile flooring and carpet throughout. A stunning custom fireplace, and open-concept layout that flows seamlessly to the backyard including all dual pane windows. Fresh water shell highlights in primary bath and alcoves in bedroom. Extra large primary closet. The outdoor space offers a resort-style pool with a Baha tanning shelf, swim up stools, spa and fire pit, outdoor kitchen, and iAuqualink. An inviting dining room are perfect for relaxing or entertaining while enjoying the desert lifestyle. Custom wall to wall cabinets in the 3 car garage with a swamp cooler and mini split A/C, and doggy park. Over $250,000.00 in upgrades in 2025....
Contact an agent
Home facts
- Year built:2004
- Subdivision & Development:Renaissance
- Listing ID #:219152157
- Added:3 day(s) ago
- Updated:September 15, 2026 at 02:30 PM
Rooms and interior
- Bedrooms:3
- Total bathrooms:3
- Full bathrooms:2
- Flooring:Carpet, Tile
- Dining Description:Breakfast Nook, Formal Dining Room, Living/Dining Combo
- Bathrooms Description:Double Vanity(s), Linen Closet, Low Flow Toilet(s), Powder Room, Remodeled, Shower & Tub, Shower Stall, Tile Shower
- Kitchen Description:Pantry, Quartz Counters, Range Hood
- Bedroom Description:Main Floor Bedroom, Walk In Closet
- Living area:2,616 sq. ft.
Heating and cooling
- Cooling:Air Conditioning, Ceiling Fan(s), Central Air, Electric, Zoned
- Heating:Central, Electric, Fireplace(s), Forced Air
Structure and exterior
- Roof:Tile
- Year built:2004
- Building area:2,616 sq. ft.
- Lot area:0.19 Acres
- Lot Features:Private, Single Lot, Street Public, Utilities Underground
- Architectural Style:Contemporary
- Construction Materials:Stucco
- Exterior Features:Sprinkler System, Sprinkler Timer, Sprinklers
- Foundation Description:Slab
- Levels:1 Story
Finances and disclosures
- Price:$948,000
- Price per sq. ft.:$362.39
Features and amenities
- Appliances:Gas Oven, Microwave Oven, Refrigerator, Self Cleaning Oven, Washer, Water Line to Refrigerator
- Laundry features:Individual Room, Laundry Area
- Amenities:24 Hour Security, Automatic Gate, Blinds, Cable TV, Card/Code Access, Closed Circuit Camera(s), Community, Custom Window Covering, Double Pane Windows, Drapes, Exterior Security Lights, Fire Alarm, Gated Community, Prewired For Alarm, Screens, Security System Owned, Skylight(s)
- Pool features:Heated, In Ground, Pebble, Private, Waterfall
Parking
- Parking description:Attached Garage, Driveway, Garage, Garage Door Opener
- Garage spaces:3
New listings near 79799 Derek Alan Drive
- Coming Soon
 $2,995,000Coming Soon4 beds 5 baths4,400 sq. ft.
55435 Oak Hill, La Quinta, CA 92253
MLS# 219152510DAListed by: COMPASS - Coming SoonOpen Sat, 12 to 3pm
 $1,199,000Coming Soon4 beds 4 baths3,907 sq. ft.
57685 Rosewood Court, La Quinta, CA 92253
MLS# PW26194590Listed by: KELLER WILLIAMS COASTAL PROP. - Coming Soon
 $1,799,000Coming Soon4 beds 5 baths3,309 sq. ft.
56430 Muirfield Village, La Quinta, CA 92253
MLS# 219151967DAListed by: COMPASS - Coming Soon
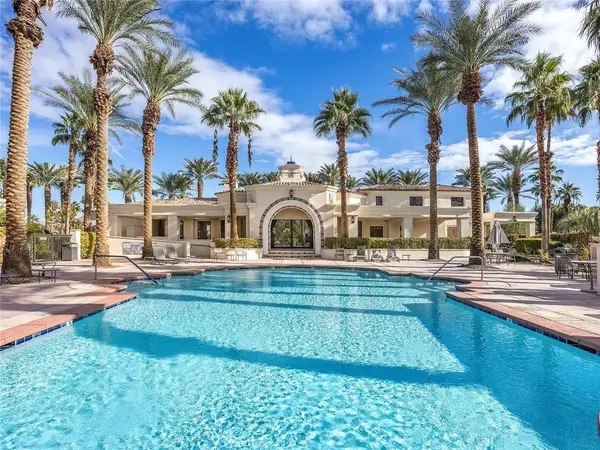 $499,000Coming Soon2 beds 2 baths1,371 sq. ft.
80783 Calle Azul, La Quinta, CA 92253
MLS# CV26188550Listed by: RE/MAX TIME REALTY - Open Sat, 11am to 2pmNew
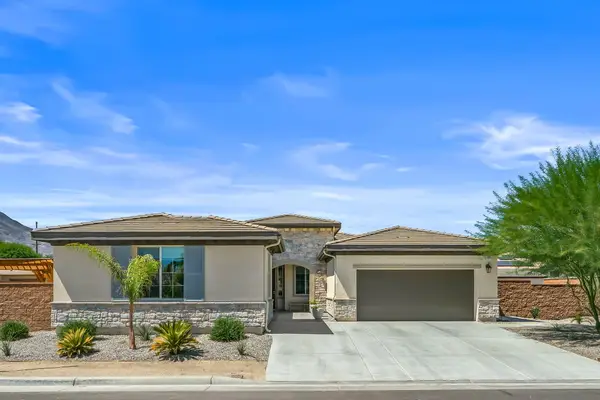 $995,000Active4 beds 3 baths3,056 sq. ft.
57895 Pasatiempo Court, La Quinta, CA 92253
MLS# 219152728Listed by: DESERT SOTHEBY'S INTERNATIONAL REALTY - New
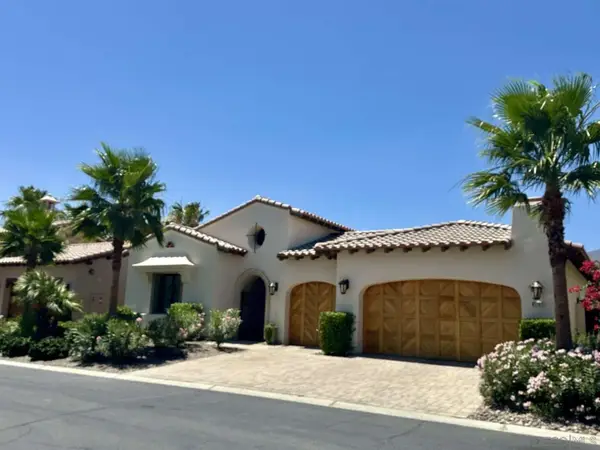 $3,200,000Active4 beds 5 baths3,676 sq. ft.
81751 Andalusia, La Quinta, CA 92253
MLS# 260022488Listed by: CONGRESS REALTY, INC - New
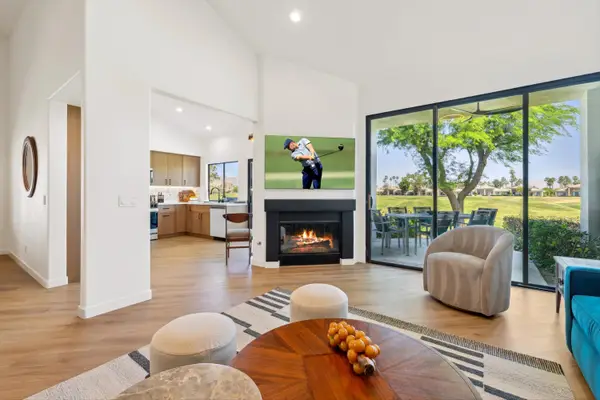 $875,000Active3 beds 3 baths1,918 sq. ft.
54623 Inverness Way, La Quinta, CA 92253
MLS# 219152694Listed by: BENNION DEVILLE HOMES - New
 $569,000Active3 beds 2 baths1,282 sq. ft.
51835 Avenida Navarro, La Quinta, CA 92253
MLS# 219152693DAListed by: HOMESMART - New
 $649,000Active2 beds 2 baths1,775 sq. ft.
81485 Jacaranda Court, La Quinta, CA 92253
MLS# 219152688DAListed by: BENNION DEVILLE HOMES - New
 $1,300,000Active3 beds 4 baths3,136 sq. ft.
46248 Point Happy Way, La Quinta, CA 92253
MLS# 219152650Listed by: HACIENDA AGENCY, INC.


Protect your home and budget from life's surprises with an Assurant Home Warranty, backed by a partner that supports you through every step of homeownership. Explore Plans.
© 2026 Better Homes and Gardens Real Estate LLC. An Anywhere Real Estate company. All rights reserved. Better Homes and Gardens® Real Estate is a registered trademark owned by Meredith Operations Corporation, licensed to Better Homes and Gardens Real Estate LLC and used with permission. Better Homes and Gardens Real Estate LLC fully supports the principles of the Fair Housing Act and the Equal Opportunity Act. Listing information is deemed reliable but is not guaranteed accurate.
Each office is independently owned and operated.
Any services or products provided by third parties are not provided by, affiliated with or related to Better Homes and Gardens Real Estate LLC, or its affiliated companies.