
79859 Castille, La Quinta, CA 92253
Local realty services provided by:Better Homes and Gardens Real Estate Wine Country Group
79859 Castille,La Quinta, CA 92253
$818,000
- 5 Beds
- 3 Baths
- 2,436 sq. ft.
- Single family
- Active
Listed by: nazee rix
Office: compass626-205-4040
MLS#:AR26161252
Source:CRMLS
Price summary
- Price:$818,000
- Price per sq. ft.:$335.8
- Monthly HOA dues:$210
About this home
Beautiful La Quinta home situated in the sought after gated community of Esplanade. Perfectly positioned in the middle of the community on a very quiet street with no through traffic. This property is desert living at its best with amazing Resort Like grounds all on a great large lot. Exquisite open bright floorplan with high ceilings. Owner occupied home that has never been a rental. This home has been meticulously and tastefully renovated throughout. Enter this special home through a gated courtyard with a private patio. Step inside to an expansive view of the wonderful living areas featuring a large living and dining room, separate family room with fireplace, Gorgeous gourmet kitchen with eating area, large center island with seating, built-in bar area with beverage refrigerator and lots of cabinetry. There are 4 spacious bedrooms + Office/5th bedroom and 3 bathrooms. Large primary suite with remodeled bathroom and walk-in closet. 2nd primary suite with remodeled bathroom, and yet another bedroom with direct access to a newly renovated walk-in shower with new hardware and custom tile work. Finally step into your own breathtaking private resort with a stunning Pebble Tec pool and spa and waterfall features, large patio areas, a perimeter misting system for those hot days, a fabulous outdoor kitchen with seating, built-in barbeque with burner, pizza oven, mini refrigerator and an ice compartment perfect for entertaining. Come experience this thoughtfully designed home and enjoy seamless indoor-outdoor desert living ideal for entertaining year-round beneath the stars. You may never want to leave....
Contact an agent
Home facts
- Year built:2005
- Subdivision & Development:Esplanade (30806)
- Listing ID #:AR26161252
- Added:38 day(s) ago
- Updated:August 28, 2026 at 02:39 PM
Rooms and interior
- Bedrooms:5
- Total bathrooms:3
- Full bathrooms:3
- Flooring:Carpet, Laminate
- Kitchen Description:Barbecue, Convection Oven, Dishwasher, Double Oven, Electric Oven, Gas Oven, Ice Maker, Microwave, Refrigerator, Vented Exhaust Fan, Water To Refrigerator
- Bedroom Description:All Bedrooms Down, Dressing Area, In Law Floorplan
- Living area:2,436 sq. ft.
Heating and cooling
- Cooling:Central Air
- Heating:Central Furnace, Fireplaces
- Central air:Yes
Structure and exterior
- Roof:Clay
- Year built:2005
- Building area:2,436 sq. ft.
- Lot area:0.22 Acres
- Lot Features:Back Yard, Drip Irrigation/Bubblers, Front Yard, Landscaped, Lawn, Level with Street, Near Park, Rectangular Lot, Sprinkler System, Sprinklers In Front, Sprinklers In Rear, Sprinklers Timer, Street Level, Zero Lot Line
- Architectural Style:Traditional
- Construction Materials:Stucco
- Exterior Features:Barbecue, Concrete Patio, Covered Patio, Enclosed, Front Porch, Open, Patio, Stone Patio
- Levels:1 Story
Utilities
- Water:Public, Water Connected
- Sewer:Public Sewer, Sewer Connected
Finances and disclosures
- Price:$818,000
- Price per sq. ft.:$335.8
Features and amenities
- Appliances:Barbecue, Convection Oven, Dishwasher, Disposal, Double Oven, Electric Oven, Gas Oven, Ice Maker, Microwave, Refrigerator, Vented Exhaust Fan, Water Heater
- Laundry features:Gas Dryer Hookup, Inside, Laundry Room
- Amenities:Bar, Barbecue, Carbon Monoxide Detectors, Ceiling Fans, Coffered Ceilings, Controlled Access, Crown Molding, Double Pane Windows, Gated Community, High Ceilings, In Law Floor Plan, Lighting, Maintenance Grounds, Misting System, Open Floorplan, Plantation Shutters, Playground, Quartz Counters, Rain Gutters, Recessed Lighting, Roller Shields, Skylights, Smoke Detectors, Storage Space
- Pool features:Fenced, Gas Heat, Heated, In Ground, Pebble, Private Pool, Salt Water, Tile, Waterfall
Parking
- Total parking spaces:4
- Parking description:Concrete Driveway, Direct Access, Door Single, Driveway, Garage, Oversized, Side By Side, Storage
- Garage:Yes
- Garage spaces:2
New listings near 79859 Castille
- Coming Soon
 $1,799,000Coming Soon4 beds 5 baths3,309 sq. ft.
56430 Muirfield Village, La Quinta, CA 92253
MLS# 219151967DAListed by: COMPASS - Coming Soon
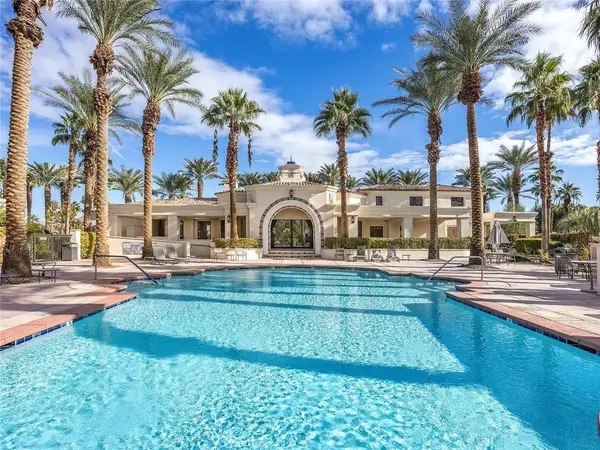 $499,000Coming Soon2 beds 2 baths1,371 sq. ft.
80783 Calle Azul, La Quinta, CA 92253
MLS# CV26188550Listed by: RE/MAX TIME REALTY - Coming Soon
 $3,395,000Coming Soon5 beds 5 baths3,942 sq. ft.
48750 Avenida El Nido, La Quinta, CA 92253
MLS# 219151902DAListed by: COMPASS - Coming Soon
 $949,000Coming Soon2 beds 3 baths2,186 sq. ft.
55265 Laurel, La Quinta, CA 92253
MLS# 219151817DAListed by: COMPASS - Coming Soon
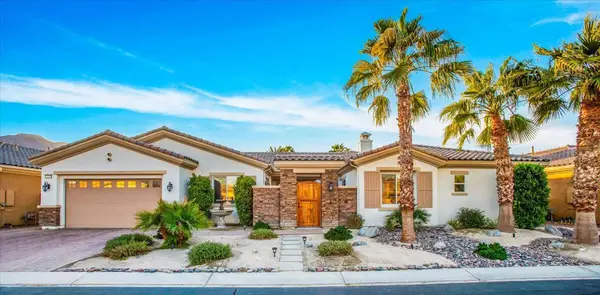 $1,047,000Coming Soon4 beds 4 baths3,125 sq. ft.
57755 Barristo Circle, La Quinta, CA 92253
MLS# 219151450DAListed by: THE LOCKLEAR GROUP - Coming SoonOpen Sat, 11am to 2pm
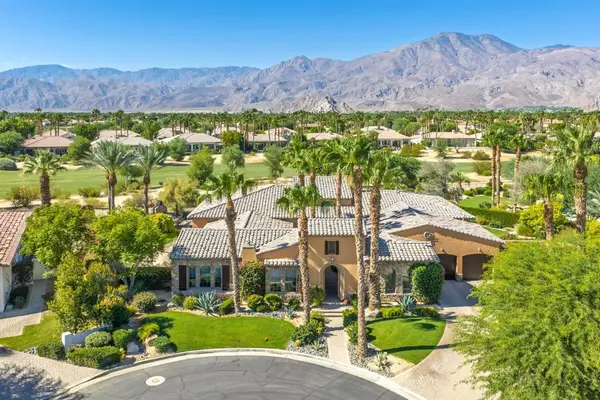 $3,100,000Coming Soon5 beds 6 baths4,950 sq. ft.
81235 Alydar Court, La Quinta, CA 92253
MLS# 219151457DAListed by: COMPASS - Coming Soon
 $649,000Coming Soon4 beds 2 baths1,618 sq. ft.
79220 Victoria, La Quinta, CA 92253
MLS# SB26172804Listed by: THE REALESTATE GROUP - New
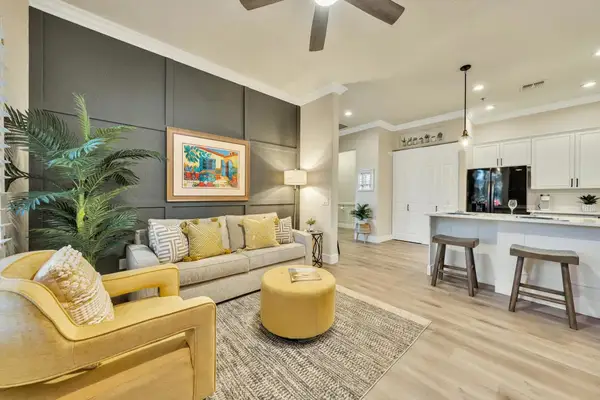 $315,000Active1 beds 1 baths682 sq. ft.
50750 Santa Rosa Plaza #3, La Quinta, CA 92253
MLS# 219150133DAListed by: ANITA MCGREGOR, BROKER - New
 $559,000Active3 beds 2 baths1,629 sq. ft.
77500 Calle Chillon, La Quinta, CA 92253
MLS# 219146019DAListed by: WINDERMERE REAL ESTATE - New
 $785,000Active3 beds 3 baths2,005 sq. ft.
47145 Via Lorca, La Quinta, CA 92253
MLS# CL26892897Listed by: COMPASS


Protect your home and budget from life's surprises with an Assurant Home Warranty, backed by a partner that supports you through every step of homeownership. Explore Plans.
© 2026 Better Homes and Gardens Real Estate LLC. An Anywhere Real Estate company. All rights reserved. Better Homes and Gardens® Real Estate is a registered trademark owned by Meredith Operations Corporation, licensed to Better Homes and Gardens Real Estate LLC and used with permission. Better Homes and Gardens Real Estate LLC fully supports the principles of the Fair Housing Act and the Equal Opportunity Act. Listing information is deemed reliable but is not guaranteed accurate.
Each office is independently owned and operated.
Any services or products provided by third parties are not provided by, affiliated with or related to Better Homes and Gardens Real Estate LLC, or its affiliated companies.