
80145 Via Capri, La Quinta, CA 92253
Local realty services provided by:Better Homes and Gardens Real Estate Champions
80145 Via Capri,La Quinta, CA 92253
$8,495,000
- 4 Beds
- 6 Baths
- 5,020 sq. ft.
- Single family
- Active
Listed by: joseph caffery
Office: caffery capital
MLS#:219155075
Source:CA_DAMLS
Price summary
- Price:$8,495,000
- Price per sq. ft.:$1,692.23
- Monthly HOA dues:$900
About this home
AN EXTRAORDINARY PRIVATE ESTATE AT THE HIDEAWAY GOLF CLUB
A Rare Offering. An Unrivaled Setting. An Exceptional Standard of Luxury.
Welcome to the legendary Miracle Mile, one of the most coveted and prestigious addresses behind the gates of The Hideaway Golf Club. Perfectly positioned on one of the community's most sought-after streets, this extraordinary custom estate captures sweeping panoramic mountain views to the south and west, where dramatic desert landscapes and breathtaking sunsets create an unforgettable backdrop.
Newly completed in 2025, this architectural masterpiece represents the pinnacle of sophisticated desert living. Meticulously crafted with exceptional attention to detail, the residence embodies timeless elegance, superior craftsmanship, and uncompromising luxury.
Featuring four luxurious bedrooms, five bathrooms, an additional dedicated pool bathroom, and an oversized four-car garage, the estate seamlessly balances refined private living with grand-scale entertaining.
Professionally interior designed and exquisitely furnished, every space showcases a curated collection of sophisticated finishes, designer furnishings, and timeless details. Offered furnished per inventory, this exceptional residence provides a rare turnkey opportunity for the discerning buyer.
The resort-caliber outdoor experience is nothing short of spectacular. A magnificent custom swimming pool, enhanced by dramatic fire and water features, creates a breathtaking private sanctuary. An expansive entertaining deck and two generous covered loggias with integrated heaters provide the ultimate setting for elegant gatherings and year-round indoor-outdoor living.
Situated on a nearly 18,000-square-foot homesite, the property offers an extraordinary sense of space, privacy, and exclusivity within one of the desert's most distinguished private golf communities.
A rare opportunity to acquire a newly completed, professionally designed and furnished luxury estate on The Hideaway's celebrated Miracle Mile.
An Address of Distinction. A Residence of Extraordinary Caliber. A Lifestyle Without Compromise.
For those who demand nothing less than exceptional, this is more than a residence. It is a statement of arrival....
Contact an agent
Home facts
- Year built:2025
- Subdivision & Development:The Hideaway
- Listing ID #:219155075
- Added:1 day(s) ago
- Updated:October 30, 2026 at 04:11 PM
Rooms and interior
- Bedrooms:4
- Total bathrooms:6
- Full bathrooms:4
- Half bathrooms:2
- Flooring:Stone Tile, Tile
- Dining Description:Breakfast, Breakfast Counter/Bar, Breakfast Room, Dining Room, Formal Dining Room
- Bathrooms Description:Double Vanity(s), Granite Shower, Linen Closet, Marble Counters, Powder Room
- Kitchen Description:Gourmet Kitchen, Granite Slab Counters, Island, Pantry, Range Hood, Skylight(s)
- Bedroom Description:Walk In Closet
- Living area:5,020 sq. ft.
Heating and cooling
- Cooling:Air Conditioning, Ceiling Fan(s), Central Air, Electric, Zoned
- Heating:Central, Forced Air, Natural Gas, Zoned
Structure and exterior
- Roof:Clay Tile
- Year built:2025
- Building area:5,020 sq. ft.
- Lot area:0.41 Acres
- Lot Features:Close to Clubhouse, Cul-De-Sac, On Golf Course, Single Lot, Utilities Underground
- Architectural Style:Mediterranean
- Construction Materials:Stone, Stucco
- Exterior Features:Concrete Slab Patio, Covered Patio, Rock - Stone Patio, Sprinkler System, Sprinkler Timer, Sprinklers
- Foundation Description:Slab
- Levels:1 Story
Utilities
- Water:Water District
- Sewer:Connected and Paid, In
Finances and disclosures
- Price:$8,495,000
- Price per sq. ft.:$1,692.23
Features and amenities
- Appliances:Gas Oven, Gas Range, Microwave Oven, Refrigerator, Washer, Water Line to Refrigerator
- Laundry features:Individual Room
- Amenities:24 Hour Security, Blinds, Cable TV, Closed Circuit Camera(s), Community, Custom Window Covering, Double Pane Windows, Fire Sprinkler System, French - Mullioned Windows, Furnished, Gated Community, Skylight(s)
- Pool features:Gunite, Heated, In Ground, Pebble, Private, Salt Water
Parking
- Parking description:Attached Garage, Garage, Garage Door Opener
- Garage spaces:4
New listings near 80145 Via Capri
- Coming Soon
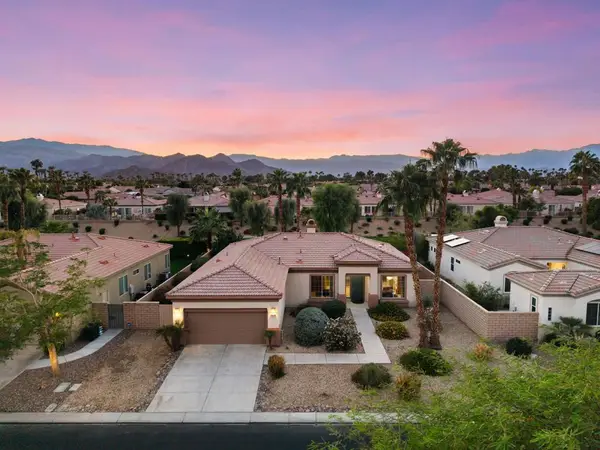 $569,000Coming Soon3 beds 2 baths2,112 sq. ft.
43539 Corte Del Oro, La Quinta, CA 92253
MLS# 219155157DAListed by: SELECT CALIFORNIA HOMES - Coming Soon
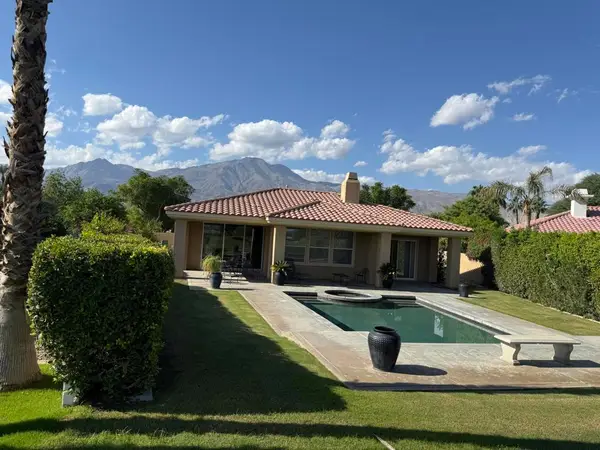 $1,100,000Coming Soon3 beds 4 baths2,501 sq. ft.
81130 Chanticleer Drive, La Quinta, CA 92253
MLS# 219155132DAListed by: COMPASS - Coming Soon
 $1,895,000Coming Soon3 beds 4 baths3,741 sq. ft.
81085 Kingston Heath, La Quinta, CA 92253
MLS# 219155144DAListed by: KELLER WILLIAMS LUXURY HOMES - Coming SoonOpen Fri, 11am to 3pm
 $998,000Coming Soon3 beds 4 baths2,846 sq. ft.
79675 Northwood, La Quinta, CA 92253
MLS# SB26231994Listed by: KELLER WILLIAMS REALTY - Coming Soon
 $1,299,000Coming Soon3 beds 4 baths2,483 sq. ft.
56520 Muirfield Village, La Quinta, CA 92253
MLS# 219154950DAListed by: COMPASS - Coming Soon
 $8,999,000Coming Soon4 beds 6 baths5,947 sq. ft.
80290 Via Capri, La Quinta, CA 92253
MLS# 219154926DAListed by: COMPASS - Coming Soon
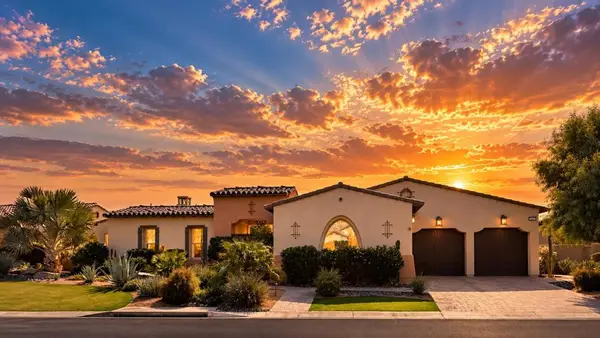 $2,900,000Coming Soon4 beds 5 baths4,583 sq. ft.
81495 Thunder Gulch Way, La Quinta, CA 92253
MLS# 219154877DAListed by: EQUITY UNION - Coming SoonOpen Sun, 2 to 5pm
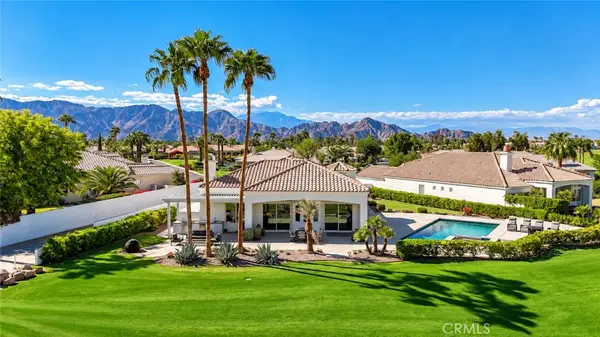 $1,625,000Coming Soon3 beds 4 baths2,535 sq. ft.
80470 Torreon, La Quinta, CA 92253
MLS# OC26218079Listed by: REALTY NETWORK - Coming Soon
 $3,795,000Coming Soon6 beds 7 baths3,994 sq. ft.
55610 Royal St George, La Quinta, CA 92253
MLS# 219154856DAListed by: COMPASS - New
 $345,000Active2 beds 3 baths1,200 sq. ft.
Address Withheld By Seller, La Quinta, CA 92253
MLS# 219155195DAListed by: DESERT GATE REAL ESTATE


Protect your home and budget from life's surprises with an Assurant Home Warranty, backed by a partner that supports you through every step of homeownership. Explore Plans.
© 2026 Better Homes and Gardens Real Estate LLC. An Anywhere Real Estate company. All rights reserved. Better Homes and Gardens® Real Estate is a registered trademark owned by Meredith Operations Corporation, licensed to Better Homes and Gardens Real Estate LLC and used with permission. Better Homes and Gardens Real Estate LLC fully supports the principles of the Fair Housing Act and the Equal Opportunity Act. Listing information is deemed reliable but is not guaranteed accurate.
Each office is independently owned and operated.
Any services or products provided by third parties are not provided by, affiliated with or related to Better Homes and Gardens Real Estate LLC, or its affiliated companies.