
80292 Redstone Way, La Quinta, CA 92253
Local realty services provided by:Better Homes and Gardens Real Estate Champions
80292 Redstone Way,La Quinta, CA 92253
$825,000
- 3 Beds
- 3 Baths
- 1,960 sq. ft.
- Condominium
- Active
Listed by: gillian n jones
Office: the agency
MLS#:219150670
Source:CA_DAMLS
Price summary
- Price:$825,000
- Price per sq. ft.:$420.92
- Monthly HOA dues:$531
About this home
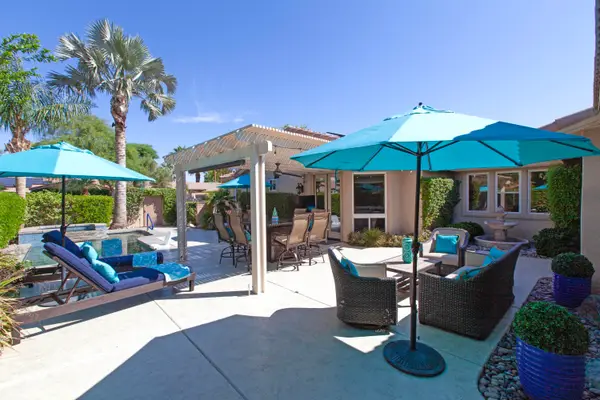
This turnkey end corner unit at PGA West's Signature Club delivers the rare combination of privacy, style, and resort-scale amenities. Spanning 1,960 square feet across two levels, the home features 3 bedrooms and 3 baths, with an upper-level built-in wet-bar that makes this layout ideal for entertaining or simply unwinding after a day on the course. The interior comes fully furnished with curated West Elm pieces throughout, giving buyers a polished, move-in-ready aesthetic without lifting a finger. Floor-to-ceiling glass draws the outdoors in, and as a corner unit, the home enjoys added natural light and a sense of openness that's hard to find elsewhere in the community. Ideally positioned adjacent to the resort-style pool, fitness center, and spa, residents step outside into hotel-caliber amenities without ever leaving the neighborhood. Solar keeps ongoing costs efficient. This home carries a proven track record as a successful vacation rental, making it a compelling option for buyers seeking income potential alongside personal use. Whether as a primary residence, a second home in the desert, or an investment property, this address puts world-class golf, the Coachella and Stagecoach music festivals, and the vibrant La Quinta lifestyle all within easy reach -- with nothing left to do but move in.
HOA dues cover 24 guard gated community, cable, internet, front yard landscaping, resort pool and fitness. One of only three La Quinta communities permitting short-term rentals (STVR), The Signature offers flexibility for investors or personal use. Turnkey furnished and ready to enjoy, rent, or both....
Contact an agent
Home facts
- Year built:2023
- Subdivision & Development:PGA West Signature
- Listing ID #:219150670
- Added:51 day(s) ago
- Updated:September 14, 2026 at 02:39 PM
Rooms and interior
- Bedrooms:3
- Total bathrooms:3
- Full bathrooms:1
- Half bathrooms:1
- Flooring:Tile
- Dining Description:Dining Area, Dining Room, Formal Dining Room, Living/Dining Combo
- Bathrooms Description:Double Vanity(s), Shower & Tub
- Kitchen Description:Island, Quartz Counters
- Bedroom Description:Walk In Closet
- Living area:1,960 sq. ft.
Heating and cooling
- Cooling:Central Air
- Heating:Forced Air, Natural Gas
Structure and exterior
- Roof:Clay Tile
- Year built:2023
- Building area:1,960 sq. ft.
- Lot Features:Close to Clubhouse, Corner Lot
- Architectural Style:Contemporary, Mediterranean
- Construction Materials:Stone Veneer, Stucco
- Exterior Features:Sprinkler System, Sprinkler Timer, Sprinklers
- Levels:1 Story, Two Levels
Utilities
- Water:Water District
- Sewer:Connected and Paid, In
Finances and disclosures
- Price:$825,000
- Price per sq. ft.:$420.92
Features and amenities
- Appliances:Gas Oven, Gas Range, Microwave Oven, Refrigerator, Washer
- Laundry features:Individual Room
- Amenities:24 Hour Security, Community, Drapes, Gated Community, Turnkey
- Pool features:Community, Gunite, In Ground
Parking
- Parking description:Attached Garage, Direct Entrance, Garage, Garage Door Opener, Guest, Guest Parking
- Garage spaces:2
New listings near 80292 Redstone Way
- Coming Soon
 $2,995,000Coming Soon4 beds 5 baths4,400 sq. ft.
55435 Oak Hill, La Quinta, CA 92253
MLS# 219152510DAListed by: COMPASS - Coming Soon
 $1,199,000Coming Soon4 beds 4 baths3,907 sq. ft.
57685 Rosewood Court, La Quinta, CA 92253
MLS# PW26194590Listed by: KELLER WILLIAMS COASTAL PROP. - Coming Soon
 $1,799,000Coming Soon4 beds 5 baths3,309 sq. ft.
56430 Muirfield Village, La Quinta, CA 92253
MLS# 219151967DAListed by: COMPASS - Coming Soon
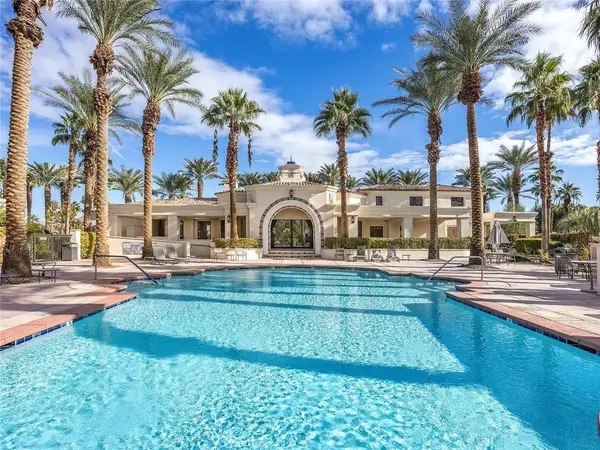 $499,000Coming Soon2 beds 2 baths1,371 sq. ft.
80783 Calle Azul, La Quinta, CA 92253
MLS# CV26188550Listed by: RE/MAX TIME REALTY - New
 $1,300,000Active3 beds 4 baths3,136 sq. ft.
46248 Point Happy Way, La Quinta, CA 92253
MLS# 219152650DAListed by: HACIENDA AGENCY, INC. - New
 $885,000Active4 beds 4 baths1,870 sq. ft.
51304 Avenida Vallejo, La Quinta, CA 92253
MLS# 219152643Listed by: DESERT SANDS REALTY - New
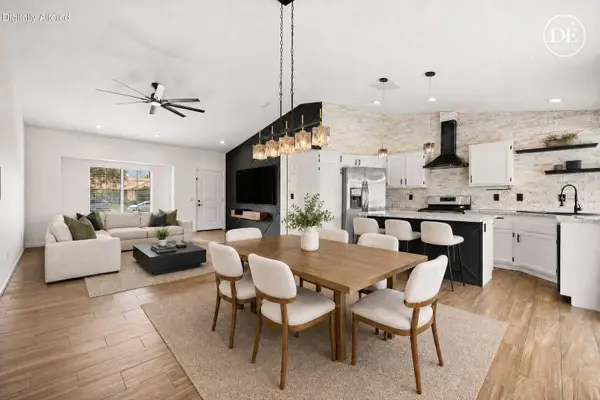 $549,000Active4 beds 2 baths1,458 sq. ft.
78840 Sanita Drive, La Quinta, CA 92253
MLS# 219152634Listed by: BBS BROKERS REALTY - New
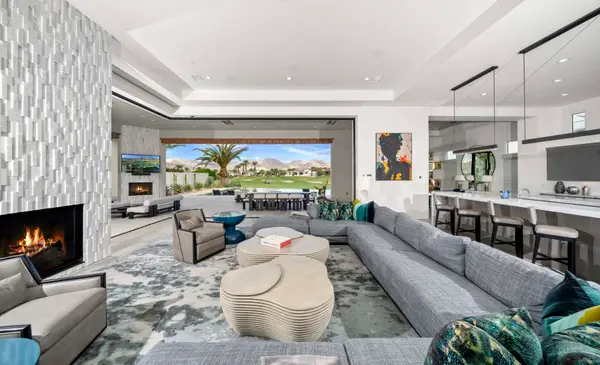 $5,300,000Active4 beds 5 baths5,131 sq. ft.
81650 Ronda, La Quinta, CA 92253
MLS# 219152631Listed by: ANDALUSIA HOMES, INC. - New
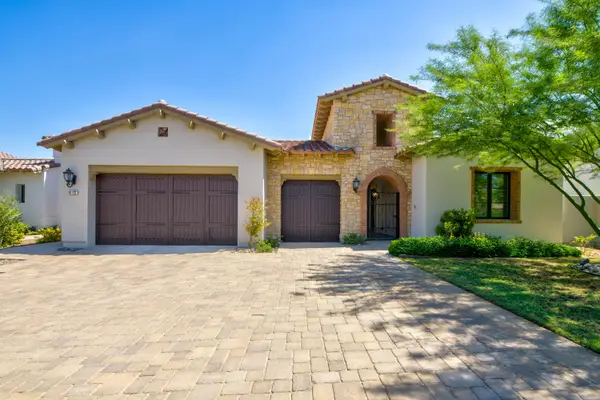 $3,125,000Active4 beds 5 baths3,612 sq. ft.
81722 Andalusia, La Quinta, CA 92253
MLS# 219152628Listed by: JOSEPH STAITI, BROKER - New
 $998,000Active3 beds 2 baths2,038 sq. ft.
78855 Rio Seco, La Quinta, CA 92253
MLS# 219152630Listed by: RANCHO LA QUINTA PROPERTIES


Protect your home and budget from life's surprises with an Assurant Home Warranty, backed by a partner that supports you through every step of homeownership. Explore Plans.
© 2026 Better Homes and Gardens Real Estate LLC. An Anywhere Real Estate company. All rights reserved. Better Homes and Gardens® Real Estate is a registered trademark owned by Meredith Operations Corporation, licensed to Better Homes and Gardens Real Estate LLC and used with permission. Better Homes and Gardens Real Estate LLC fully supports the principles of the Fair Housing Act and the Equal Opportunity Act. Listing information is deemed reliable but is not guaranteed accurate.
Each office is independently owned and operated.
Any services or products provided by third parties are not provided by, affiliated with or related to Better Homes and Gardens Real Estate LLC, or its affiliated companies.