
80663 Via Tranquila, La Quinta, CA 92253
Local realty services provided by:Better Homes and Gardens Real Estate Champions
80663 Via Tranquila,La Quinta, CA 92253
$1,249,000
- 4 Beds
- 4 Baths
- 3,502 sq. ft.
- Single family
- Active
Listed by: craig conley
Office: bennion deville homes
MLS#:219145870
Source:CA_DAMLS
Price summary
- Price:$1,249,000
- Price per sq. ft.:$356.65
- Monthly HOA dues:$360
About this home
Discover the largest floorplan in the exclusive La Cantera community--an exquisite 4-bedroom, 4-bathroom residence situated on an oversized corner lot with breathtaking southern mountain views. This beautifully designed home offers a bit of Mediterranean charm with arched details and large neutral tile running throughout, offering an unparalleled desert retreat. Step inside to find rich wood cabinetry, granite countertops with a matching backsplash, and a walk-in pantry in the chef's kitchen, equipped with high-end Thermador stainless steel appliances. Entertaining is effortless with a wet bar and an inviting open-concept layout. The main-floor primary suite is a private oasis featuring dual vanities, a separate tub and shower, with a secondary main floor bedroom including a private en suite- great for a home office or guest room. Upstairs, a spacious loft/bonus room offers a large screen tv for movie nights and leads to a private deck, where you can take in the panoramic mountain views from two sets of french doors. 2 additional upstairs bedrooms include mirrored closet doors, newer carpeting and share a spacious bathroom with dual vanities. Outside, the gorgeous rear yard is a true entertainer's paradise, complete with a pool and spa, firepit, and a built-in BBQ island--perfect for relaxing under the desert sky. Located just minutes from world-class golf, dining, and shopping, this La Cantera gem offers the best of La Quinta living!...
Contact an agent
Home facts
- Year built:2005
- Listing ID #:219145870
- Added:90 day(s) ago
- Updated:July 08, 2026 at 04:41 AM
Rooms and interior
- Bedrooms:4
- Total bathrooms:4
- Full bathrooms:3
- Half bathrooms:1
- Flooring:Carpet, Tile
- Dining Description:Dining Area, Dining Room, Formal Dining Room
- Bathrooms Description:Double Vanity(s), Low Flow Toilet(s), Shower & Tub
- Kitchen Description:Gourmet Kitchen, Granite Counters, Island, Pantry, Range Hood
- Bedroom Description:Main Floor Bedroom, Walk In Closet
- Living area:3,502 sq. ft.
Heating and cooling
- Cooling:Central Air
- Heating:Fireplace(s), Forced Air, Natural Gas
Structure and exterior
- Roof:Tile
- Year built:2005
- Building area:3,502 sq. ft.
- Lot area:0.25 Acres
- Lot Features:Corner Lot
- Architectural Style:Mediterranean, Spanish
- Construction Materials:Stucco
- Exterior Features:Patio Balcony, Sprinkler System, Sprinklers
- Foundation Description:Slab
- Levels:2 Story, Two Levels
Utilities
- Sewer:Connected and Paid, In
Finances and disclosures
- Price:$1,249,000
- Price per sq. ft.:$356.65
Features and amenities
- Appliances:Gas Range, Refrigerator, Washer
- Laundry features:Individual Room
- Amenities:Gated Community
- Pool features:In Ground, Pebble, Private
Parking
- Parking description:Attached Garage, Direct Entrance, Garage, Garage Door Opener, Side By Side
- Garage spaces:2
New listings near 80663 Via Tranquila
- New
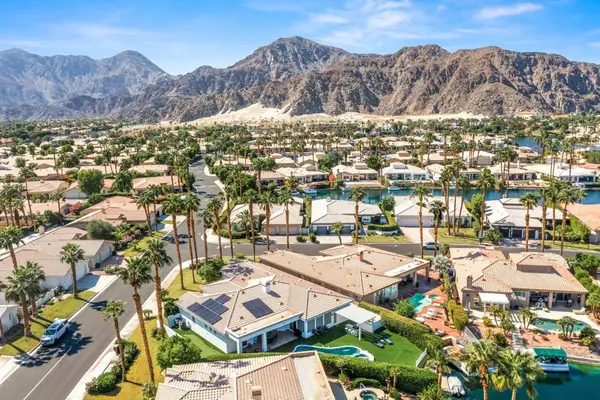 $1,725,000Active5 beds 4 baths3,074 sq. ft.
78930 Via Florence, La Quinta, CA 92253
MLS# 219150011DAListed by: COMPASS - New
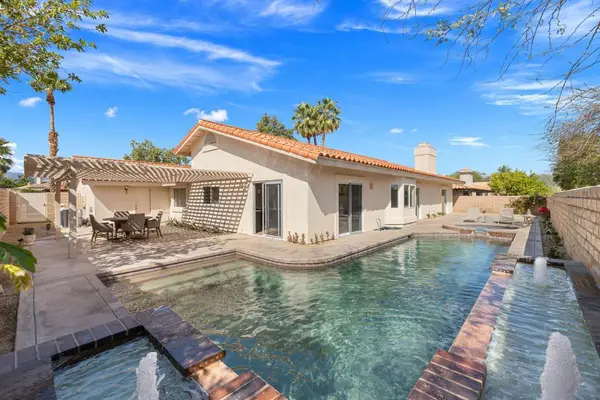 $695,000Active4 beds 3 baths2,525 sq. ft.
43690 Skyward Way, La Quinta, CA 92253
MLS# 219150017DAListed by: DESERT SOTHEBY'S INTERNATIONAL REALTY - New
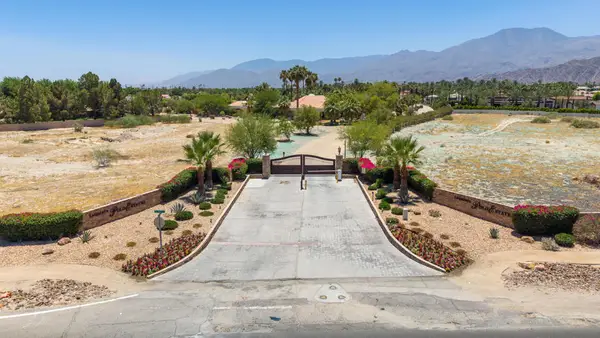 $749,000Active2.42 Acres
2 Vista Montana Road, La Quinta, CA 92253
MLS# 219149995DAListed by: JESUS MARTINEZ, BROKER - New
 $875,000Active3 beds 3 baths2,302 sq. ft.
51833 Via Santero, La Quinta, CA 92253
MLS# 219149981DAListed by: DESERT ELITE PROPERTIES, INC. - Open Sat, 11am to 1pmNew
 $475,000Active4 beds 2 baths1,470 sq. ft.
53485 Avenida Alvarado, La Quinta, CA 92253
MLS# IG26145637Listed by: KELLER WILLIAMS-LA QUINTA
- Open Sat, 11am to 1pmNew
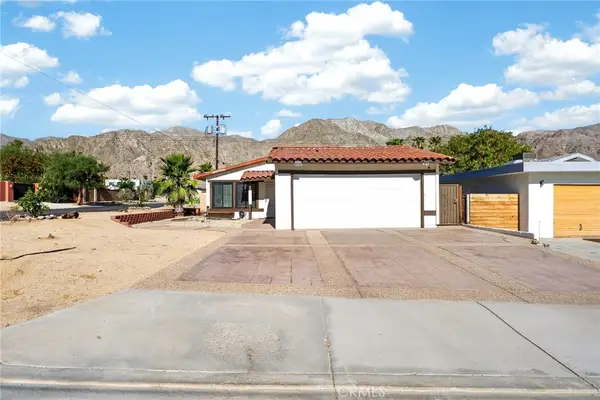 $475,000Active4 beds 2 baths1,470 sq. ft.
53485 Avenida Alvarado, La Quinta, CA 92253
MLS# IG26145637Listed by: KELLER WILLIAMS-LA QUINTA - Open Sat, 11am to 1pmNew
 $475,000Active4 beds 2 baths1,470 sq. ft.
53485 Avenida Alvarado, La Quinta, CA 92253
MLS# IG26145637Listed by: KELLER WILLIAMS-LA QUINTA - Open Sat, 10am to 2pmNew
 $499,900Active3 beds 2 baths1,620 sq. ft.
51705 Eisenhower, La Quinta, CA 92253
MLS# CV26146348Listed by: 1ST CLASS REALTY GROUP - New
 $527,000Active4 beds 3 baths2,589 sq. ft.
78483 Calle Huerta, La Quinta, CA 92253
MLS# 219149961DAListed by: CALIFORNIA LIFESTYLE REALTY - Coming SoonOpen Thu, 1 to 3pm
 $415,000Coming Soon2 beds 2 baths
79335 Rose Dawn, La Quinta, CA 92253
MLS# 219149938DAListed by: THE LOCKLEAR GROUP


Protect your home and budget from life's surprises with an Assurant Home Warranty, backed by a partner that supports you through every step of homeownership. Explore Plans.
© 2026 Better Homes and Gardens Real Estate LLC. An Anywhere Real Estate company. All rights reserved. Better Homes and Gardens® Real Estate is a registered trademark owned by Meredith Operations Corporation, licensed to Better Homes and Gardens Real Estate LLC and used with permission. Better Homes and Gardens Real Estate LLC fully supports the principles of the Fair Housing Act and the Equal Opportunity Act. Listing information is deemed reliable but is not guaranteed accurate.
Each office is independently owned and operated.
Any services or products provided by third parties are not provided by, affiliated with or related to Better Homes and Gardens Real Estate LLC, or its affiliated companies.