
81206 Barrel Cactus Road, La Quinta, CA 92253
Local realty services provided by:Better Homes and Gardens Real Estate Champions
81206 Barrel Cactus Road,La Quinta, CA 92253
$935,000
- 4 Beds
- 4 Baths
- 2,726 sq. ft.
- Single family
- Active
Listed by: billy thoman, billy thoman and associates
Office: compass
MLS#:219150046
Source:CA_DAMLS
Price summary
- Price:$935,000
- Price per sq. ft.:$342.99
- Monthly HOA dues:$622
About this home
Introducing a signature Tuscan estate framed by the 9th fairway of The Golf Club at La Quinta. This coveted Tamarisk plan located behind the gates of Trilogy La Quinta offers 4 bedrooms, 4 baths, including aa detached casita. The home offers dramatic views of the Coral and Chocolate Mountain views a private courtyard entry, and multiple water features across 2,726 square feet.
The great room welcomes with tile flooring throughout the main living areas, a formal dining room, and a light filled breakfast nook, all designed to capture dramatic mountain views. The peaceful sound of the water feature and the seamless indoor outdoor living with the Tuscan aesthetic defines the home.
The chef's kitchen is the true heart of the home, featuring a large center island, double ovens, gas cooktop, built-in refrigerator, beverage center, stainless steel appliances, and a large walk-in pantry. The formal dining room and breakfast nook offer refined spaces for intimate dinners and grand gatherings alike.
The generous primary suite serves as a private retreat with a marble walk-in shower, dual vanities, a large soaking tub, and a spacious walk-in closet. Two additional bedrooms and a detached casita with private entry provide elevated accommodations for guests, extended family, or multigenerational living. Bedroom 4 can be used as a den, offering refined flexibility as a home office, media room, or creative studio.
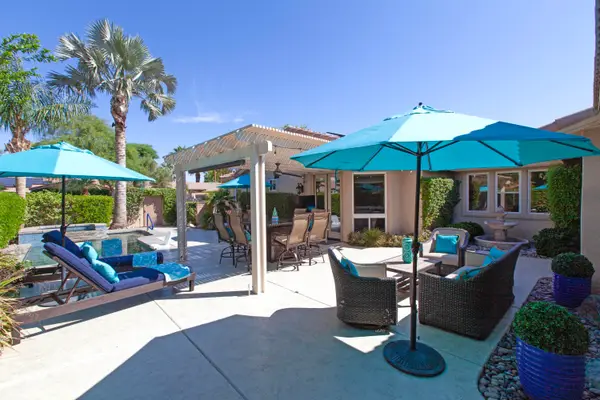
Outside is where this Tamarisk plan truly distinguishes itself. A private Tuscan courtyard, multiple covered patios, a built-in BBQ, and multiple water features create a fully realized 55+ resort estate experience. Golf course views and Coral and Chocolate Mountain views frame the yard from every angle, with a coveted golf course home position on the 9th fairway of The Golf Club at La Quinta, La Quinta, California.
Additional highlights include an oversized 3 car garage with storage. Residents of Trilogy La Quinta enjoy access to golf, clubhouse, fitness center, pools, tennis, pickleball, and a vibrant 55+ resort lifestyle. Understanding this floorplan, the Tamarisk plan opportunity, and the Trilogy La Quinta lifestyle is where trusted local expertise makes all the difference....
Contact an agent
Home facts
- Year built:2005
- Subdivision & Development:Trilogy
- Listing ID #:219150046
- Added:67 day(s) ago
- Updated:September 14, 2026 at 02:39 PM
Rooms and interior
- Bedrooms:4
- Total bathrooms:4
- Full bathrooms:3
- Flooring:Carpet, Tile
- Dining Description:Breakfast Counter/Bar, Breakfast Nook, Dining Area, Formal Dining Room
- Bathrooms Description:Double Vanity(s), Marble Shower, Powder Room
- Kitchen Description:Granite Counters, Granite Slab Counters
- Bedroom Description:All Bedrooms Down, Main Floor Bedroom, Walk In Closet
- Living area:2,726 sq. ft.
Heating and cooling
- Cooling:Air Conditioning, Ceiling Fan(s), Central Air, Zoned
- Heating:Central, Forced Air
Structure and exterior
- Year built:2005
- Building area:2,726 sq. ft.
- Lot area:0.21 Acres
- Lot Features:On Golf Course, Rectangular Lot
- Architectural Style:Tuscan
- Construction Materials:Stucco
- Exterior Features:Concrete Slab Patio, Covered Patio
- Foundation Description:Slab
- Levels:1 Story, One Level
Utilities
- Water:Water District
- Sewer:Connected and Paid, In
Finances and disclosures
- Price:$935,000
- Price per sq. ft.:$342.99
Features and amenities
- Appliances:Microwave Oven, Refrigerator, Washer
- Laundry features:Individual Room
- Amenities:Custom Window Covering, Gated Community
Parking
- Parking description:Attached Garage, Direct Entrance, Garage, Garage Door Opener, Guest Parking, Side By Side
- Garage spaces:3
New listings near 81206 Barrel Cactus Road
- Coming Soon
 $2,995,000Coming Soon4 beds 5 baths4,400 sq. ft.
55435 Oak Hill, La Quinta, CA 92253
MLS# 219152510DAListed by: COMPASS - Coming Soon
 $1,199,000Coming Soon4 beds 4 baths3,907 sq. ft.
57685 Rosewood Court, La Quinta, CA 92253
MLS# PW26194590Listed by: KELLER WILLIAMS COASTAL PROP. - Coming Soon
 $1,799,000Coming Soon4 beds 5 baths3,309 sq. ft.
56430 Muirfield Village, La Quinta, CA 92253
MLS# 219151967DAListed by: COMPASS - Coming Soon
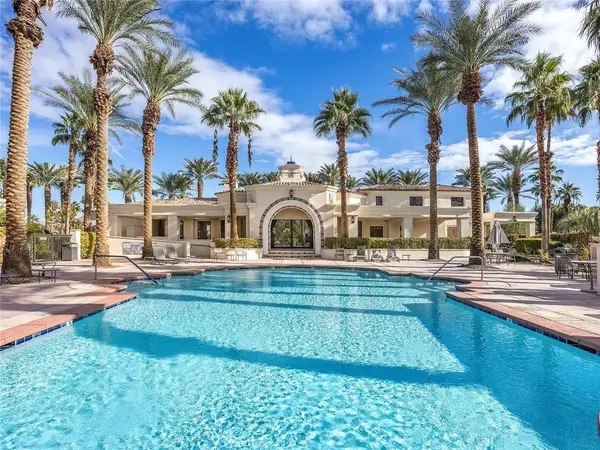 $499,000Coming Soon2 beds 2 baths1,371 sq. ft.
80783 Calle Azul, La Quinta, CA 92253
MLS# CV26188550Listed by: RE/MAX TIME REALTY - New
 $1,300,000Active3 beds 4 baths3,136 sq. ft.
46248 Point Happy Way, La Quinta, CA 92253
MLS# 219152650DAListed by: HACIENDA AGENCY, INC. - New
 $885,000Active4 beds 4 baths1,870 sq. ft.
51304 Avenida Vallejo, La Quinta, CA 92253
MLS# 219152643Listed by: DESERT SANDS REALTY - New
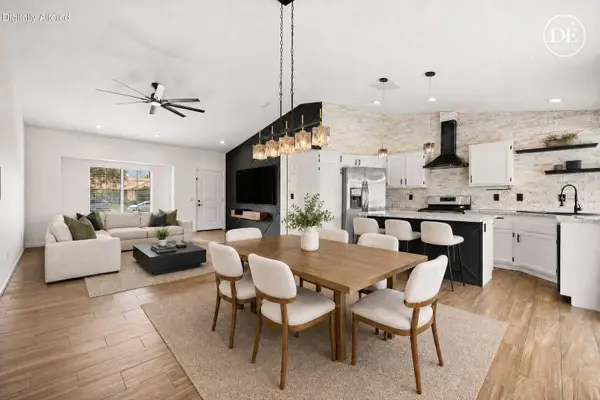 $549,000Active4 beds 2 baths1,458 sq. ft.
78840 Sanita Drive, La Quinta, CA 92253
MLS# 219152634Listed by: BBS BROKERS REALTY - New
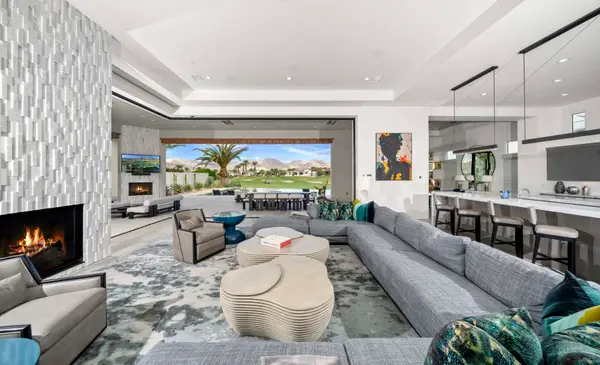 $5,300,000Active4 beds 5 baths5,131 sq. ft.
81650 Ronda, La Quinta, CA 92253
MLS# 219152631Listed by: ANDALUSIA HOMES, INC. - New
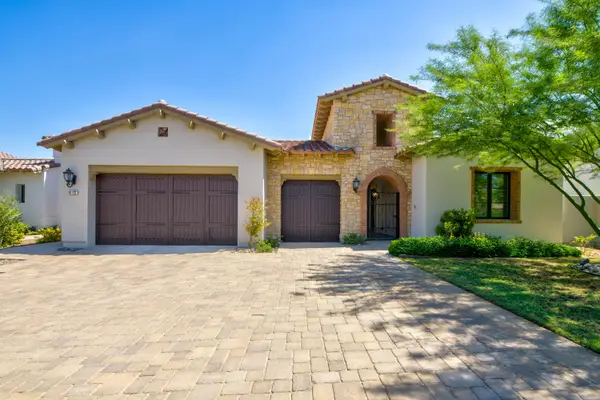 $3,125,000Active4 beds 5 baths3,612 sq. ft.
81722 Andalusia, La Quinta, CA 92253
MLS# 219152628Listed by: JOSEPH STAITI, BROKER - New
 $998,000Active3 beds 2 baths2,038 sq. ft.
78855 Rio Seco, La Quinta, CA 92253
MLS# 219152630Listed by: RANCHO LA QUINTA PROPERTIES


Protect your home and budget from life's surprises with an Assurant Home Warranty, backed by a partner that supports you through every step of homeownership. Explore Plans.
© 2026 Better Homes and Gardens Real Estate LLC. An Anywhere Real Estate company. All rights reserved. Better Homes and Gardens® Real Estate is a registered trademark owned by Meredith Operations Corporation, licensed to Better Homes and Gardens Real Estate LLC and used with permission. Better Homes and Gardens Real Estate LLC fully supports the principles of the Fair Housing Act and the Equal Opportunity Act. Listing information is deemed reliable but is not guaranteed accurate.
Each office is independently owned and operated.
Any services or products provided by third parties are not provided by, affiliated with or related to Better Homes and Gardens Real Estate LLC, or its affiliated companies.