
81650 Rancho Santana Drive, La Quinta, CA 92253
Local realty services provided by:Better Homes and Gardens Real Estate Champions
Listed by: john k miller, john k. miller group
Office: bennion deville homes
MLS#:219153925
Source:CA_DAMLS
Price summary
- Price:$799,000
- Price per sq. ft.:$287.2
- Monthly HOA dues:$223
About this home
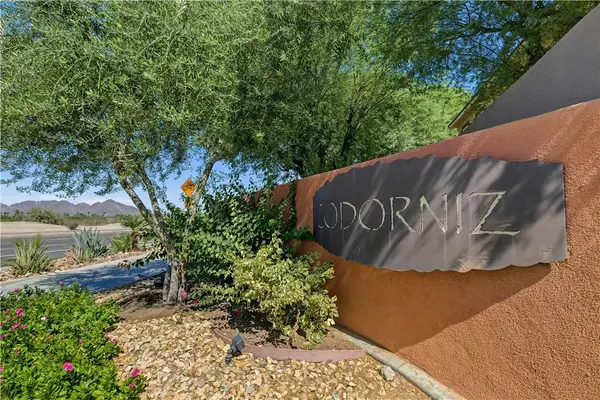
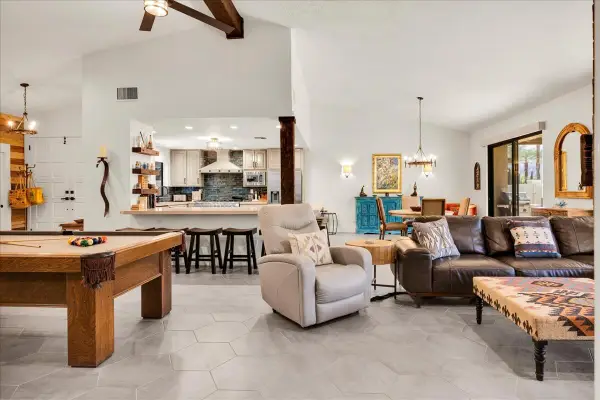
Sophisticated desert living awaits in this beautifully appointed residence within the gated community of Rancho Santana. Offering nearly 2,800 square feet with three spacious ensuite bedrooms and three bathrooms, the home combines refined finishes, generous living spaces, and exceptional indoor-outdoor appeal. An inviting open-concept floor plan is enhanced by wood-look ceramic tile flooring, custom window treatments, elegant granite surfaces, upgraded appliances, and thoughtfully placed recessed lighting throughout. The gourmet kitchen offers abundant workspace, a walk-in pantry, and seamless connection to the main living and dining areas, while a wet bar with wine refrigerator adds an ideal touch for entertaining and a skylight brings natural light into the laundry room. The private backyard is designed for relaxed desert living, featuring a large saltwater PebbleTec lap pool, spa, and water feature. A separate side patio creates an intimate retreat beneath a vine-covered patio structure, where seasonal table grapes and a charming fountain provide a beautiful setting for morning coffee, outdoor dining, or evening cocktails. Additional highlights include three-car garage parking, low-maintenance landscaping, exceptional bedroom privacy, and select furnishings and appliances remaining with the home. Ideally located just minutes from the Empire Polo Club, Old Town La Quinta, shopping, dining, and some of the Coachella Valley's most desirable attractions, with low HOA dues completing this exceptional Rancho Santana offering....
Contact an agent
Home facts
- Year built:2006
- Subdivision & Development:Rancho Santana
- Listing ID #:219153925
- Added:2 day(s) ago
- Updated:October 10, 2026 at 02:26 PM
Rooms and interior
- Bedrooms:3
- Total bathrooms:3
- Full bathrooms:3
- Flooring:Carpet, Tile
- Dining Description:Breakfast Counter/Bar, Breakfast Room, Dining Area, Dining Room
- Bathrooms Description:Double Vanity(s), Remodeled, Shower Stall
- Kitchen Description:Gourmet Kitchen, Granite Slab Counters, Island
- Bedroom Description:Walk In Closet
- Living area:2,782 sq. ft.
Heating and cooling
- Cooling:Air Conditioning, Ceiling Fan(s)
- Heating:Central, Fireplace(s), Natural Gas
Structure and exterior
- Roof:Tile
- Year built:2006
- Building area:2,782 sq. ft.
- Lot area:0.2 Acres
- Lot Features:Utilities Underground
- Construction Materials:Stucco
- Exterior Features:Covered Patio, Sprinkler System, Sprinklers
- Foundation Description:Slab
- Levels:1 Story, One Level
Utilities
- Sewer:Connected and Paid, In
Finances and disclosures
- Price:$799,000
- Price per sq. ft.:$287.2
Features and amenities
- Appliances:Gas Oven, Microwave Oven, Refrigerator, Stackable W/D Hookup, Washer
- Laundry features:Individual Room
- Amenities:Cable TV, Custom Window Covering, Gated Community, Shutters
- Pool features:Above Ground, In Ground, Pebble, Private, Waterfall
Parking
- Parking description:Attached Garage, Direct Entrance, Garage, Garage Door Opener, Tandem
- Garage spaces:3
New listings near 81650 Rancho Santana Drive
- Coming Soon
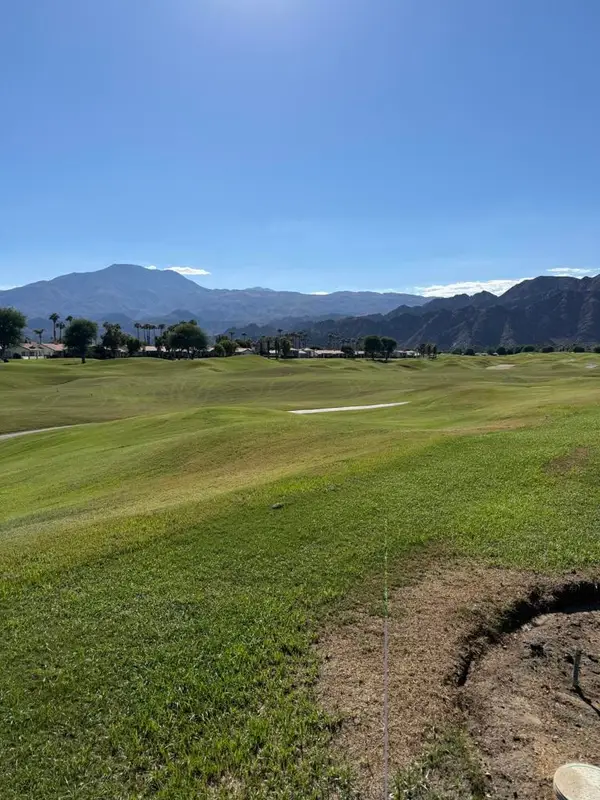 $890,000Coming Soon3 beds 3 baths1,918 sq. ft.
80685 Oak Tree, La Quinta, CA 92253
MLS# 219154075DAListed by: BENNION DEVILLE HOMES - Coming Soon
 $2,100,000Coming Soon5 beds 6 baths4,381 sq. ft.
79610 Via Sin Cuidado, La Quinta, CA 92253
MLS# 219154022DAListed by: BERKSHIRE HATHAWAY HOMESERVICES CALIFORNIA PROPERTIES - Coming Soon
 $675,000Coming Soon3 beds 3 baths2,121 sq. ft.
78163 Calle Norte, La Quinta, CA 92253
MLS# 219153878PSListed by: I HEART REAL ESTATE, INC. - Coming Soon
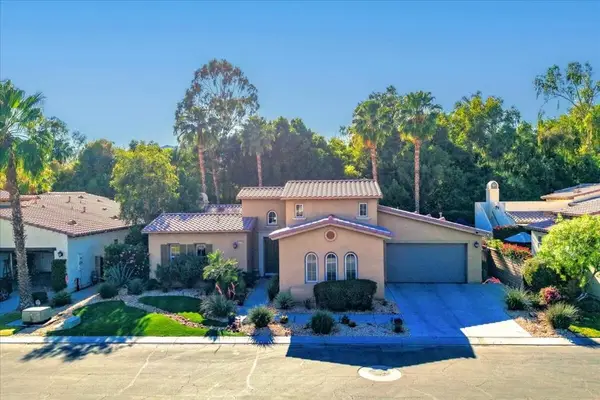 $839,000Coming Soon3 beds 3 baths2,782 sq. ft.
52195 Shining Star Lane, La Quinta, CA 92253
MLS# 219153780DAListed by: THE LOCKLEAR GROUP - Coming Soon
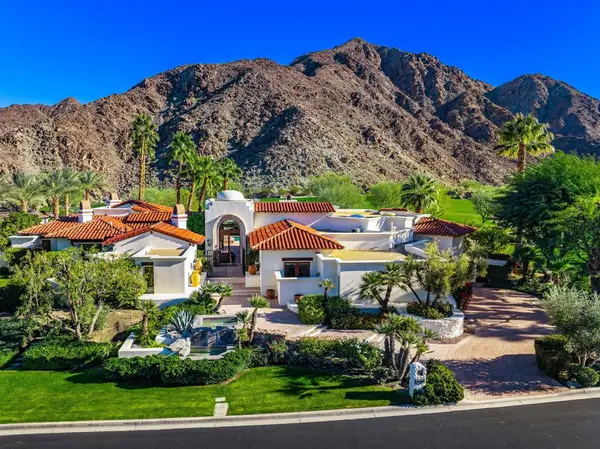 $5,200,000Coming Soon3 beds 4 baths5,290 sq. ft.
78351 Talking Rock, La Quinta, CA 92253
MLS# 219153557DAListed by: EQUITY UNION - Open Sun, 12 to 3pmNew
 $899,000Active3 beds 4 baths2,472 sq. ft.
54721 Inverness, La Quinta, CA 92253
MLS# 219154004Listed by: COMPASS - New
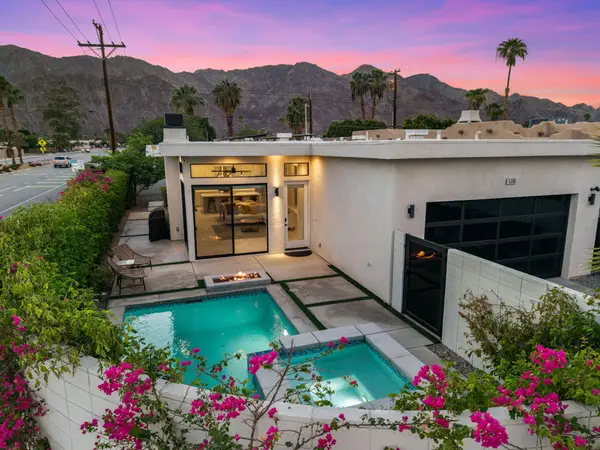 $829,900Active3 beds 3 baths1,716 sq. ft.
51705 Avenue Navarro, La Quinta, CA 92253
MLS# 219154107Listed by: CAPITIS REAL ESTATE - New
 $449,000Active3 beds 3 baths1,473 sq. ft.
52169 Rosewood Lane, La Quinta, CA 92253
MLS# GD26220064Listed by: KELLER WILLIAMS R. E. SERVICES - New
 $539,000Active2 beds 3 baths2,273 sq. ft.
49455 Avenida Club La Quinta, La Quinta, CA 92253
MLS# 219154090Listed by: VALLEY PEAK REALTY - Open Sat, 11am to 2pmNew
 $415,000Active3 beds 2 baths1,337 sq. ft.
79268 Rose Dawn, La Quinta, CA 92253
MLS# 219154102Listed by: DESERT SOTHEBY'S INTERNATIONAL REALTY


Protect your home and budget from life's surprises with an Assurant Home Warranty, backed by a partner that supports you through every step of homeownership. Explore Plans.
© 2026 Better Homes and Gardens Real Estate LLC. An Anywhere Real Estate company. All rights reserved. Better Homes and Gardens® Real Estate is a registered trademark owned by Meredith Operations Corporation, licensed to Better Homes and Gardens Real Estate LLC and used with permission. Better Homes and Gardens Real Estate LLC fully supports the principles of the Fair Housing Act and the Equal Opportunity Act. Listing information is deemed reliable but is not guaranteed accurate.
Each office is independently owned and operated.
Any services or products provided by third parties are not provided by, affiliated with or related to Better Homes and Gardens Real Estate LLC, or its affiliated companies.