
81665 Haflinger Way, La Quinta, CA 92253
Local realty services provided by:Better Homes and Gardens Real Estate Champions
81665 Haflinger Way,La Quinta, CA 92253
$1,875,000
- 3 Beds
- 4 Baths
- 2,967 sq. ft.
- Single family
- Active
Listed by: kevin a prosser, brian p fountain
Office: compass
MLS#:219153650
Source:CA_DAMLS
Price summary
- Price:$1,875,000
- Price per sq. ft.:$631.95
- Monthly HOA dues:$550
About this home
This is one of the most tastefully designed homes in all of Griffin Ranch, starting as you walk through the custom front entry gate, you'll notice the comfortable outdoor lounging area with newly installed synthetic turf, flowing through the brand-new custom glass door creating a light and bright interior the minute you step inside. The interior upgrades include tile flooring, crown molding, ''art'' spotlights, waterfall quartz at the oversize kitchen Island, great room cabinets on both sides of the fireplace built to match the existing kitchen cabinets, contemporary light fixtures, and custom window coverings through-out. The office/den has a built-in workspace and there is still room to relax on your favorite couch when the work is done! Each bedroom has a model home feel with wallpaper in all the right places, You won't fight for space in the oversized primary closet with custom cabinets. There seems to be no end when it comes to upgrades, just stroll through the 10' stackable doors and see those spectacular Santa Rosa Mountains on this one of kind South facing corner home site, the view we all love. Enjoy with friends and family the comfortable private outdoor entertainment space, enhanced with the recently added barbecue Island. Cool down under the retractable awnings or snuggle up next to the glass filled firepit. This home, this view, this value can by yours inside Griffin Ranch, one of the most sought-after communities in all of Coachella Valley. Griffin Ranch is a 24-hour guard gated community, featuring pickleball, tennis, Junior Olympic size pool, hot tub, fitness center, bocce ball and more. You will know you've ''arrived'' when you turn into the stunning entrance of Griffin Ranch. Don't miss out!...
Contact an agent
Home facts
- Year built:2020
- Subdivision & Development:Griffin Ranch
- Listing ID #:219153650
- Added:7 day(s) ago
- Updated:October 10, 2026 at 02:26 PM
Rooms and interior
- Bedrooms:3
- Total bathrooms:4
- Full bathrooms:3
- Half bathrooms:1
- Flooring:Carpet, Tile
- Dining Description:Breakfast Counter/Bar, Dining Area, Formal Dining Room
- Bathrooms Description:Linen Closet, Powder Room, Tile Shower
- Kitchen Description:Quartz Counters, Range Hood
- Bedroom Description:Walk In Closet
- Living area:2,967 sq. ft.
Heating and cooling
- Cooling:Air Conditioning, Ceiling Fan(s), Central Air, Electric, Gas, Zoned
- Heating:Central, Electric, Forced Air, Zoned
Structure and exterior
- Roof:Clay Tile
- Year built:2020
- Building area:2,967 sq. ft.
- Lot area:0.33 Acres
- Lot Features:Corner Lot, Level, Utilities Underground
- Architectural Style:Traditional
- Construction Materials:Stucco
- Exterior Features:Covered Patio, Drip System, Misters Patio, Sprinkler System, Sprinkler Timer, Sprinklers
- Foundation Description:Slab
- Levels:1 Story
Utilities
- Water:Water District
- Sewer:Connected and Paid, In
Finances and disclosures
- Price:$1,875,000
- Price per sq. ft.:$631.95
Features and amenities
- Appliances:Washer
- Laundry features:Laundry Area
- Amenities:24 Hour Security, Blinds, Cable TV, Community, Custom Window Covering, Double Pane Windows, Drapes, Fire Alarm, Fire Sprinkler System, Gated Community, Resident Manager
- Pool features:Community, Fenced, In Ground, Pebble, Private, Safety Fence, Salt Water
Parking
- Parking description:Attached Garage, Driveway, Garage, Garage Door Opener, Golf Cart Garage
- Garage spaces:2
- Carport spaces:3
New listings near 81665 Haflinger Way
- Coming Soon
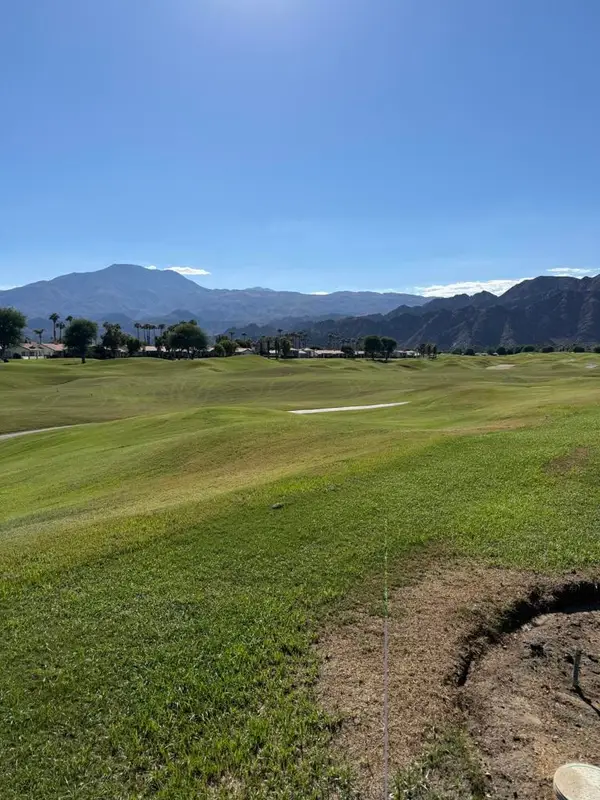 $890,000Coming Soon3 beds 3 baths1,918 sq. ft.
80685 Oak Tree, La Quinta, CA 92253
MLS# 219154075DAListed by: BENNION DEVILLE HOMES - Coming Soon
 $2,100,000Coming Soon5 beds 6 baths4,381 sq. ft.
79610 Via Sin Cuidado, La Quinta, CA 92253
MLS# 219154022DAListed by: BERKSHIRE HATHAWAY HOMESERVICES CALIFORNIA PROPERTIES - Coming Soon
 $675,000Coming Soon3 beds 3 baths2,121 sq. ft.
78163 Calle Norte, La Quinta, CA 92253
MLS# 219153878PSListed by: I HEART REAL ESTATE, INC. - Coming Soon
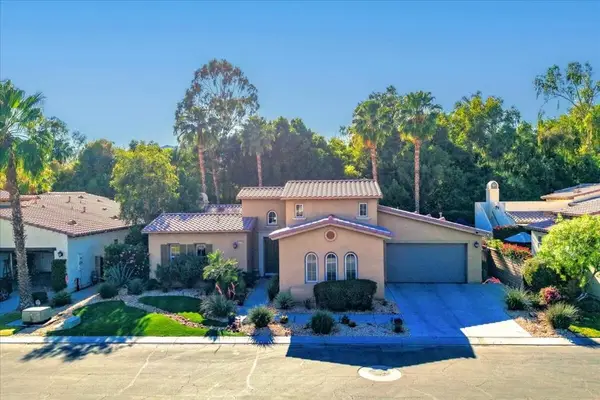 $839,000Coming Soon3 beds 3 baths2,782 sq. ft.
52195 Shining Star Lane, La Quinta, CA 92253
MLS# 219153780DAListed by: THE LOCKLEAR GROUP - Coming Soon
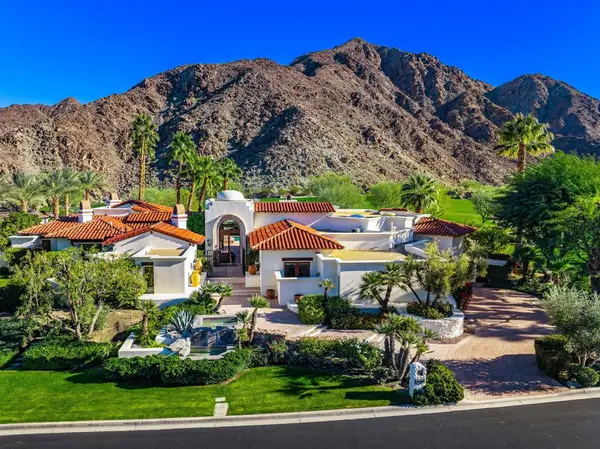 $5,200,000Coming Soon3 beds 4 baths5,290 sq. ft.
78351 Talking Rock, La Quinta, CA 92253
MLS# 219153557DAListed by: EQUITY UNION - New
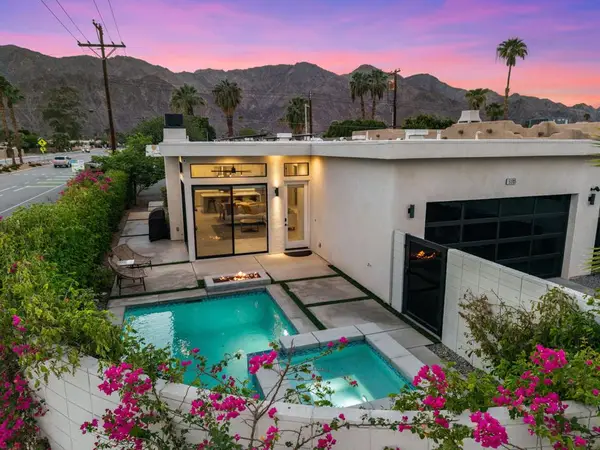 $829,900Active3 beds 3 baths1,716 sq. ft.
51705 Avenue Navarro, La Quinta, CA 92253
MLS# 219154107DAListed by: CAPITIS REAL ESTATE - New
 $449,000Active3 beds 3 baths1,473 sq. ft.
52169 Rosewood Lane, La Quinta, CA 92253
MLS# GD26220064Listed by: KELLER WILLIAMS R. E. SERVICES - Open Sat, 11am to 2pmNew
 $415,000Active3 beds 2 baths1,337 sq. ft.
79268 Rose Dawn, La Quinta, CA 92253
MLS# 219154102Listed by: DESERT SOTHEBY'S INTERNATIONAL REALTY - New
 $539,000Active2 beds 3 baths2,273 sq. ft.
49455 Avenida Club La Quinta, La Quinta, CA 92253
MLS# 219154090DAListed by: VALLEY PEAK REALTY - Open Sat, 12:30 to 4pmNew
 $985,000Active4 beds 3 baths2,166 sq. ft.
60553 Juniper Lane, La Quinta, CA 92253
MLS# 219154085Listed by: COUNTRYSIDE PROPERTIES


Protect your home and budget from life's surprises with an Assurant Home Warranty, backed by a partner that supports you through every step of homeownership. Explore Plans.
© 2026 Better Homes and Gardens Real Estate LLC. An Anywhere Real Estate company. All rights reserved. Better Homes and Gardens® Real Estate is a registered trademark owned by Meredith Operations Corporation, licensed to Better Homes and Gardens Real Estate LLC and used with permission. Better Homes and Gardens Real Estate LLC fully supports the principles of the Fair Housing Act and the Equal Opportunity Act. Listing information is deemed reliable but is not guaranteed accurate.
Each office is independently owned and operated.
Any services or products provided by third parties are not provided by, affiliated with or related to Better Homes and Gardens Real Estate LLC, or its affiliated companies.