
81711 Brittlebush Lane, La Quinta, CA 92253
Local realty services provided by:Better Homes and Gardens Real Estate Champions
81711 Brittlebush Lane,La Quinta, CA 92253
$679,900
- 3 Beds
- 2 Baths
- 1,745 sq. ft.
- Single family
- Active
Listed by: donna ambrose
Office: desert sotheby's int'l realty
MLS#:219151082
Source:CA_DAMLS
Price summary
- Price:$679,900
- Price per sq. ft.:$389.63
- Monthly HOA dues:$622
About this home
Sunshine, Fairways and Mountain Views. Located in the heart of the 55+ Trilogy Golf Club at La Quinta, this delightful golf course retreat makes the most of its sunny and expansive east and southwest golf course and mountain views. The open concept, high ceilings, and big picture windows open to a large back patio, making the 1,745 SQFT home feel much larger. And, with two bedrooms, two-full baths, a den/office, and a bonus room, the home easily adapts to all your lifestyle needs.
On warm sunny days, the slate-colored tile flooring, a pergola and automated sunshades on the patio keep outdoor living cool and comfortable. On cool winter days, the family room fireplace is the perfect place to snuggle up with a good book or to binge-watch your favorite TV shows. Anytime is the best time to watch the sun rise above the horizon, golfers as they try to top their best scores, and the moon as it glides across the mountain peaks.
Inside, the home is upgraded with attractive and durable wide-plank luxury vinyl floors that blend seamlessly with the custom stone floors in the bedrooms. The kitchen is open to the dining area with windows overlooking the backyard patio and big golf course views. Beautiful and efficient, the kitchen is well-organized for cooking and entertaining. Abundant quality antique white cabinets and a pantry keep the kitchen tidy. The counters and the center island are crowned with dreamy quartz and are complemented by a glass subway tiled backsplash. A double oven, gas cooktop, new stainless microwave and refrigerator make quick work of meal prep.
The primary bedroom is roomy with plantation shutters, and a large walk-in closet. The primary bath features dual vanities with custom antique white cabinets, and a custom walk-in steam shower and tile surround with a bench seat.
A guest bedroom and a den with a nearby full bath are separated from the primary bedroom. A bonus is a separate covered patio with etched glass walls, open to the main living area, and with sliding doors that open to a private patio at the side of the home. The garage fits two cars side-by-side with room for storage and is air conditioned. Priced to sell this home will not last long. Make this beauty yours!...
Contact an agent
Home facts
- Year built:2003
- Subdivision & Development:Trilogy
- Listing ID #:219151082
- Added:20 day(s) ago
- Updated:August 25, 2026 at 02:34 PM
Rooms and interior
- Bedrooms:3
- Total bathrooms:2
- Full bathrooms:1
- Flooring:Stone Tile
- Dining Description:Dining Area, Living/Dining Combo
- Bathrooms Description:Double Vanity(s), Linen Closet, Shower & Tub, Shower Over Tub
- Kitchen Description:Island, Pantry, Quartz Counters
- Bedroom Description:Walk In Closet
- Living area:1,745 sq. ft.
Heating and cooling
- Cooling:Air Conditioning, Ceiling Fan(s), Central Air, Electric
- Heating:Central, Forced Air, Natural Gas
Structure and exterior
- Roof:Tile
- Year built:2003
- Building area:1,745 sq. ft.
- Lot area:0.14 Acres
- Lot Features:Level, On Golf Course, Single Lot, Utilities Underground
- Construction Materials:Stucco
- Exterior Features:Covered Patio, Drip System, Sprinkler System, Sprinkler Timer, Sprinklers
- Levels:1 Story
Utilities
- Water:Water District
- Sewer:Connected and Paid, In
Finances and disclosures
- Price:$679,900
- Price per sq. ft.:$389.63
Features and amenities
- Appliances:Microwave Oven, Refrigerator, Self Cleaning Oven, Washer, Water Line to Refrigerator
- Laundry features:Individual Room
- Amenities:24 Hour Security, Automatic Gate, Cable TV, Card/Code Access, Closed Circuit Camera(s), Community, Custom Window Covering, Exterior Security Lights, Gated Community, Partially, Resident Manager, Screens, Shutters
Parking
- Parking description:Attached Garage, Direct Entrance, Driveway, Garage, Garage Door Opener, Oversized, Side By Side
- Garage spaces:2
New listings near 81711 Brittlebush Lane
- Coming Soon
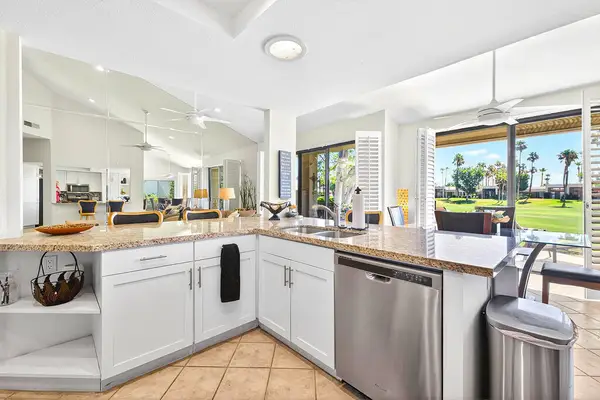 $599,000Coming Soon2 beds 2 baths1,627 sq. ft.
55090 Shoal Creek, La Quinta, CA 92253
MLS# 219151847DAListed by: ENGEL & VOLKERS PALM DESERT - Coming Soon
 $949,000Coming Soon2 beds 3 baths2,186 sq. ft.
55265 Laurel, La Quinta, CA 92253
MLS# 219151817DAListed by: COMPASS - Coming Soon
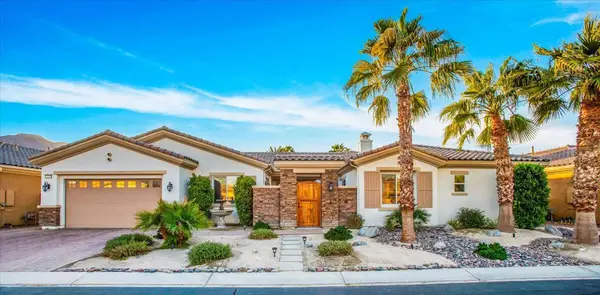 $1,047,000Coming Soon4 beds 4 baths3,125 sq. ft.
57755 Barristo Circle, La Quinta, CA 92253
MLS# 219151450DAListed by: THE LOCKLEAR GROUP - Coming Soon
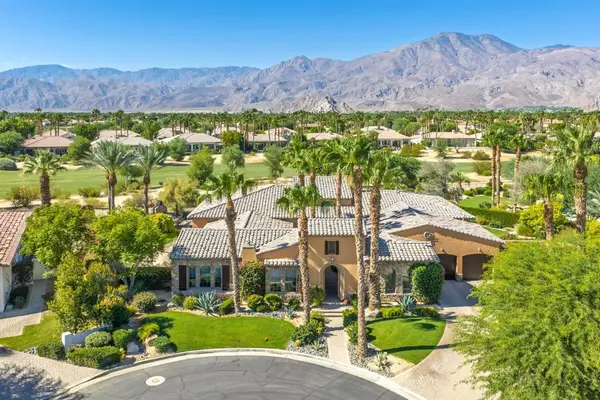 $3,100,000Coming Soon5 beds 6 baths4,950 sq. ft.
81235 Alydar Court, La Quinta, CA 92253
MLS# 219151457DAListed by: COMPASS - Coming Soon
 $649,000Coming Soon4 beds 2 baths1,618 sq. ft.
79220 Victoria, La Quinta, CA 92253
MLS# SB26172804Listed by: THE REALESTATE GROUP 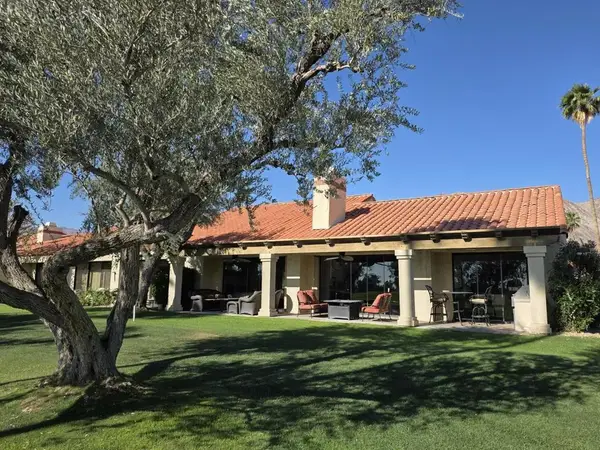 $799,000Pending2 beds 2 baths2,273 sq. ft.
49460 Avenida Club La Quinta, La Quinta, CA 92253
MLS# 219151832DAListed by: HOMESMART- New
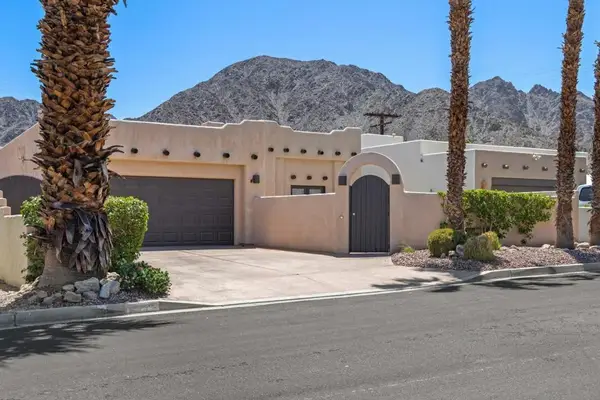 $619,000Active3 beds 2 baths1,793 sq. ft.
54220 Avenida Carranza, La Quinta, CA 92253
MLS# 219150484DAListed by: HOMESMART - New
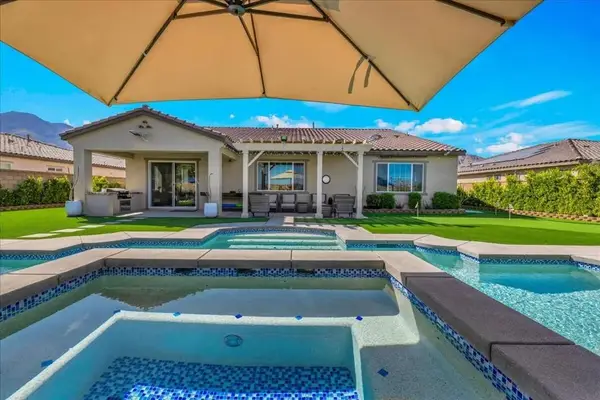 $1,448,888Active3 beds 3 baths3,006 sq. ft.
58228 Aragon Way, La Quinta, CA 92253
MLS# 219145019DAListed by: EQUITY UNION - New
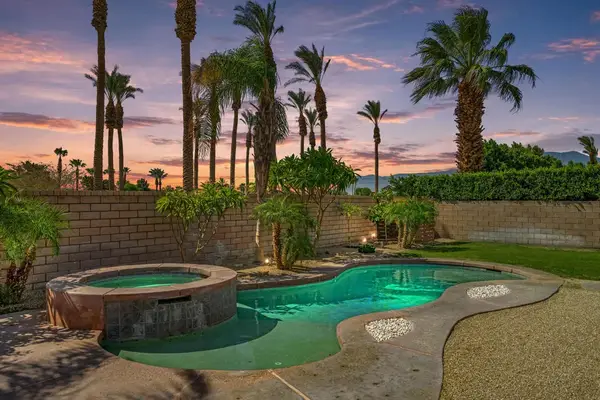 $719,900Active4 beds 2 baths2,172 sq. ft.
43798 Parkway Esplanade East, La Quinta, CA 92253
MLS# 219149869DAListed by: EQUITY UNION - New
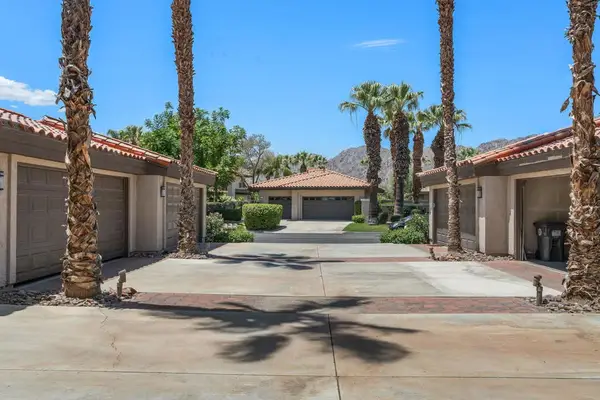 $395,000Active2 beds 2 baths1,288 sq. ft.
55458 Laurel, La Quinta, CA 92253
MLS# 219150639DAListed by: COLDWELL BANKER REALTY


Protect your home and budget from life's surprises with an Assurant Home Warranty, backed by a partner that supports you through every step of homeownership. Explore Plans.
© 2026 Better Homes and Gardens Real Estate LLC. An Anywhere Real Estate company. All rights reserved. Better Homes and Gardens® Real Estate is a registered trademark owned by Meredith Operations Corporation, licensed to Better Homes and Gardens Real Estate LLC and used with permission. Better Homes and Gardens Real Estate LLC fully supports the principles of the Fair Housing Act and the Equal Opportunity Act. Listing information is deemed reliable but is not guaranteed accurate.
Each office is independently owned and operated.
Any services or products provided by third parties are not provided by, affiliated with or related to Better Homes and Gardens Real Estate LLC, or its affiliated companies.