
81794 Via San Clemente, La Quinta, CA 92253
Local realty services provided by:Better Homes and Gardens Real Estate Champions
81794 Via San Clemente,La Quinta, CA 92253
$795,500
- 3 Beds
- 3 Baths
- 2,529 sq. ft.
- Single family
- Active
Listed by: kathleen olson
Office: bennion deville homes
MLS#:219154081
Source:CA_DAMLS
Price summary
- Price:$795,500
- Price per sq. ft.:$314.55
- Monthly HOA dues:$200
About this home
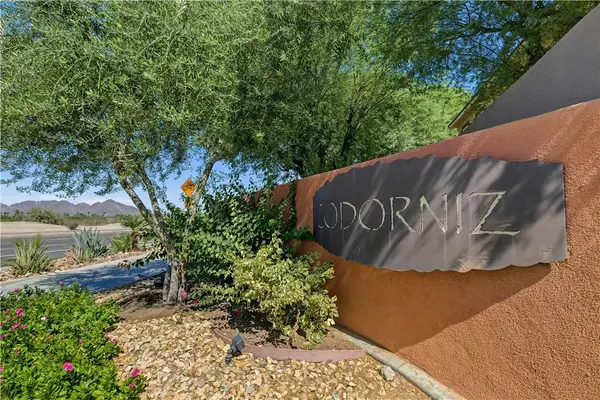
Welcome to this beautifully appointed 3-bedroom, 2-bath home plus a versatile bonus room, ideally located in the sought-after gated community of Capistrano La Quinta. Offering approximately 2,529 square feet of thoughtfully designed living space, this home blends comfort, style, and effortless desert living.
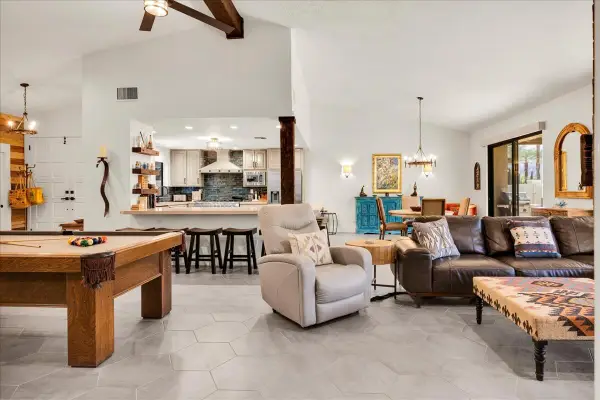
A private pavered courtyard creates a warm and inviting entrance, leading into a custom foyer and spacious great room floor plan. Beautiful LVP flooring and custom paint throughout create a polished, cohesive feel. The open-concept living spaces flow seamlessly into the family room and are designed for both everyday living and entertaining.
The well-appointed kitchen is the heart of the home, featuring quartz countertops, a large center island, gas cooktop, two ovens, generous pantry, and adjacent dining area. The spacious primary retreat provides a peaceful private escape, complete with two walk-in closets and a luxurious bath with dual vanities.
A flexible bonus room offers endless possibilities as an office, media room, hobby space, or additional guest area. Powder room and a dedicated laundry room adds convenience and functionality.
Offered furnished, this home provides the opportunity to enjoy the relaxed La Quinta lifestyle from day one. From the private pavered courtyard to the beautifully finished interiors and generous living spaces, this exceptional Capistrano residence is ready to welcome you home....
Contact an agent
Home facts
- Year built:2022
- Subdivision & Development:Capistrano at LQ
- Listing ID #:219154081
- Added:1 day(s) ago
- Updated:October 10, 2026 at 05:36 AM
Rooms and interior
- Bedrooms:3
- Total bathrooms:3
- Full bathrooms:2
- Half bathrooms:1
- Flooring:Laminate
- Dining Description:Breakfast Counter/Bar, Living/Dining Combo
- Bathrooms Description:Powder Room
- Kitchen Description:Island, Pantry
- Bedroom Description:Walk In Closet
- Living area:2,529 sq. ft.
Heating and cooling
- Cooling:Air Conditioning, Central Air
- Heating:Central
Structure and exterior
- Roof:Tile
- Year built:2022
- Building area:2,529 sq. ft.
- Lot area:0.2 Acres
- Lot Features:Corner Lot
- Exterior Features:Drip System, Sprinkler System, Sprinklers
- Levels:1 Story, One Level
Utilities
- Water:Water District
- Sewer:Connected and Paid, In
Finances and disclosures
- Price:$795,500
- Price per sq. ft.:$314.55
Features and amenities
- Appliances:Microwave Oven, Refrigerator, Washer
- Amenities:Card/Code Access, Fire Sprinkler System, Furnished, Gated Community
Parking
- Parking description:Attached Garage, Driveway, Garage, Garage Door Opener, On Street
- Garage spaces:2
New listings near 81794 Via San Clemente
- Coming Soon
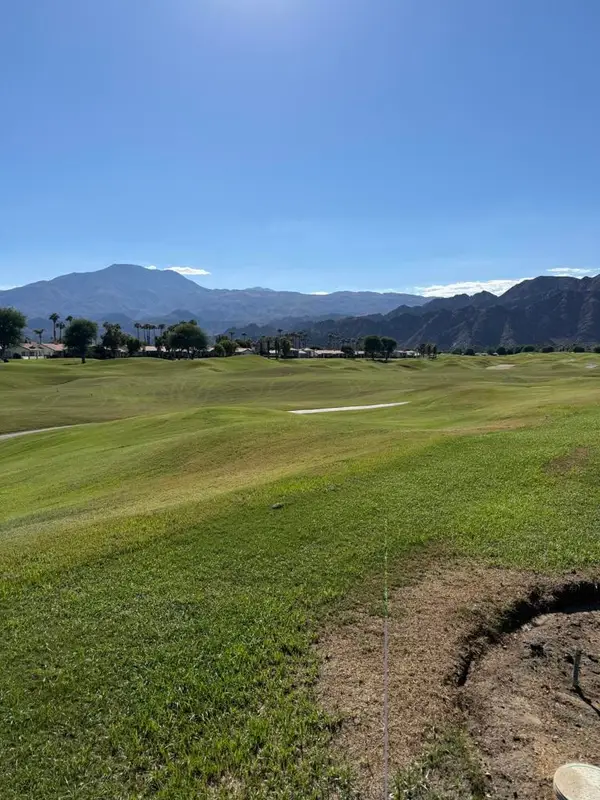 $890,000Coming Soon3 beds 3 baths1,918 sq. ft.
80685 Oak Tree, La Quinta, CA 92253
MLS# 219154075DAListed by: BENNION DEVILLE HOMES - Coming Soon
 $2,100,000Coming Soon5 beds 6 baths4,381 sq. ft.
79610 Via Sin Cuidado, La Quinta, CA 92253
MLS# 219154022DAListed by: BERKSHIRE HATHAWAY HOMESERVICES CALIFORNIA PROPERTIES - Coming SoonOpen Sun, 12 to 3pm
 $899,000Coming Soon3 beds 4 baths2,472 sq. ft.
54721 Inverness, La Quinta, CA 92253
MLS# 219154004DAListed by: COMPASS - Coming Soon
 $675,000Coming Soon3 beds 3 baths2,121 sq. ft.
78163 Calle Norte, La Quinta, CA 92253
MLS# 219153878PSListed by: I HEART REAL ESTATE, INC. - Coming Soon
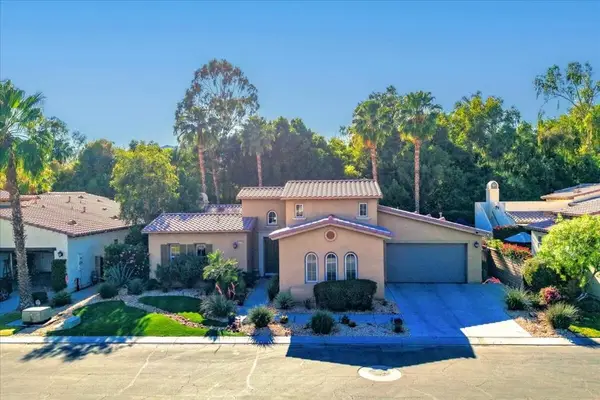 $839,000Coming Soon3 beds 3 baths2,782 sq. ft.
52195 Shining Star Lane, La Quinta, CA 92253
MLS# 219153780DAListed by: THE LOCKLEAR GROUP - Coming Soon
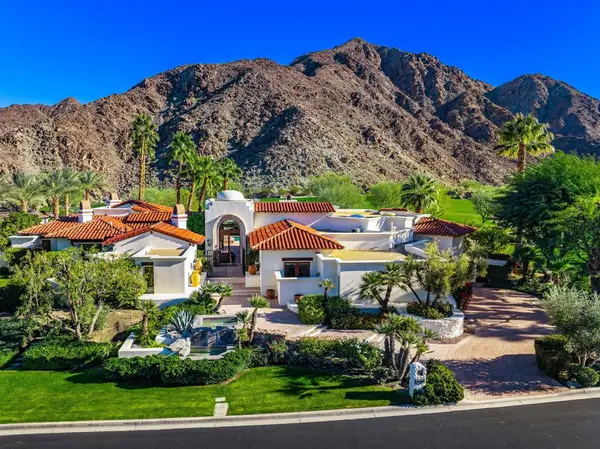 $5,200,000Coming Soon3 beds 4 baths5,290 sq. ft.
78351 Talking Rock, La Quinta, CA 92253
MLS# 219153557DAListed by: EQUITY UNION - New
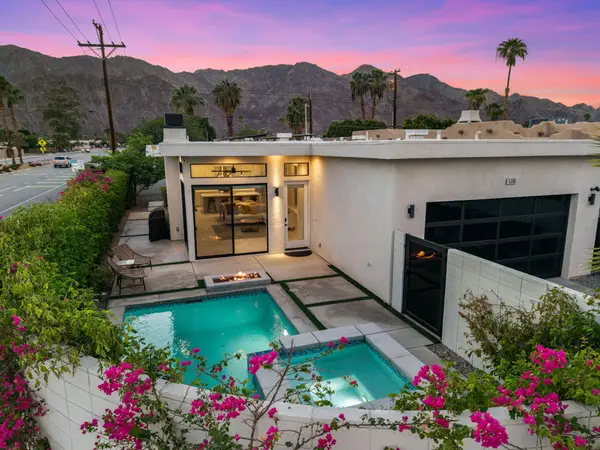 $829,900Active3 beds 3 baths1,716 sq. ft.
51705 Avenue Navarro, La Quinta, CA 92253
MLS# 219154107Listed by: CAPITIS REAL ESTATE - New
 $449,000Active3 beds 3 baths1,473 sq. ft.
52169 Rosewood Lane, La Quinta, CA 92253
MLS# GD26220064Listed by: KELLER WILLIAMS R. E. SERVICES - New
 $539,000Active2 beds 3 baths2,273 sq. ft.
49455 Avenida Club La Quinta, La Quinta, CA 92253
MLS# 219154090Listed by: VALLEY PEAK REALTY - Open Sat, 11am to 2pmNew
 $415,000Active3 beds 2 baths1,337 sq. ft.
79268 Rose Dawn, La Quinta, CA 92253
MLS# 219154102Listed by: DESERT SOTHEBY'S INTERNATIONAL REALTY


Protect your home and budget from life's surprises with an Assurant Home Warranty, backed by a partner that supports you through every step of homeownership. Explore Plans.
© 2026 Better Homes and Gardens Real Estate LLC. An Anywhere Real Estate company. All rights reserved. Better Homes and Gardens® Real Estate is a registered trademark owned by Meredith Operations Corporation, licensed to Better Homes and Gardens Real Estate LLC and used with permission. Better Homes and Gardens Real Estate LLC fully supports the principles of the Fair Housing Act and the Equal Opportunity Act. Listing information is deemed reliable but is not guaranteed accurate.
Each office is independently owned and operated.
Any services or products provided by third parties are not provided by, affiliated with or related to Better Homes and Gardens Real Estate LLC, or its affiliated companies.