
81815 Brown Deer, La Quinta, CA 92253
Local realty services provided by:Better Homes and Gardens Real Estate Oak Valley
81815 Brown Deer,La Quinta, CA 92253
$1,950,000
- 4 Beds
- 5 Baths
- 4,227 sq. ft.
- Single family
- Pending
Listed by: linda walden, jeff adler
Office: realty connex619-987-7653
MLS#:219137300DA
Source:CRMLS
Price summary
- Price:$1,950,000
- Price per sq. ft.:$461.32
- Monthly HOA dues:$733
About this home
HIGHLY MOTIVATED SELLER!!Located on the prestigious PGA West Greg Norman Course in La Quinta Cove, this stunning former model home offers 4,227 SF of luxury living with 4 Bedrooms, 4.5 Baths, and countless upgrades throughout. Soaring Ceilings, floor-to-ceiling windows, and designer finishes create an elegant yet comfortable atmosphere.The gourmet chef's kitchen features premium appliances, custom cabinetry, a large island, butler's pantry, and wine room.The spacious primary suite includes a fireplace, sitting area, spa-inspired bath and dual walk-in closets. Two additional ensuite guest bedrooms plus a fully furnished detached guest house with private entrance provide ideal flexibility for guests or as a home office.Enjoy seamless indoor-outdoor living with a dramatic 26-foot retractable glass wall opening to a resort-style backyard complete with Pebble-Tec pool and spa w/ Baja-shelf, BBQ island, outdoor fireplace, and breath-taking south-facing golf course views. Exceptional opportunity in one of La Quinta's most desirable luxury communities....
Contact an agent
Home facts
- Year built:2004
- Subdivision & Development:PGA Greg Norman
- Listing ID #:219137300DA
- Added:591 day(s) ago
- Updated:September 14, 2026 at 08:15 AM
Rooms and interior
- Bedrooms:4
- Total bathrooms:5
- Full bathrooms:4
- Half bathrooms:1
- Flooring:Carpet, Tile
- Kitchen Description:Dishwasher, Disposal, Gas Cooktop, Gas Oven, Gas Range, Ice Maker, Microwave, Range Hood, Refrigerator, Self Cleaning Oven, Vented Exhaust Fan, Water To Refrigerator
- Living area:4,227 sq. ft.
Heating and cooling
- Cooling:Central Air
- Heating:Central, Natural Gas
- Central air:Yes
Structure and exterior
- Roof:Slate
- Year built:2004
- Building area:4,227 sq. ft.
- Lot area:0.31 Acres
- Lot Features:Back Yard, Corner Lot, Front Yard, Landscaped, Lawn, Level with Street, On Golf Course, Planned Unit Development, Rectangular Lot, Yard
- Construction Materials:Stucco
- Exterior Features:Barbecue, Covered
- Foundation Description:Slab
- Levels:1 Story
Finances and disclosures
- Price:$1,950,000
- Price per sq. ft.:$461.32
Features and amenities
- Appliances:Dishwasher, Disposal
- Amenities:All Bedrooms Down, Bar, Crown Molding, Gas Water Heater, High Ceilings, Instant Hot Water, Open Floor Plan, Recessed Lighting, Utility Room, Walk In Closets, Walk In Pantry, Water Purifier, Water Softner, Wet Bar, Wine Cellar
- Pool features:Electric Heat, In Ground, Pebble, Private, Waterfall
Parking
- Total parking spaces:6
- Parking description:Direct Access, Garage, Garage Door Opener, Side By Side
- Garage:Yes
- Garage spaces:3
New listings near 81815 Brown Deer
- Coming Soon
 $2,995,000Coming Soon4 beds 5 baths4,400 sq. ft.
55435 Oak Hill, La Quinta, CA 92253
MLS# 219152510DAListed by: COMPASS - Coming Soon
 $1,199,000Coming Soon4 beds 4 baths3,907 sq. ft.
57685 Rosewood Court, La Quinta, CA 92253
MLS# PW26194590Listed by: KELLER WILLIAMS COASTAL PROP. - Coming Soon
 $1,799,000Coming Soon4 beds 5 baths3,309 sq. ft.
56430 Muirfield Village, La Quinta, CA 92253
MLS# 219151967DAListed by: COMPASS - Coming Soon
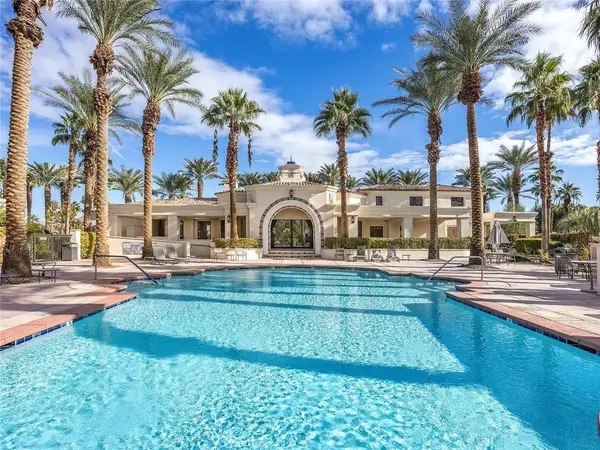 $499,000Coming Soon2 beds 2 baths1,371 sq. ft.
80783 Calle Azul, La Quinta, CA 92253
MLS# CV26188550Listed by: RE/MAX TIME REALTY - New
 $1,300,000Active3 beds 4 baths3,136 sq. ft.
46248 Point Happy Way, La Quinta, CA 92253
MLS# 219152650Listed by: HACIENDA AGENCY, INC. - New
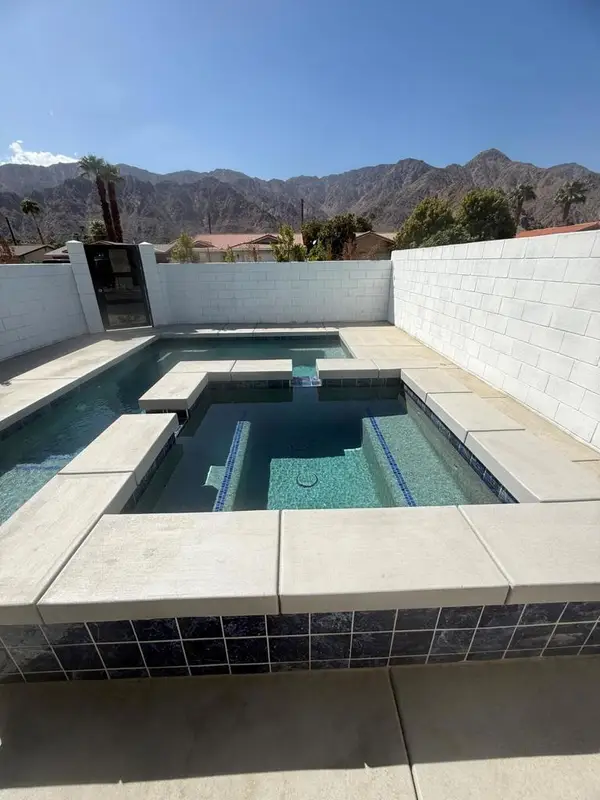 $885,000Active4 beds 4 baths1,870 sq. ft.
51304 Avenida Vallejo, La Quinta, CA 92253
MLS# 219152643DAListed by: DESERT SANDS REALTY - New
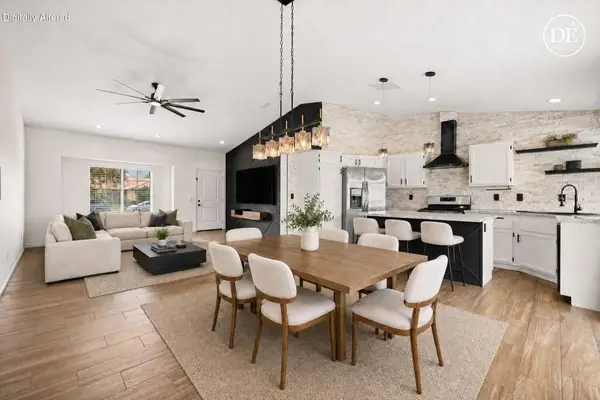 $549,000Active4 beds 2 baths1,458 sq. ft.
78840 Sanita Drive, La Quinta, CA 92253
MLS# 219152634DAListed by: BBS BROKERS REALTY - New
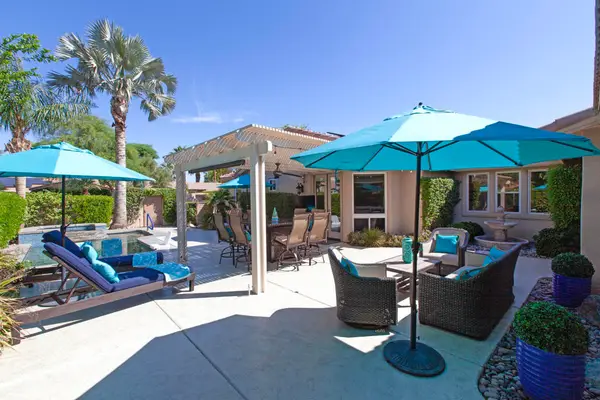 $998,000Active3 beds 2 baths2,038 sq. ft.
78855 Rio Seco, La Quinta, CA 92253
MLS# 219152630DAListed by: RANCHO LA QUINTA PROPERTIES - New
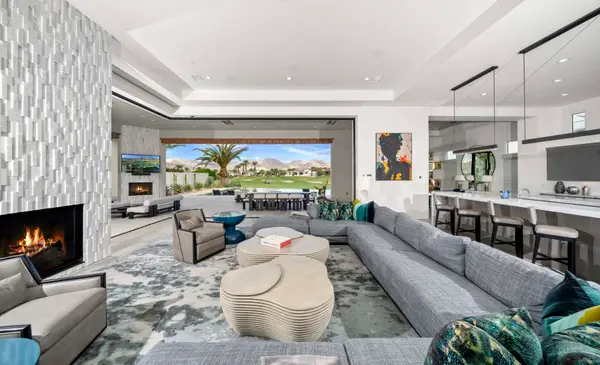 $5,300,000Active4 beds 5 baths5,131 sq. ft.
81650 Ronda, La Quinta, CA 92253
MLS# 219152631Listed by: ANDALUSIA HOMES, INC. - New
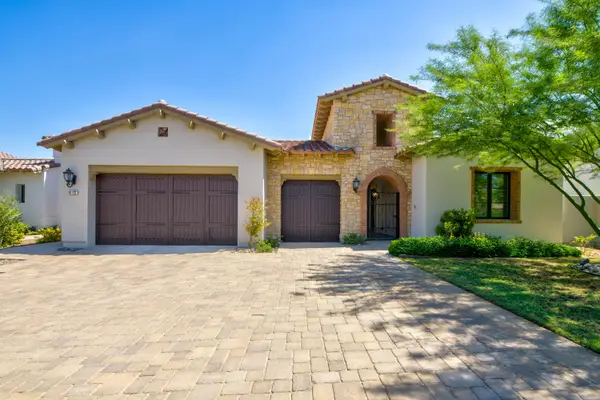 $3,125,000Active4 beds 5 baths3,612 sq. ft.
81722 Andalusia, La Quinta, CA 92253
MLS# 219152628Listed by: JOSEPH STAITI, BROKER


Protect your home and budget from life's surprises with an Assurant Home Warranty, backed by a partner that supports you through every step of homeownership. Explore Plans.
© 2026 Better Homes and Gardens Real Estate LLC. An Anywhere Real Estate company. All rights reserved. Better Homes and Gardens® Real Estate is a registered trademark owned by Meredith Operations Corporation, licensed to Better Homes and Gardens Real Estate LLC and used with permission. Better Homes and Gardens Real Estate LLC fully supports the principles of the Fair Housing Act and the Equal Opportunity Act. Listing information is deemed reliable but is not guaranteed accurate.
Each office is independently owned and operated.
Any services or products provided by third parties are not provided by, affiliated with or related to Better Homes and Gardens Real Estate LLC, or its affiliated companies.