
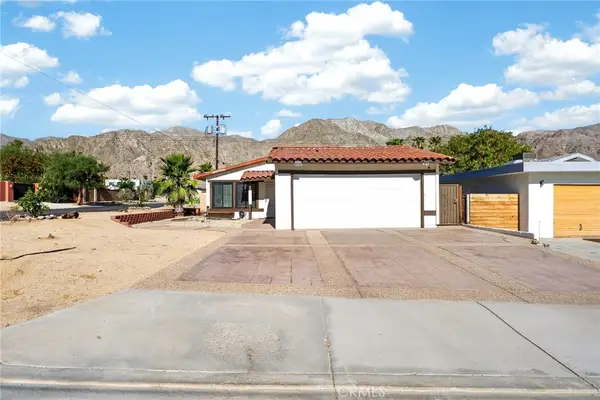
81894 Seabiscuit Way, La Quinta, CA 92253
Local realty services provided by:Better Homes and Gardens Real Estate Champions
81894 Seabiscuit Way,La Quinta, CA 92253
$1,140,000
- 3 Beds
- 4 Baths
- 2,905 sq. ft.
- Single family
- Active
Listed by: nicole dibble
Office: keller williams luxury homes
MLS#:219145773
Source:CA_DAMLS
Price summary
- Price:$1,140,000
- Price per sq. ft.:$392.43
- Monthly HOA dues:$223
About this home
A rare Rancho Santana offering at 81894 Seabiscuit Way, this meticulously maintained La Quinta residence delivers mountain views, privacy, and a thoughtfully designed layout centered around effortless indoor outdoor living and entertaining.
The tour begins through an enclosed gated courtyard, where landscaping frames a custom lighted rain fountain set in a river rock garden. Step inside to wood floors, plantation shutters, and crown molding throughout the main living spaces. Just off the entry, a double door opens to a custom office featuring built-in bookcases and cabinetry with a leathered granite desk, ideal for working from home or quiet study. Ahead, a formal dining space and a separate living or conversation area create an inviting setting for gatherings.
A wet bar with a wine refrigerator connects the entertaining areas and leads into the kitchen, designed for both function and style. Enjoy stainless appliances, double-wall ovens, a walk-in pantry, high-end cabinetry, and a large island that anchors the space. The kitchen opens to a breakfast room and family room with a gas fireplace, plus a built-in desk area that keeps everyday life organized. A powder room is conveniently located for guests.
The layout is ideal for privacy, with two ensuite guest bedrooms separated from the primary suite, each featuring a customized walk-in closet and its own bath. The primary suite feels like a true retreat, offering a customized walk-in closet and a spa-like bathroom. A private door provides easy access to the patio, creating a seamless indoor-outdoor connection.
Outside, the backyard is arranged for entertaining and relaxed desert days. A covered patio creates space for outdoor dining, while the custom pool and spa feature waterfalls and fire bowls. A flagstone fire pit, lounge, and a BBQ island and bar complete the outdoor experience. Surround sound and mature palms add to the atmosphere. Practical upgrades include a three-car garage with air conditioning and professionally installed storage cabinetry, a central vac, and a whole-house water purification system.
Enjoy convenient access to nearby PGA West golf, the Thermal Horse Show, Eldorado Polo, dining, tennis, and Old Town La Quinta. Low HOA adds long-term value. There is no home directly behind the property, with landscaped community space providing an open feel and added privacy. Schedule your private showing today and request a copy of the floor plan....
Contact an agent
Home facts
- Year built:2011
- Listing ID #:219145773
- Added:94 day(s) ago
- Updated:July 05, 2026 at 02:45 PM
Rooms and interior
- Bedrooms:3
- Total bathrooms:4
- Full bathrooms:3
- Half bathrooms:1
- Flooring:Carpet, Hardwood, Travertine
- Dining Description:Breakfast Nook, Dining Area, Dining Room, Formal Dining Room
- Bathrooms Description:Double Vanity(s), Powder Room, Remodeled, Travertine
- Kitchen Description:Gourmet Kitchen, Granite Slab Counters, Island, Pantry, Range Hood
- Bedroom Description:Walk In Closet
- Living area:2,905 sq. ft.
Heating and cooling
- Cooling:Air Conditioning, Ceiling Fan(s), Zoned
- Heating:Central, Fireplace(s)
Structure and exterior
- Roof:Tile
- Year built:2011
- Building area:2,905 sq. ft.
- Lot area:0.2 Acres
- Construction Materials:Stucco
- Exterior Features:Concrete Slab Patio, Covered Patio, Sprinkler System, Sprinkler Timer, Sprinklers
- Foundation Description:Slab
- Levels:1 Story
Utilities
- Water:Water District
- Sewer:Connected and Paid, In
Finances and disclosures
- Price:$1,140,000
- Price per sq. ft.:$392.43
Features and amenities
- Appliances:Microwave Oven, Refrigerator, Self Cleaning Oven, Water Line to Refrigerator
- Laundry features:Individual Room
- Amenities:Cable TV, Double Pane Windows, Gated Community, Shutters
- Pool features:Fountain, Heated, In Ground, Pebble, Private, Waterfall
Parking
- Parking description:Attached Garage, Driveway, Garage, Garage Door Opener
- Garage spaces:3
New listings near 81894 Seabiscuit Way
- New
 $749,000Active2.42 Acres
2 Vista Montana Road, La Quinta, CA 92253
MLS# 219149995DAListed by: JESUS MARTINEZ, BROKER - Open Sat, 11am to 1pmNew
 $475,000Active4 beds 2 baths1,470 sq. ft.
53485 Avenida Alvarado, La Quinta, CA 92253
MLS# IG26145637Listed by: KELLER WILLIAMS-LA QUINTA
- Open Sat, 11am to 1pmNew
 $475,000Active4 beds 2 baths1,470 sq. ft.
53485 Avenida Alvarado, La Quinta, CA 92253
MLS# IG26145637Listed by: KELLER WILLIAMS-LA QUINTA - New
 $875,000Active3 beds 3 baths2,302 sq. ft.
51833 Via Santero, La Quinta, CA 92253
MLS# 219149981DAListed by: DESERT ELITE PROPERTIES, INC. - Open Sat, 11am to 1pmNew
 $475,000Active4 beds 2 baths1,470 sq. ft.
53485 Avenida Alvarado, La Quinta, CA 92253
MLS# IG26145637Listed by: KELLER WILLIAMS-LA QUINTA - New
 $499,900Active3 beds 2 baths1,620 sq. ft.
51705 Eisenhower, La Quinta, CA 92253
MLS# CV26146348Listed by: 1ST CLASS REALTY GROUP - New
 $527,000Active4 beds 3 baths2,589 sq. ft.
78483 Calle Huerta, La Quinta, CA 92253
MLS# 219149961DAListed by: CALIFORNIA LIFESTYLE REALTY - Coming SoonOpen Thu, 1 to 3pm
 $415,000Coming Soon2 beds 2 baths
79335 Rose Dawn, La Quinta, CA 92253
MLS# 219149938DAListed by: THE LOCKLEAR GROUP - New
 $757,000Active3 beds 3 baths2,296 sq. ft.
78169 Lago Drive, La Quinta, CA 92253
MLS# 219149919DAListed by: CALIFORNIA LIFESTYLE REALTY - New
 $431,000Active3 beds 2 baths1,337 sq. ft.
47865 Endless Sky, La Quinta, CA 92253
MLS# 219149916DAListed by: THE LOCKLEAR GROUP


Protect your home and budget from life's surprises with an Assurant Home Warranty, backed by a partner that supports you through every step of homeownership. Explore Plans.
© 2026 Better Homes and Gardens Real Estate LLC. An Anywhere Real Estate company. All rights reserved. Better Homes and Gardens® Real Estate is a registered trademark owned by Meredith Operations Corporation, licensed to Better Homes and Gardens Real Estate LLC and used with permission. Better Homes and Gardens Real Estate LLC fully supports the principles of the Fair Housing Act and the Equal Opportunity Act. Listing information is deemed reliable but is not guaranteed accurate.
Each office is independently owned and operated.
Any services or products provided by third parties are not provided by, affiliated with or related to Better Homes and Gardens Real Estate LLC, or its affiliated companies.