
2429 Abadejo, La Verne, CA 91750
Local realty services provided by:Better Homes and Gardens Real Estate Property Shoppe
Listed by: nicholas abbadessa
Office: re/max masters realty909-445-8100
MLS#:CV26217159
Source:CRMLS
Price summary
- Price:$2,170,000
- Price per sq. ft.:$511.43
- Monthly HOA dues:$350
About this home
Set behind the gates of Marshall Canyon Estates on a quiet cul-de-sac, this residence enjoys a mountain backdrop and manicured landscaping, stone-accented steps, a three-car garage and an arched entry. Fresh paint inside and out completes the presentation. Double entry doors open to a dramatic foyer with patterned marble flooring. Beyond it, the formal living and dining rooms rise beneath two-story ceilings, with walls of windows and clerestory glass filling both spaces with natural light. A fireplace anchors the living room, while a chandelier defines the dining area and the open staircase creates an elegant backdrop. The remodeled kitchen pairs custom white cabinetry with black quartz countertops and backsplashes, a center island and KitchenAid stainless steel appliances, including a built-in refrigerator/freezer, new double ovens, cooktop, and wine chiller. A concealed high-capacity vent preserves the clean design. New LVP flooring continues into the breakfast area and open family room, where French doors, plantation shutters and a stone fireplace connect the interior to the backyard. A glass partition encloses a second sitting room that could be opened to the adjoining main-level ensuite for multigenerational living or private guest quarters. Double doors near the entry reveal a den or office, currently staged as a sitting room. A powder room, the main-floor ensuite and a dedicated laundry room follow. New carpet finishes the formal rooms and downstairs bedroom. Upstairs, the expansive primary suite features a large sitting area, walls of windows and a fireplace separating the lounge and sleeping spaces. The bath offers dual vanities, a soaking tub beneath skylights, a separate shower and two customized walk-in closets. Secondary bedrooms are well proportioned, with additional baths and a built-in workspace. The backyard delivers resort-style living with stone patios, manicured lawn, a built-in fire pit and a rock-accented pool and spa with multiple waterfalls. The outdoor kitchen includes a stainless steel grill, burner, refrigerator, and built-in blender. The garage offers new insulated doors, built-in cabinetry and epoxy floors. Additional improvements include two water heaters replaced within four years and dual HVAC systems with the upstairs unit replaced last year. Approximately three years ago, the roof tiles were removed and reinstalled over new underlayment, and new skylights were installed....
Contact an agent
Home facts
- Year built:1995
- Listing ID #:CV26217159
- Added:1 day(s) ago
- Updated:October 08, 2026 at 09:30 PM
Rooms and interior
- Bedrooms:5
- Total bathrooms:5
- Full bathrooms:4
- Half bathrooms:1
- Flooring:Carpet, Laminate, Stone, Tile
- Kitchen Description:Convection Oven, Dishwasher, Disposal, Double Oven, Freezer, Gas Cooktop, Range Hood, Refrigerator, Water To Refrigerator
- Living area:4,243 sq. ft.
Heating and cooling
- Cooling:Central Air, Dual
- Heating:Central, Fireplaces
- Central air:Yes
Structure and exterior
- Roof:Tile
- Year built:1995
- Building area:4,243 sq. ft.
- Lot area:0.24 Acres
- Lot Features:Cul De Sac, Front Yard, Landscaped, Lawn
- Architectural Style:Mediterranean
- Construction Materials:Copper Plumbing, Drywall, Stucco
- Exterior Features:Barbecue, Lighting, RainGutters, Stone
- Foundation Description:Slab
- Levels:2 Story
Schools
- High school:Bonita
- Middle school:Ramona
- Elementary school:Oak Mesa
Utilities
- Water:Public
- Sewer:Public Sewer
Finances and disclosures
- Price:$2,170,000
- Price per sq. ft.:$511.43
Features and amenities
- Appliances:Convection Oven, Dishwasher, Disposal, Freezer
- Laundry features:Inside
- Amenities:Carbon Monoxide (CO2) Detector, Ceiling Fans, Gas Water Heater, High Ceilings, Koi Pond, Open Floor Plan, Quartz Counters, Rain Gutters, Recessed Lighting, Two Story Ceilings, Walk In Closets, Water Heater
- Pool features:Gas Heat, In Ground, Private
Parking
- Total parking spaces:3
- Parking description:Concrete, Direct Access, Driveway, Garage, Garage Door Opener, Garage Faces Front
- Garage:Yes
- Garage spaces:3
New listings near 2429 Abadejo
- Coming Soon
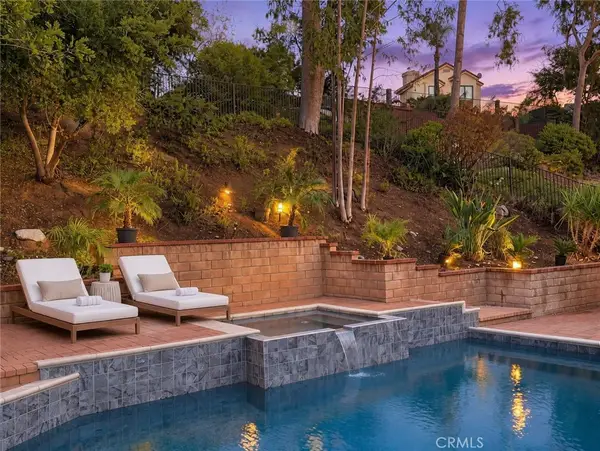 $1,498,000Coming Soon4 beds 3 baths2,658 sq. ft.
6792 Country Club Drive, La Verne, CA 91750
MLS# OC26218078Listed by: GREAT PARK REALTY - Coming Soon
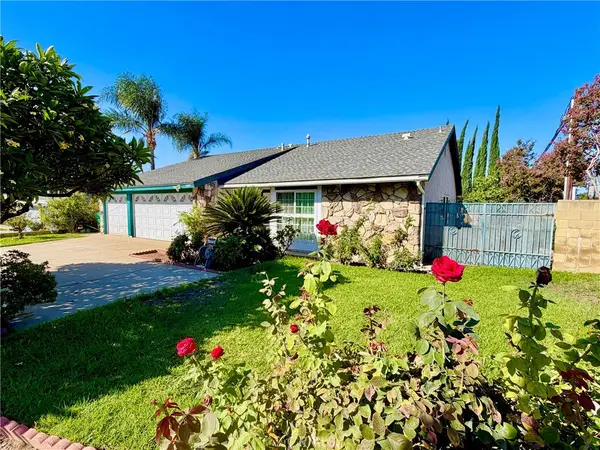 $868,800Coming Soon4 beds 2 baths1,700 sq. ft.
4595 Wheeler, La Verne, CA 91750
MLS# IV26215960Listed by: EXCELLENCE RE REAL ESTATE - Coming Soon
 $825,000Coming Soon4 beds 3 baths1,952 sq. ft.
2122 Stratford, La Verne, CA 91750
MLS# TR26214719Listed by: EXP REALTY OF CALIFORNIA INC - New
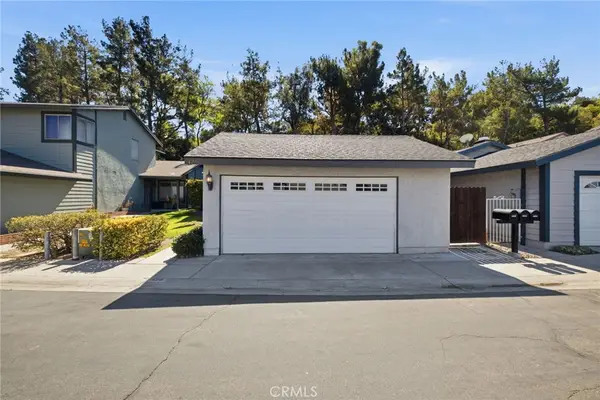 $779,000Active2 beds 2 baths1,264 sq. ft.
428 Lupine Place Place, La Verne, CA 91750
MLS# PW26219197Listed by: T.N.G. REAL ESTATE CONSULTANTS - Open Fri, 2 to 4pmNew
 $398,000Active2 beds 1 baths772 sq. ft.
3125 N White Avenue #4, La Verne, CA 91750
MLS# TR26217499Listed by: RE/MAX TOP PRODUCERS - New
 $1,395,000Active4 beds 2 baths1,846 sq. ft.
1107 Sandhurst Lane, La Verne, CA 91750
MLS# CV26217366Listed by: RE/MAX MASTERS REALTY - Open Sun, 11am to 3pmNew
 $179,950Active2 beds 2 baths1,200 sq. ft.
3530 Damien #249, La Verne, CA 91750
MLS# CV26218008Listed by: REALTY ONE GROUP MASTERS - New
 $1,095,000Active3 beds 2 baths2,023 sq. ft.
2532 5th Street, La Verne, CA 91750
MLS# CV26217308Listed by: RE/MAX MASTERS REALTY - Open Sat, 2 to 4pmNew
 $254,000Active3 beds 2 baths1,344 sq. ft.
2755 W Arrow #94, La Verne, CA 91750
MLS# IV26216745Listed by: REALTY ONE GROUP WEST


Protect your home and budget from life's surprises with an Assurant Home Warranty, backed by a partner that supports you through every step of homeownership. Explore Plans.
© 2026 Better Homes and Gardens Real Estate LLC. An Anywhere Real Estate company. All rights reserved. Better Homes and Gardens® Real Estate is a registered trademark owned by Meredith Operations Corporation, licensed to Better Homes and Gardens Real Estate LLC and used with permission. Better Homes and Gardens Real Estate LLC fully supports the principles of the Fair Housing Act and the Equal Opportunity Act. Listing information is deemed reliable but is not guaranteed accurate.
Each office is independently owned and operated.
Any services or products provided by third parties are not provided by, affiliated with or related to Better Homes and Gardens Real Estate LLC, or its affiliated companies.