
25558 Brassie Lane, La Verne, CA 91750
Local realty services provided by:Better Homes and Gardens Real Estate Town Center
Listed by: nicholas abbadessa
Office: re/max masters realty909-445-8100
MLS#:CV26230179
Source:CRMLS
Price summary
- Price:$3,750,000
- Price per sq. ft.:$524.92
- Monthly HOA dues:$285
About this home
Beyond the double gates of La Verne Oaks, this North La Verne estate brings classic architecture and garden-filled grounds into focus against a panoramic mountain backdrop. Nearly all living spaces and all but one bedroom occupy the main floor; an upstairs bedroom, bathroom, and expansive living area offer a distinct retreat for multigenerational living.
A circular driveway frames sweeping lawns, mature trees, and white rail fencing. Dormer windows rise above a broad covered porch, while a winding brick path leads to an interior rich in architectural detail. Wood flooring, substantial millwork, and a recessed ceiling crowned by decorative glass define the foyer. A fireplace and French doors distinguish the formal living room, and garden views accompany the formal dining room. Behind glass-paneled double doors, the office pairs a wood coffered ceiling with built-in cabinetry and illuminated shelves.
Rich flush-inset cabinetry and white stone countertops surround a contrasting red island with seating in the kitchen. A farmhouse sink, paneled refrigerator, gas cooktop, and double ovens complete the space. The adjoining breakfast area opens to the patio and flows into a family room defined by soaring wood ceilings, exposed beams, and a substantial brick fireplace. Its generous proportions accommodate both fireside seating and billiards.
The main-floor primary bedroom extends into a window-lined sitting retreat beneath a vaulted wood ceiling, with French doors opening to the grounds. The bath features dual sinks, a soaking tub, and a separate shower, complemented by an expansive walk-in closet with a central island. Every additional main-floor bedroom has an ensuite bath. Indoor laundry, extensive built-ins, and garage cabinetry deliver tremendous storage, while an automatic side gate leads to the garage. A fully paid-off solar system represents a $100,000 investment.
Outdoors, a pool and raised spa are framed by boulders, a cascading waterfall, and a waterslide. A covered pavilion centers on a stone fireplace, creating an intimate counterpoint to the expansive covered patio and lawns. A barbecue island with refrigerator and sink, bar seating, and an outdoor bathroom keep gatherings comfortably outdoors. Beyond, mature landscaping borders a lighted college regulation basketball court with pickleball lines. From the front porch to the poolside pavilion, the grounds offer a succession of places to gather, unwind, and take in the mountain setting....
Contact an agent
Home facts
- Year built:1995
- Listing ID #:CV26230179
- Added:16 day(s) ago
- Updated:November 09, 2026 at 12:16 PM
Rooms and interior
- Bedrooms:6
- Total bathrooms:8
- Full bathrooms:7
- Half bathrooms:1
- Flooring:Carpet, Stone, Tile, Wood
- Kitchen Description:Convection Oven, Dishwasher, Disposal, Double Oven, Gas Cooktop, Microwave, Pantry, Range Hood, Refrigerator, Water To Refrigerator
- Living area:7,144 sq. ft.
Heating and cooling
- Cooling:Central Air, Dual, Zoned
- Heating:Central, Zoned
- Central air:Yes
Structure and exterior
- Roof:Tile
- Year built:1995
- Building area:7,144 sq. ft.
- Lot area:2.09 Acres
- Lot Features:Back Yard, Cul De Sac, Front Yard, Horse Property, Landscaped, Lawn, Lot Over 40000 Sqft
- Construction Materials:Copper Plumbing, Drywall, Stucco
- Exterior Features:Barbecue, Concrete, Covered, Lighting, RainGutters
- Foundation Description:Slab
- Levels:1 Story
Schools
- High school:Claremont
- Middle school:El Roble
- Elementary school:Sumner
Utilities
- Water:Public
- Sewer:Public Sewer
Finances and disclosures
- Price:$3,750,000
- Price per sq. ft.:$524.92
Features and amenities
- Appliances:Convection Oven, Dishwasher, Disposal
- Laundry features:Inside
- Amenities:Beamed Ceilings, Cathedral Ceilings, Coffered Ceilings, Crown Molding, Drapes, Dressing Area, Granite Counters, High Ceilings, In Law Floor Plan, Koi Pond, Open Floor Plan, Rain Gutters, Recessed Lighting, Stone Counters, Walk In Pantry, Wet Bar
- Pool features:Gas Heat, In Ground, Private
Parking
- Total parking spaces:3
- Parking description:Direct Access, Electric Gate, Garage, Garage Door Opener, Garage Faces Rear
- Garage:Yes
- Garage spaces:3
New listings near 25558 Brassie Lane
- Open Sat, 3 to 5pmNew
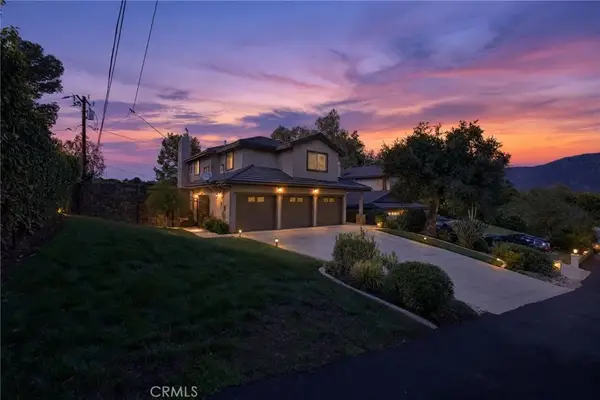 $1,199,000Active3 beds 3 baths2,410 sq. ft.
4707 Glen Ivy, La Verne, CA 91750
MLS# TR26239565Listed by: EXP REALTY OF CALIFORNIA INC - New
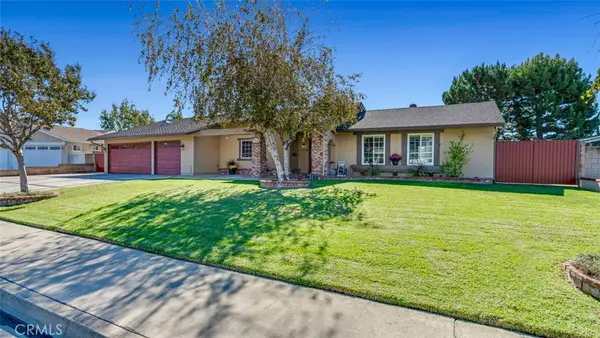 $998,000Active3 beds 3 baths1,550 sq. ft.
1316 Danton, La Verne, CA 91750
MLS# AR26236664Listed by: CENTURY 21 ADAMS & BARNES - New
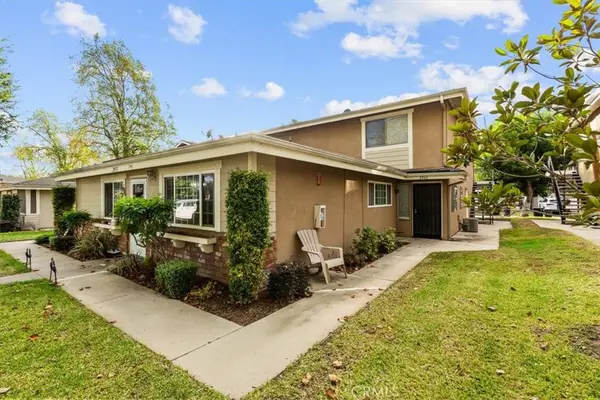 $385,000Active2 beds 1 baths836 sq. ft.
2961 Knollwood, La Verne, CA 91750
MLS# SB26235358Listed by: COMPASS - New
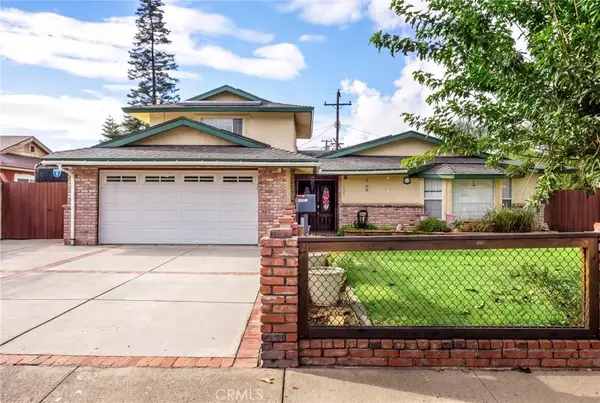 $995,000Active4 beds 3 baths2,116 sq. ft.
2620 Grove Street, La Verne, CA 91750
MLS# CV26234480Listed by: HOMEQUEST REAL ESTATE - New
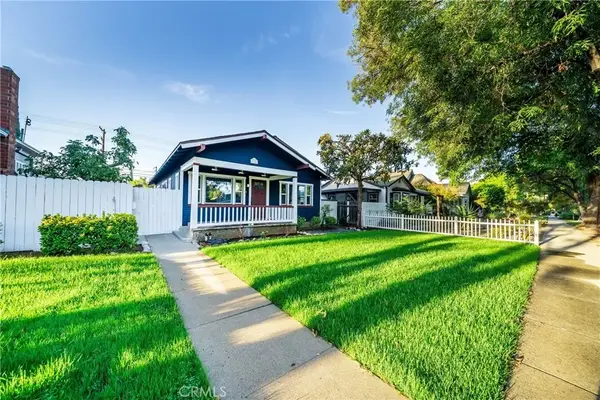 $729,000Active2 beds 1 baths1,040 sq. ft.
2248 6th, La Verne, CA 91750
MLS# IV26212804Listed by: EXCLUSIVE PROPERTIES 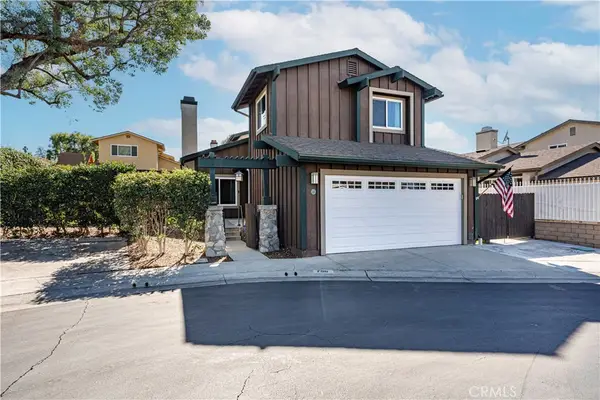 $798,888Active3 beds 3 baths1,607 sq. ft.
756 Lavender Place, La Verne, CA 91750
MLS# CV26233011Listed by: CENTURY 21 MASTERS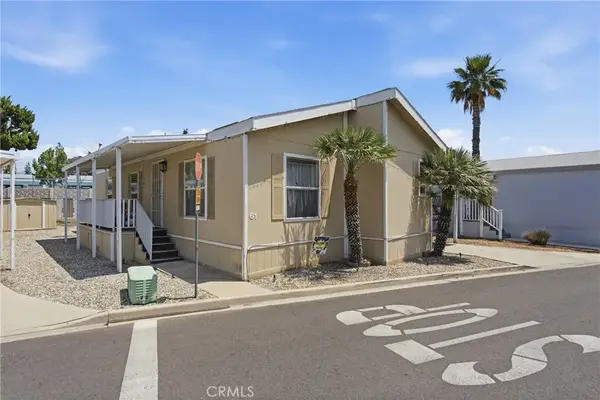 $190,000Active3 beds 2 baths1,152 sq. ft.
2755 Arrow #61, La Verne, CA 91750
MLS# CV26232542Listed by: PAK HOME REALTY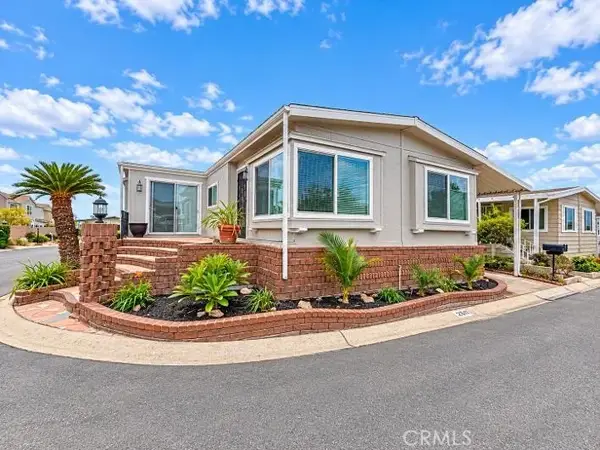 $199,000Active2 beds 2 baths1,680 sq. ft.
3800 Bradford #243, La Verne, CA 91750
MLS# TR26232461Listed by: REALTY MASTERS & ASSOCIATES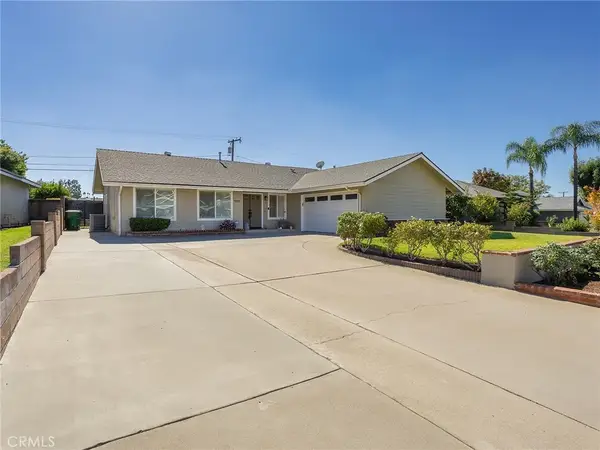 $939,939Active3 beds 2 baths1,353 sq. ft.
1024 Mildred Street, La Verne, CA 91750
MLS# BB26227844Listed by: BRAD KORB REAL ESTATE GROUP $1,058,000Active3 beds 3 baths2,056 sq. ft.
4171 Melody Street, La Verne, CA 91750
MLS# TR26231465Listed by: IRN REALTY


Protect your home and budget from life's surprises with an Assurant Home Warranty, backed by a partner that supports you through every step of homeownership. Explore Plans.
© 2026 Better Homes and Gardens Real Estate LLC. An Anywhere Real Estate company. All rights reserved. Better Homes and Gardens® Real Estate is a registered trademark owned by Meredith Operations Corporation, licensed to Better Homes and Gardens Real Estate LLC and used with permission. Better Homes and Gardens Real Estate LLC fully supports the principles of the Fair Housing Act and the Equal Opportunity Act. Listing information is deemed reliable but is not guaranteed accurate.
Each office is independently owned and operated.
Any services or products provided by third parties are not provided by, affiliated with or related to Better Homes and Gardens Real Estate LLC, or its affiliated companies.