
2624 Damien Ave, La Verne, CA 91750
Local realty services provided by:Better Homes and Gardens Real Estate Reliance Partners
2624 Damien Ave,La Verne, CA 91750
$999,000
- 3 Beds
- 2 Baths
- 1,729 sq. ft.
- Single family
- Active
Listed by: rob h. bedi, shallu goel
Office: keller williams tri-valley
MLS#:41145788
Source:Bay East, CCAR, bridgeMLS
Price summary
- Price:$999,000
- Price per sq. ft.:$577.79
About this home
Extravagantly & Fully Remodeled throughout with added square footage to elevate everyday comfort. Meticulously transformed with Permits, including every Imaginable Upgrade, worth nearly $400,000. In an Ideal Location w/ Top Rated Public & Private Schools being super close! Ultra Bright home w/ look & feel of a Brand New Hi-End Luxury Model Home. Every space you see will make you say, "WOW!" You’ve got to see the Lavish & Ultra Spacious Family room. Walk through Glass door, it leads to a super-spacious, freshly landscaped, Private Lush Backyard to enjoy indoors & outdoors seamlessly year-round! Stunning Designer Kitchen has Modern White Cabinets, Exquisite Quartz Countertops, Majestic Waterfall Island, Elegant Backsplash, Gorgeous Pendant lights & Premium SS appliances. Sizable Living room is ideal for visiting with formal guests! PALATIAL Primary Bedroom Suite comes with a spa-style bathroom. 2 additional Premium Size bedrooms share a secondary bathroom that is nothing short of a ‘Wow’ as well. Conveniently located near it All: Award Winning K-12 Public & Private Schools, Shops, Restaurants & Downtown La Verne with Old Town Charm & a Vibrant Vibe, Parks, Unparalleled Commuter Convenience with swift access to the 210, 10, & 57 fwys. Metro Rail stations are ultra close for easy train commutes to Pasadena & Downtown LA. Won’t last long, do Not miss the opportunity to make this home yours! OPEN HOUSE: Sat 8/22 & Sun 8/23 1-4:30pm...
Contact an agent
Home facts
- Year built:1977
- Subdivision & Development:Not Listed
- Listing ID #:41145788
- Added:2 day(s) ago
- Updated:August 24, 2026 at 08:58 AM
Rooms and interior
- Bedrooms:3
- Total bathrooms:2
- Full bathrooms:2
- Flooring:Engineered Wood
- Kitchen Description:Dishwasher, Gas Range, Gas Range/Cooktop, Refrigerator, Updated Kitchens
- Living area:1,729 sq. ft.
Heating and cooling
- Cooling:Central Air
- Heating:Central
- Central air:Yes
Structure and exterior
- Roof:Tile
- Year built:1977
- Building area:1,729 sq. ft.
- Lot area:0.2 Acres
- Lot Features:Premium Lot
- Architectural Style:Traditional
- Construction Materials:Stucco
Utilities
- Water:Public
Finances and disclosures
- Price:$999,000
- Price per sq. ft.:$577.79
Features and amenities
- Appliances:Dishwasher, Gas Range, Gas Water Heater, Refrigerator
- Laundry features:Dryer, In Garage, Washer
- Amenities:Gas Water Heater
Parking
- Parking description:Attached, Garage Door Opener
- Garage:Yes
- Garage spaces:2
 Bay East 2026. CCAR 2026 bridgeMLS 2026. Information Deemed Reliable But Not Guaranteed. This information is being provided by the Bay East MLS, or CCAR MLS, or bridgeMLS. The listings presented here may or may not be listed by the Broker/Agent operating this website. This information is intended for the personal use of consumers and may not be used for any purpose other than to identify prospective properties consumers may be interested in purchasing. Data last updated at August 24, 2026
New listings near 2624 Damien Ave
- Coming Soon
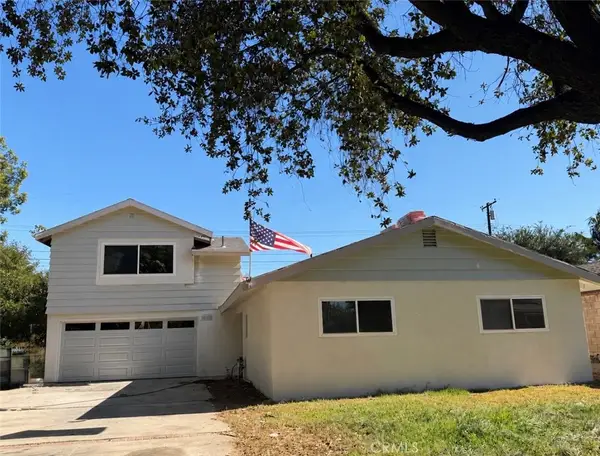 $998,000Coming Soon5 beds 3 baths2,080 sq. ft.
919 Majella Avenue, La Verne, CA 91750
MLS# CV26178987Listed by: REAL BROKERAGE TECHNOLOGIES - New
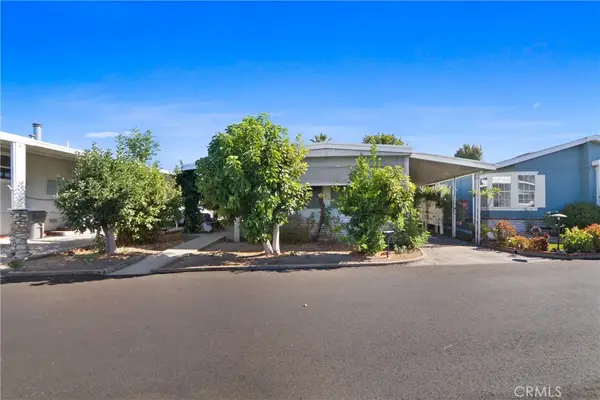 $59,000Active2 beds 3 baths1,100 sq. ft.
3530 Damien #158, La Verne, CA 91750
MLS# CV26184234Listed by: COLDWELL BANKER ICON - New
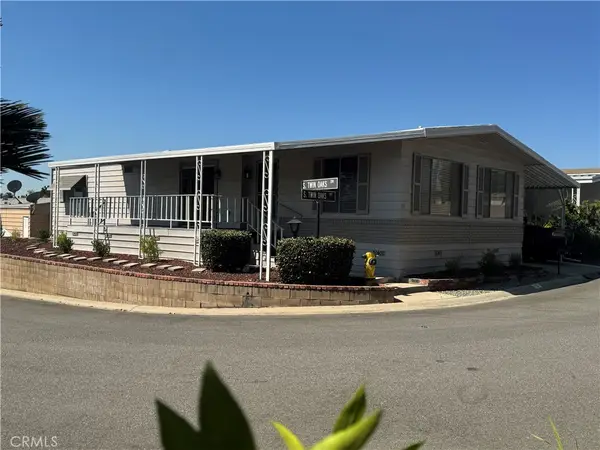 $229,000Active2 beds 2 baths1,440 sq. ft.
3800 Bradford Street, La Verne, CA 91759
MLS# CV26184180Listed by: RE/MAX INNOVATIONS  $1,500,000Active-- beds -- baths2,697 sq. ft.
2382 Bonita Avenue, La Verne, CA 91750
MLS# CV26130834Listed by: DON KENDRICK REAL ESTATE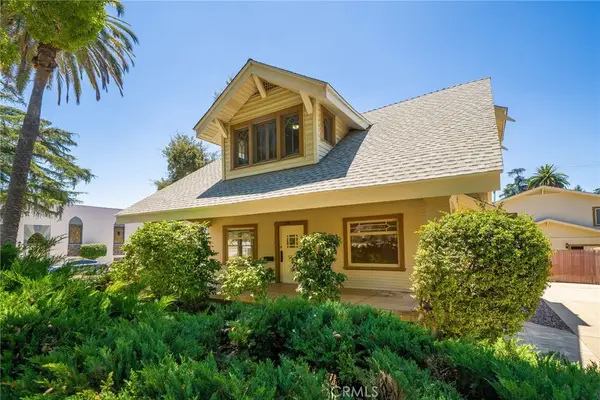 $1,500,000Active5 beds 3 baths2,697 sq. ft.
2382 Bonita Avenue, La Verne, CA 91750
MLS# CV26154615Listed by: DON KENDRICK REAL ESTATE- New
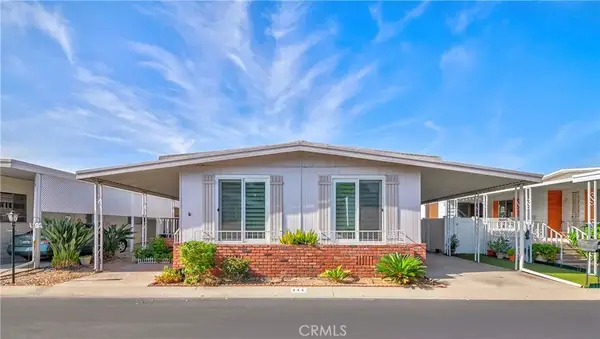 $239,000Active2 beds 2 baths1,440 sq. ft.
3620 Moreno #144, La Verne, CA 91750
MLS# TR26184183Listed by: NEW STAR REALTY & INV. - New
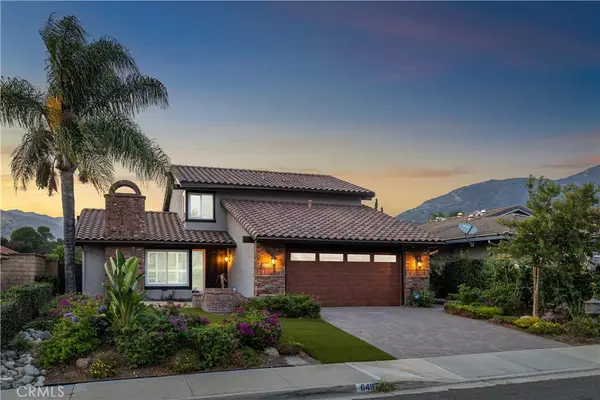 $1,180,000Active3 beds 3 baths2,010 sq. ft.
6497 Country Club Drive, La Verne, CA 91750
MLS# CV26183788Listed by: RE/MAX MASTERS REALTY - New
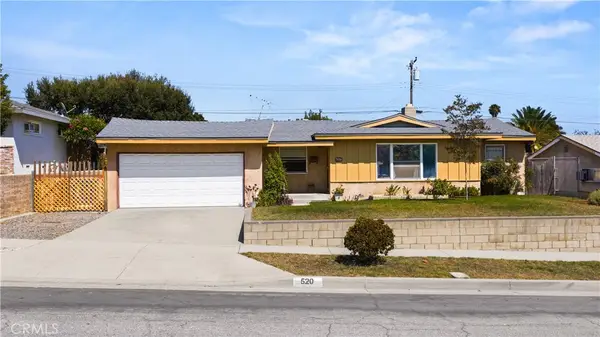 $699,800Active3 beds 2 baths1,535 sq. ft.
520 Lyford Drive, La Verne, CA 91750
MLS# CV26176342Listed by: HOME FREE REALTY - New
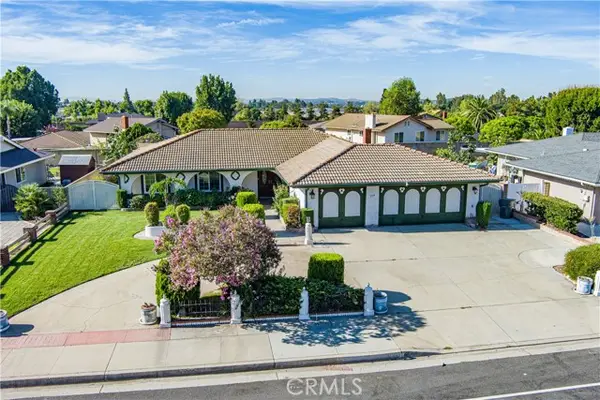 $875,000Active3 beds 2 baths1,970 sq. ft.
2134 Baseline Road, La Verne, CA 91750
MLS# CV26164432Listed by: CENTURY 21 MASTERS


Protect your home and budget from life's surprises with an Assurant Home Warranty, backed by a partner that supports you through every step of homeownership. Explore Plans.
© 2026 Better Homes and Gardens Real Estate LLC. An Anywhere Real Estate company. All rights reserved. Better Homes and Gardens® Real Estate is a registered trademark owned by Meredith Operations Corporation, licensed to Better Homes and Gardens Real Estate LLC and used with permission. Better Homes and Gardens Real Estate LLC fully supports the principles of the Fair Housing Act and the Equal Opportunity Act. Listing information is deemed reliable but is not guaranteed accurate.
Each office is independently owned and operated.
Any services or products provided by third parties are not provided by, affiliated with or related to Better Homes and Gardens Real Estate LLC, or its affiliated companies.