
3634 Lynn Circle, La Verne, CA 91750
Local realty services provided by:Better Homes and Gardens Real Estate Clarity
3634 Lynn Circle,La Verne, CA 91750
$949,000
- 4 Beds
- 2 Baths
- 1,473 sq. ft.
- Single family
- Active
Listed by: rhonda pennington
Office: southland properties
MLS#:CV26136499
Source:MLSListings
Price summary
- Price:$949,000
- Price per sq. ft.:$644.26
About this home
Welcome to this beautifully remodeled 4-bedroom, 2-bath home tucked away on a peaceful cul-de-sac in one of La Verne's desirable neighborhoods. Designed with both comfort and entertaining in mind, this turnkey residence showcases a remodeled kitchen and bathrooms, gorgeous maple wood flooring, crown molding and upgraded baseboards throughout, dual-pane windows and sliding doors, a new electrical panel, repiped plumbing, a smart thermostat, and newly added attic insulation. The outdoor space is truly an entertainer's paradise, featuring an inviting in-ground pool with a lounge step and spa, a built-in gas BBQ with seating for four, an in-ground gas fire pit, and an Alumawood patio cover perfect for relaxing or hosting guests year-round. Additional highlights include leased solar, an EV charger in the attached two-car garage, a ceiling-mounted folding attic ladder for easy storage access, automatic sprinkler systems in the front and back yards, a three-car-wide driveway, and potential RV parking. This exceptional move-in ready home offers the perfect combination of modern upgrades, energy efficiency, and resort-style living. Don’t miss the opportunity to own this beautifully upgraded home in the heart of La Verne!...
Contact an agent
Home facts
- Year built:1976
- Listing ID #:CV26136499
- Added:1 day(s) ago
- Updated:July 10, 2026 at 11:44 PM
Rooms and interior
- Bedrooms:4
- Total bathrooms:2
- Full bathrooms:2
- Dining Description:In Kitchen
- Kitchen Description:Dishwasher, Garbage Disposal, Microwave, Refrigerator
- Bedroom Description:Ground Floor Bedroom
- Living area:1,473 sq. ft.
Heating and cooling
- Cooling:Central Air
- Heating:Central Forced Air, Solar
Structure and exterior
- Roof:Composition
- Year built:1976
- Building area:1,473 sq. ft.
- Lot area:0.17 Acres
- Lot Features:Corners Marked, Cul-de-sac, Mid Block
- Architectural Style:Ranch
- Exterior Features:Automatic Sprinkler(s), Balcony/Patio, Barbecue Area, Porch - Other, Sprinklers - Front
- Foundation Description:Concrete Slab
- Levels:1 Story
Schools
- High school:BONITA
- Middle school:RAMONA
Utilities
- Water:District - Public, Gas Water Heater, Hot Water
Finances and disclosures
- Price:$949,000
- Price per sq. ft.:$644.26
Features and amenities
- Laundry features:In Garage
- Amenities:Ceiling Fan(s), Central Fire Alarm, Double Pane Window(s), High Ceiling, Window Covering(s)
- Pool features:Gas Heated, In Ground, Pool
Parking
- Parking description:Attached, Garage, Gate / Door Opener, Other, Parking Area, RV Access, Room for Oversized Vehicle
 The information being provided by Mlslistings Inc is for the consumer's personal, non-commercial use and may not be used for any purpose other than to identify prospective properties consumer may be interested in purchasing. Any information relating to real estate for sale referenced on this web site comes from the Internet Data Exchange (IDX) program of the Mlslistings Inc. Better Homes and Gardens Real Estate Clarity is not a Multiple Listing Service (MLS), nor does it offer MLS access. This website is a service of Better Homes and Gardens Real Estate Clarity, a broker participant of Mlslistings Inc. This web site may reference real estate listing(s) held by a brokerage firm other than the broker and/or agent who owns this web site.
The accuracy of all information, regardless of source, including but not limited to open house information, square footages and lot sizes, is deemed reliable but not guaranteed and should be personally verified through personal inspection by and/or with the appropriate professionals. The data contained herein is copyrighted by Mlslistings Inc and is protected by all applicable copyright laws. Any unauthorized dissemination of this information is in violation of copyright laws and is strictly prohibited.
Properties in listings may have been sold or may no longer be available.
Copyright 2026 Mlslistings Inc. All rights reserved.
The information being provided by Mlslistings Inc is for the consumer's personal, non-commercial use and may not be used for any purpose other than to identify prospective properties consumer may be interested in purchasing. Any information relating to real estate for sale referenced on this web site comes from the Internet Data Exchange (IDX) program of the Mlslistings Inc. Better Homes and Gardens Real Estate Clarity is not a Multiple Listing Service (MLS), nor does it offer MLS access. This website is a service of Better Homes and Gardens Real Estate Clarity, a broker participant of Mlslistings Inc. This web site may reference real estate listing(s) held by a brokerage firm other than the broker and/or agent who owns this web site.
The accuracy of all information, regardless of source, including but not limited to open house information, square footages and lot sizes, is deemed reliable but not guaranteed and should be personally verified through personal inspection by and/or with the appropriate professionals. The data contained herein is copyrighted by Mlslistings Inc and is protected by all applicable copyright laws. Any unauthorized dissemination of this information is in violation of copyright laws and is strictly prohibited.
Properties in listings may have been sold or may no longer be available.
Copyright 2026 Mlslistings Inc. All rights reserved.New listings near 3634 Lynn Circle
- New
 $165,000Active2 beds 2 baths1,560 sq. ft.
3945 Bradford #128, La Verne, CA 91759
MLS# IV26150548Listed by: EHOMES - Open Sat, 11:30am to 1:30pmNew
 $958,000Active3 beds 3 baths1,864 sq. ft.
510 Fernshaw, La Verne, CA 91750
MLS# CV26149708Listed by: RE/MAX MASTERS REALTY - New
 $400,000Active2 beds 1 baths758 sq. ft.
3041 Knollwood, La Verne, CA 91750
MLS# TR26135595Listed by: COLDWELL BANKER TOP TEAM - Open Sat, 12 to 4pmNew
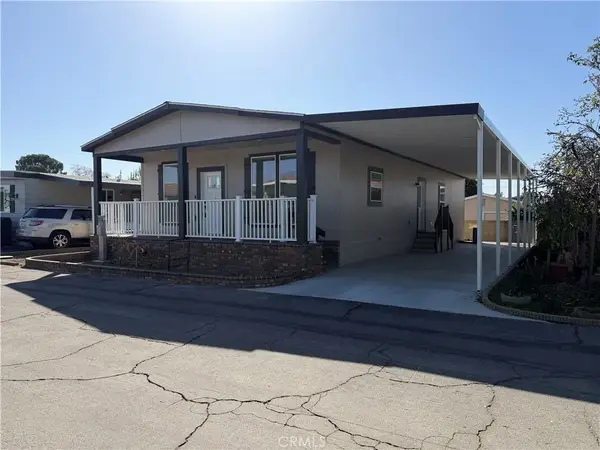 $309,900Active3 beds 2 baths1,512 sq. ft.
3530 Damien #224, La Verne, CA 91750
MLS# IG26149858Listed by: JANICE LYNN SHUMAKER- SWANSON, - Open Sun, 1 to 5pmNew
 $1,275,000Active3 beds 2 baths2,743 sq. ft.
7180 Monterey, La Verne, CA 91750
MLS# PW26138571Listed by: PAUL SEGAT, BROKER - New
 $599,000Active3 beds 2 baths1,159 sq. ft.
1625 Heather Drive, La Verne, CA 91750
MLS# PW26149802Listed by: SYNERGY REAL ESTATE - Open Sat, 12 to 3pmNew
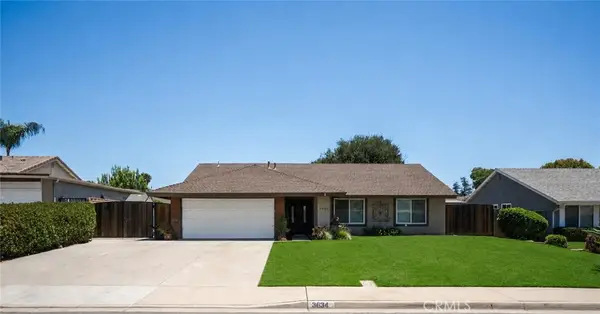 $949,000Active4 beds 2 baths1,473 sq. ft.
3634 Lynn Circle, La Verne, CA 91750
MLS# CV26136499Listed by: SOUTHLAND PROPERTIES - Open Sat, 1 to 4pmNew
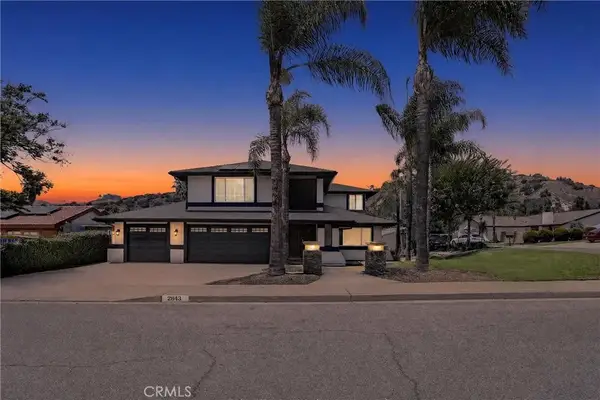 $1,219,000Active4 beds 3 baths2,167 sq. ft.
2843 Bowdoin Street, La Verne, CA 91750
MLS# AR26145488Listed by: EXP REALTY OF SOUTHERN CA, INC - Open Sat, 11am to 3pmNew
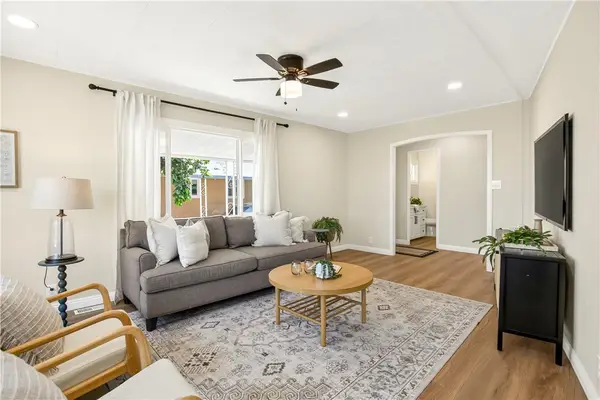 $189,950Active2 beds 2 baths1,200 sq. ft.
3530 Damien Avenue #249, La Verne, CA 91750
MLS# CV26145720Listed by: REALTY ONE GROUP MASTERS


Protect your home and budget from life's surprises with an Assurant Home Warranty, backed by a partner that supports you through every step of homeownership. Explore Plans.
© 2026 Better Homes and Gardens Real Estate LLC. An Anywhere Real Estate company. All rights reserved. Better Homes and Gardens® Real Estate is a registered trademark owned by Meredith Operations Corporation, licensed to Better Homes and Gardens Real Estate LLC and used with permission. Better Homes and Gardens Real Estate LLC fully supports the principles of the Fair Housing Act and the Equal Opportunity Act. Listing information is deemed reliable but is not guaranteed accurate.
Each office is independently owned and operated.
Any services or products provided by third parties are not provided by, affiliated with or related to Better Homes and Gardens Real Estate LLC, or its affiliated companies.