
3800 Bradford Street #138, La Verne, CA 91750
Local realty services provided by:Better Homes and Gardens Real Estate Oak Valley
Listed by: chris bowman
Office: keller williams realty909-793-2100
MLS#:IG26033450
Source:CRMLS
Price summary
- Price:$234,900
- Price per sq. ft.:$150.58
About this home
Your next chapter deserves comfort, community, and a home that feels right the moment you walk in. Welcome to Twin Oaks — a premier 55+ community where lifestyle leads and maintenance takes a back seat. This beautifully remodeled double-wide was designed for easy living and effortless entertaining. The open layout flows naturally into a show-stopping 11-foot black granite island, the kind of centerpiece that turns everyday mornings into moments and holidays into memories. With a Viking gas stove and refrigerator included, abundant cabinetry, and updated finishes throughout, this kitchen delivers both function and flair. Fresh interior paint, laminate flooring, modern fixtures, and updated dual-pane windows create a clean, move-in-ready feel. French doors open to an enclosed lanai with electricity, perfect for a hobby room, office, or peaceful retreat. The oversized laundry room offers direct access to an extended carport with space for up to three vehicles, plus two storage sheds for added convenience. Out back, enjoy your own private yard with peach and apricot trees — because this season of life should feel just as sweet. Twin Oaks residents enjoy resort-style amenities including a pool, spa, fitness center, billiards, card room, and vibrant community events — all close to shopping, dining, medical facilities, and freeway access. Homes with this level of remodeling, storage, and lifestyle appeal in Twin Oaks don’t sit long. If you’ve been waiting for the right home to step confidently into your next chapter, this is the one to see before it’s gone....
Contact an agent
Home facts
- Year built:1977
- Listing ID #:IG26033450
- Added:182 day(s) ago
- Updated:August 28, 2026 at 02:39 PM
Rooms and interior
- Bedrooms:2
- Total bathrooms:2
- Full bathrooms:2
- Flooring:Laminate
- Kitchen Description:Gas Cooktop, Gas Oven, Refrigerator
- Living area:1,560 sq. ft.
Heating and cooling
- Cooling:Central Air
- Heating:Central Furnace, Forced Air, Natural Gas
- Central air:Yes
Structure and exterior
- Roof:Composition, Shingle
- Year built:1977
- Building area:1,560 sq. ft.
- Lot Features:Back Yard, Street Level
- Exterior Features:Front Porch, Lanai, Open, Patio, Rear Porch
- Foundation Description:Pier Jacks
- Levels:1 Story
Utilities
- Water:Public, Water Connected
- Sewer:Public Sewer, Sewer Connected
Finances and disclosures
- Price:$234,900
- Price per sq. ft.:$150.58
Features and amenities
- Appliances:Gas Cooktop, Gas Oven, Refrigerator
- Laundry features:Gas Dryer Hookup, Inside, Laundry Room, Washer Hookup
- Amenities:Awnings, Carbon Monoxide Detectors, Ceiling Fans, Drapes, High Ceilings, Lighting, Open Floorplan, Rain Gutters, Recessed Lighting, Smoke Detectors, Storage Space
- Pool features:Community Pool, In Ground
Parking
- Total parking spaces:3
- Parking description:3 Carport Space(s), Covered, Driveway
- Carport spaces:3
New listings near 3800 Bradford Street #138
- New
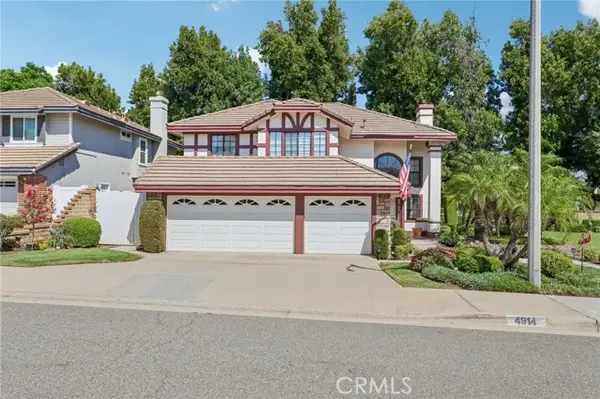 $1,250,000Active4 beds 3 baths2,365 sq. ft.
4914 Calle El Toro, La Verne, CA 91750
MLS# CV26190868Listed by: EHOMES
- New
 $695,000Active3 beds 2 baths1,130 sq. ft.
2450 I, La Verne, CA 91750
MLS# CV26191866Listed by: RE/MAX MASTERS REALTY - New
 $775,000Active3 beds 2 baths1,231 sq. ft.
1436 3rd, La Verne, CA 91750
MLS# CV26192451Listed by: PRICE REAL ESTATE GROUP INC - New
 $799,000Active0.47 Acres
1436 3rd Street, La Verne, CA 91750
MLS# CV26192481Listed by: PRICE REAL ESTATE GROUP INC - Open Fri, 2 to 4pmNew
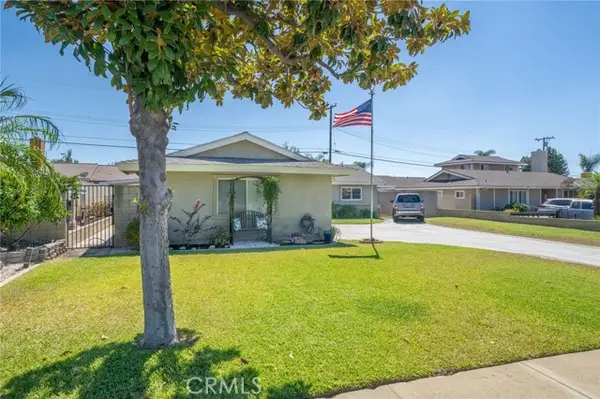 $914,000Active4 beds 2 baths1,319 sq. ft.
1000 Alessandro Avenue, La Verne, CA 91750
MLS# CV26186558Listed by: CONCIERGE REALTY GROUP - New
 $225,000Active3 beds 2 baths1,344 sq. ft.
3530 Damien #141, La Verne, CA 91750
MLS# CV26191927Listed by: FREEDOM REALTY GROUP - New
 $1,099,000Active5 beds 3 baths2,175 sq. ft.
411 Fordland Avenue, La Verne, CA 91750
MLS# CV26190845Listed by: JOHNHART CORP - New
 $1,099,000Active5 beds 3 baths2,175 sq. ft.
411 Fordland Avenue, La Verne, CA 91750
MLS# CV26190845Listed by: JOHNHART CORP - New
 $670,000Active3 beds 2 baths1,362 sq. ft.
2549 College Lane, La Verne, CA 91750
MLS# CV26187984Listed by: COMPASS - New
 $134,800Active2 beds 2 baths1,440 sq. ft.
3945 Bradford Street #55, La Verne, CA 91750
MLS# CV26185783Listed by: KELLER WILLIAMS LOS FELIZ


Protect your home and budget from life's surprises with an Assurant Home Warranty, backed by a partner that supports you through every step of homeownership. Explore Plans.
© 2026 Better Homes and Gardens Real Estate LLC. An Anywhere Real Estate company. All rights reserved. Better Homes and Gardens® Real Estate is a registered trademark owned by Meredith Operations Corporation, licensed to Better Homes and Gardens Real Estate LLC and used with permission. Better Homes and Gardens Real Estate LLC fully supports the principles of the Fair Housing Act and the Equal Opportunity Act. Listing information is deemed reliable but is not guaranteed accurate.
Each office is independently owned and operated.
Any services or products provided by third parties are not provided by, affiliated with or related to Better Homes and Gardens Real Estate LLC, or its affiliated companies.