
4832 Chamber, La Verne, CA 91750
Local realty services provided by:Better Homes and Gardens Real Estate Champions
4832 Chamber,La Verne, CA 91750
$995,000
- 4 Beds
- 2 Baths
- 1,868 sq. ft.
- Single family
- Active
Listed by: nicholas abbadessa
Office: re/max masters realty909-445-8100
MLS#:CV26164176
Source:CRMLS
Price summary
- Price:$995,000
- Price per sq. ft.:$532.66
About this home
Beautifully remodeled throughout, this exceptional single-story residence welcomes with outstanding curb appeal featuring fresh exterior paint, a new roof, manicured landscaping, a covered front porch, an expansive driveway, an attached three-car garage, and gated side yards with RV parking potential. A single front door flanked by frosted sidelights opens to a welcoming foyer showcasing luxury vinyl plank flooring extending throughout the home, fresh interior paint, crown molding, and plantation shutters. The formal living room is filled with natural light from a beautiful bay window and centers around a painted brick fireplace before flowing into the adjoining dining room featuring a built-in china cabinet and serving station. Beyond the formal living areas, the spacious family room showcases vaulted ceilings, a built-in wet bar with beverage refrigerator, and French doors opening to the backyard while remaining open to the fully remodeled kitchen. The kitchen offers raised-panel wood cabinetry, quartz countertops, stainless steel appliances, recessed lighting, abundant cabinet and preparation space, and views of the backyard through oversized windows. Privately situated, the primary suite features a sliding door opening directly to the pool area, a cedar-lined walk-in closet, and a beautifully remodeled ensuite with a dual-sink vanity, quartz countertops, and a custom tiled walk-in shower with a glass enclosure. Three additional bedrooms provide comfortable accommodations, including one enhanced with exceptional built-in desk space, shelving, and cabinetry ideal for a home office or study. The remodeled hall bathroom features a furniture-style vanity with a stone countertop, jacuzzi tub, wainscoting, and a beautifully tiled tub and shower. A separate laundry room with overhead storage cabinetry provides direct access to the attached three-car garage. The backyard offers a covered patio with exposed beam detailing and generous space for outdoor dining and lounging. The side yard offers a gated pool and raised spa, expansive concrete decking, a separate grass side yard, gated side access, and terraced landscaping with hedges adding an enhanced sense of privacy. Additional improvements include dual-pane windows, luxury vinyl plank floors throughout, recessed lighting, fresh interior and exterior paint, and a new roof, and conveniently located near Los Encinos Park and walking distance to La Verne Heights Elementary....
Contact an agent
Home facts
- Year built:1970
- Listing ID #:CV26164176
- Added:58 day(s) ago
- Updated:September 25, 2026 at 11:29 AM
Rooms and interior
- Bedrooms:4
- Total bathrooms:2
- Full bathrooms:1
- Flooring:Vinyl
- Kitchen Description:Convection Oven, Dishwasher, Disposal, Gas Range, Microwave, Water To Refrigerator
- Living area:1,868 sq. ft.
Heating and cooling
- Cooling:Central Air
- Heating:Central
- Central air:Yes
Structure and exterior
- Roof:Composition
- Year built:1970
- Building area:1,868 sq. ft.
- Lot area:0.23 Acres
- Lot Features:Back Yard, Front Yard, Landscaped, Lawn
- Architectural Style:Ranch
- Construction Materials:Copper Plumbing, Drywall, Stucco
- Exterior Features:Covered, Wood
- Levels:1 Story
Schools
- High school:Bonita
- Middle school:Ramona
- Elementary school:La Verne Heights
Utilities
- Water:Public
- Sewer:Public Sewer
Finances and disclosures
- Price:$995,000
- Price per sq. ft.:$532.66
Features and amenities
- Appliances:Convection Oven, Dishwasher, Disposal
- Laundry features:Inside
- Amenities:All Bedrooms Down, Ceiling Fans, Open Floor Plan, Quartz Counters, Recessed Lighting, Walk In Closets
- Pool features:In Ground, Private
Parking
- Total parking spaces:3
- Parking description:Concrete, Direct Access, Driveway, Garage, Garage Door Opener
- Garage:Yes
- Garage spaces:3
New listings near 4832 Chamber
- New
 $1,435,000Active4 beds 3 baths2,571 sq. ft.
6140 Meadow Lark, La Verne, CA 91750
MLS# CV26209197Listed by: RE/MAX INNOVATIONS
- New
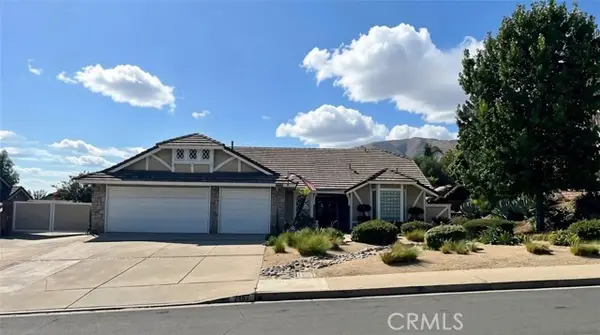 $1,389,890Active3 beds 2 baths2,446 sq. ft.
7157 Via Dicha, La Verne, CA 91750
MLS# AR26207394Listed by: KELLER WILLIAMS REALTY - New
 $798,800Active4 beds 3 baths1,573 sq. ft.
310 Sun Rose Street, La Verne, CA 91750
MLS# CV26207204Listed by: PROFESSIONAL REAL ESTATE SERV. - Open Sat, 5pm to 4amNew
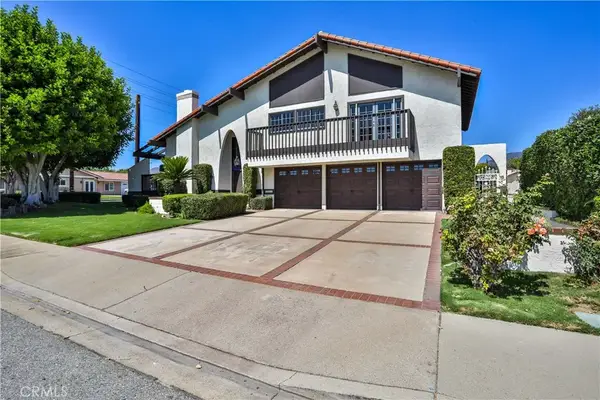 $1,365,000Active4 beds 3 baths3,195 sq. ft.
2009 Vinewood Street, La Verne, CA 91750
MLS# CV26205448Listed by: RE/MAX INNOVATIONS - New
 $2,400,000Active-- beds -- baths6,300 sq. ft.
3401 -3411 Butterfield Avenue, La Verne, CA 91750
MLS# CV26205082Listed by: CB RICHARD ELLIS - New
 $515,000Active1.66 Acres
16 Esperanza Drive, La Verne, CA 91750
MLS# 260022792SDListed by: SNIDER REALTY GROUP - New
 $515,000Active2 Acres
15 Yucca Ct, La Verne, CA 91750
MLS# 260022793SDListed by: SNIDER REALTY GROUP  $259,000Active2 beds 2 baths1,616 sq. ft.
3800 Bradford Street #277, La Verne, CA 91750
MLS# CV26195796Listed by: COLDWELL BANKER ICON- Open Sun, 1 to 4pm
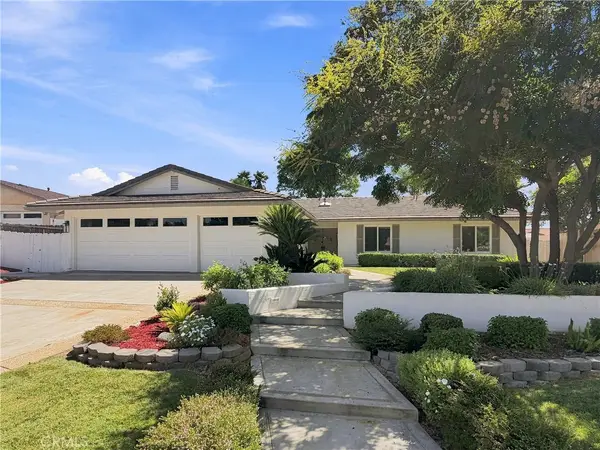 $1,185,000Active4 beds 2 baths1,828 sq. ft.
1159 Oak Knoll Terrace, La Verne, CA 91750
MLS# BB26197306Listed by: MEDIA WEST REALTY,INC. - Open Sat, 1 to 4pm
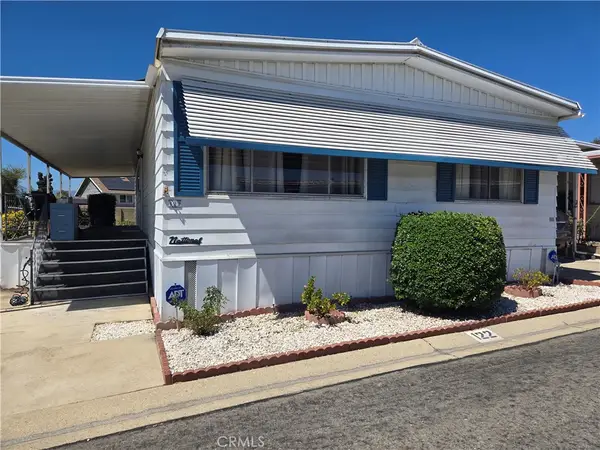 $119,000Active2 beds 2 baths1,344 sq. ft.
3945 Bradford #122, La Verne, CA 91750
MLS# IV26199453Listed by: RE/MAX CHAMPIONS


Protect your home and budget from life's surprises with an Assurant Home Warranty, backed by a partner that supports you through every step of homeownership. Explore Plans.
© 2026 Better Homes and Gardens Real Estate LLC. An Anywhere Real Estate company. All rights reserved. Better Homes and Gardens® Real Estate is a registered trademark owned by Meredith Operations Corporation, licensed to Better Homes and Gardens Real Estate LLC and used with permission. Better Homes and Gardens Real Estate LLC fully supports the principles of the Fair Housing Act and the Equal Opportunity Act. Listing information is deemed reliable but is not guaranteed accurate.
Each office is independently owned and operated.
Any services or products provided by third parties are not provided by, affiliated with or related to Better Homes and Gardens Real Estate LLC, or its affiliated companies.