
604 Lyford Drive, La Verne, CA 91750
Local realty services provided by:Better Homes and Gardens Real Estate Napolitano & Associates
604 Lyford Drive,La Verne, CA 91750
$898,000
- 3 Beds
- 2 Baths
- 1,761 sq. ft.
- Single family
- Active
Upcoming open houses
- Sat, Oct 1012:00 pm - 02:00 pm
- Sun, Oct 1112:00 pm - 02:00 pm
Listed by: maureen haney
Office: compass
MLS#:CV26218612
Source:San Diego MLS via CRMLS
Price summary
- Price:$898,000
- Price per sq. ft.:$509.94
About this home
Nestled in a quiet, private La Verne neighborhood, this beautifully maintained three-bedroom, two-bathroom home offers 1,761 square feet of comfortable living space on a spacious 7,480-square-foot lot. Featuring a versatile floor plan, two inviting fireplaces, beautiful hardwood floors, and numerous upgrades, this charming residence offers the perfect combination of comfort, character, and convenience. A welcoming front porch invites you inside to the spacious living room, featuring a beautiful front picture window that fills the room with natural light, a cozy brick fireplace, and gorgeous hardwood floors. The updated kitchen offers beautiful cabinetry, granite countertops, stainless steel appliances including a gas range, microwave, and dishwasher, tile flooring, and a generous dining area with picturesque front yard views. A separate, spacious family room provides an additional gathering space with a second fireplace, dining area, and convenient direct access to the attached garage. The home features three generously sized bedrooms, including one with a walk-in closet, a full hallway bathroom, and an additional bathroom with a shower. A spacious indoor laundry room offers a utility sink, abundant counter space, additional storage cabinetry, and convenient access to the backyard. Numerous upgrades and improvements include beautiful hardwood flooring throughout much of the home, dual-pane windows, a new roof installed in 2025, copper plumbing, fresh exterior paint, central heating and air conditioning, and a water softener. Step outside and enjoy the peaceful and private b...
Contact an agent
Home facts
- Year built:1964
- Listing ID #:CV26218612
- Added:1 day(s) ago
- Updated:October 10, 2026 at 04:34 AM
Rooms and interior
- Bedrooms:3
- Total bathrooms:2
- Full bathrooms:2
- Flooring:Tile, Wood
- Kitchen Description:Dishwasher, Disposal, Gas Range, Microwave
- Living area:1,761 sq. ft.
Heating and cooling
- Cooling:Central Forced Air
- Heating:Forced Air Unit
Structure and exterior
- Roof:Composition
- Year built:1964
- Building area:1,761 sq. ft.
- Architectural Style:Traditional
- Exterior Features:Covered, Patio
- Levels:1 Story
Utilities
- Water:Public
- Sewer:Public Sewer
Finances and disclosures
- Price:$898,000
- Price per sq. ft.:$509.94
Features and amenities
- Appliances:Dishwasher, Disposal, Gas Range, Microwave
Parking
- Total parking spaces:4
- Parking description:Direct Garage Access, Garage, Garage - Single Door, Garage Door Opener
- Garage spaces:2
 This information is deemed reliable but not guaranteed. You should rely on this information only to decide whether or not to further investigate a particular property. BEFORE MAKING ANY OTHER DECISION, YOU SHOULD PERSONALLY INVESTIGATE THE FACTS (e.g. square footage and lot size) with the assistance of an appropriate professional. You may use this information only to identify properties you may be interested in investigating further. All uses except for personal, non-commercial use in accordance with the foregoing purpose are prohibited. Redistribution or copying of this information, any photographs or video tours is strictly prohibited. This information is derived from the Internet Data Exchange (IDX) service provided by San Diego MLS®. Displayed property listings may be held by a brokerage firm other than the broker and/or agent responsible for this display. The information and any photographs and video tours and the compilation from which they are derived is protected by copyright. Compilation © 2020 San Diego MLS®, Inc.
New listings near 604 Lyford Drive
- Coming Soon
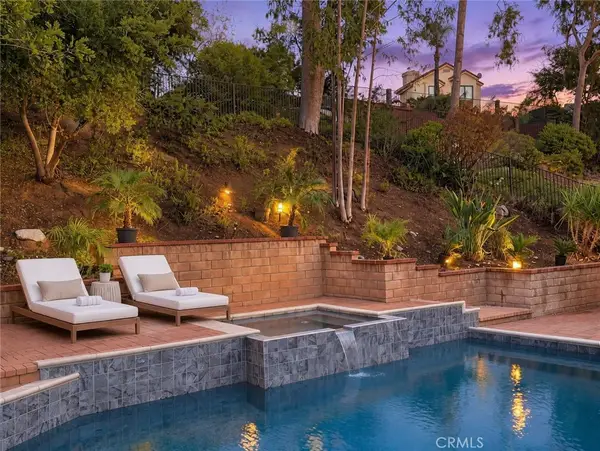 $1,498,000Coming Soon4 beds 3 baths2,658 sq. ft.
6792 Country Club Drive, La Verne, CA 91750
MLS# OC26218078Listed by: GREAT PARK REALTY - Coming SoonOpen Sat, 12 to 3pm
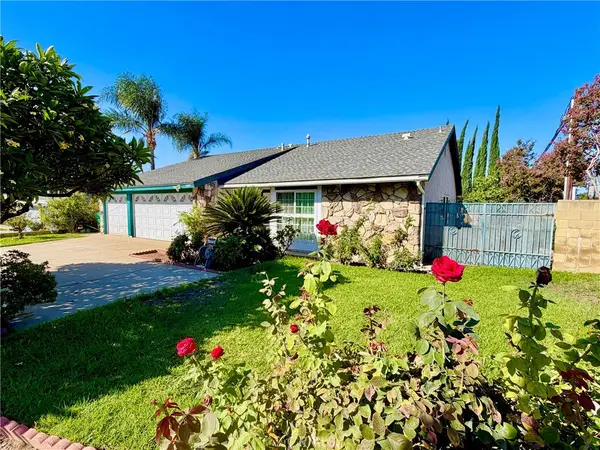 $868,800Coming Soon4 beds 2 baths1,700 sq. ft.
4595 Wheeler, La Verne, CA 91750
MLS# IV26215960Listed by: EXCELLENCE RE REAL ESTATE - Coming Soon
 $825,000Coming Soon4 beds 3 baths1,952 sq. ft.
2122 Stratford, La Verne, CA 91750
MLS# TR26214719Listed by: EXP REALTY OF CALIFORNIA INC - New
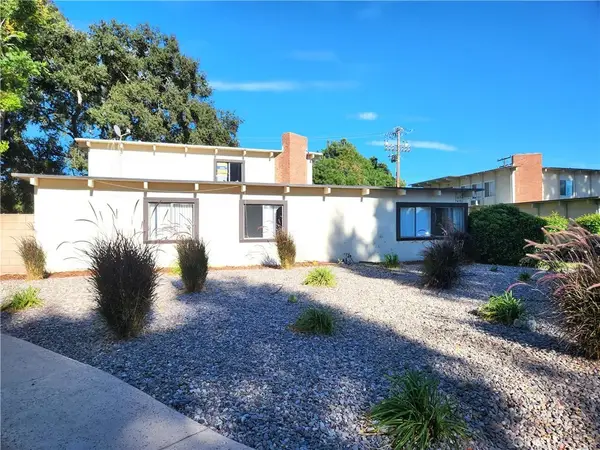 $1,150,000Active5 beds 4 baths
3494 Columbia, La Verne, CA 91750
MLS# CV26219852Listed by: CORNERSTONE PROP MANG & INVEST - Open Sun, 1 to 4pmNew
 $779,000Active2 beds 2 baths1,264 sq. ft.
428 Lupine Place Place, La Verne, CA 91750
MLS# PW26219197Listed by: T.N.G. REAL ESTATE CONSULTANTS - Open Sun, 1 to 4pmNew
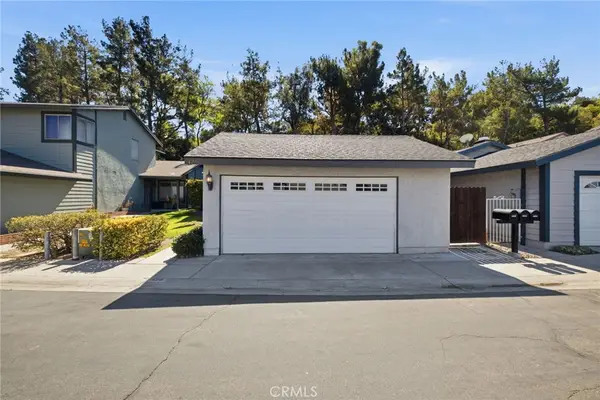 $779,000Active2 beds 2 baths1,264 sq. ft.
428 Lupine Place Place, La Verne, CA 91750
MLS# PW26219197Listed by: T.N.G. REAL ESTATE CONSULTANTS - New
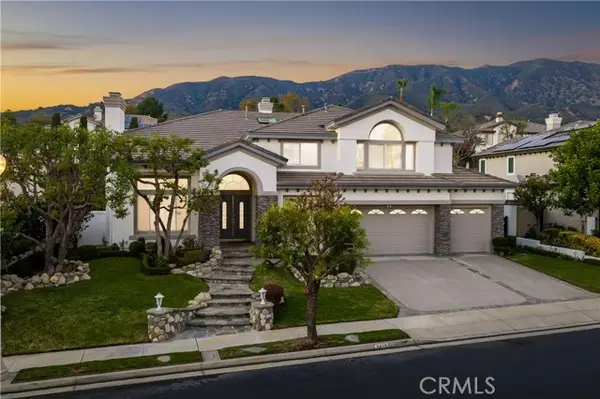 $2,170,000Active5 beds 5 baths4,243 sq. ft.
2429 Abadejo, La Verne, CA 91750
MLS# CV26217159Listed by: RE/MAX MASTERS REALTY - Open Sat, 2pm to 4amNew
 $398,000Active2 beds 1 baths772 sq. ft.
3125 White Avenue #4, La Verne, CA 91750
MLS# TR26217499Listed by: RE/MAX TOP PRODUCERS - New
 $1,395,000Active4 beds 2 baths1,846 sq. ft.
1107 Sandhurst Lane, La Verne, CA 91750
MLS# CV26217366Listed by: RE/MAX MASTERS REALTY


Protect your home and budget from life's surprises with an Assurant Home Warranty, backed by a partner that supports you through every step of homeownership. Explore Plans.
© 2026 Better Homes and Gardens Real Estate LLC. An Anywhere Real Estate company. All rights reserved. Better Homes and Gardens® Real Estate is a registered trademark owned by Meredith Operations Corporation, licensed to Better Homes and Gardens Real Estate LLC and used with permission. Better Homes and Gardens Real Estate LLC fully supports the principles of the Fair Housing Act and the Equal Opportunity Act. Listing information is deemed reliable but is not guaranteed accurate.
Each office is independently owned and operated.
Any services or products provided by third parties are not provided by, affiliated with or related to Better Homes and Gardens Real Estate LLC, or its affiliated companies.