
756 Lavender, La Verne, CA 91750
Local realty services provided by:Better Homes and Gardens Real Estate Property Shoppe
756 Lavender,La Verne, CA 91750
$810,000
- 3 Beds
- 3 Baths
- 1,607 sq. ft.
- Single family
- Active
Upcoming open houses
- Sat, Jul 2512:00 pm - 02:00 pm
Listed by: yvonne bennett
Office: realty one group west909-694-0160
MLS#:CV26156100
Source:CRMLS
Price summary
- Price:$810,000
- Price per sq. ft.:$504.04
- Monthly HOA dues:$105
About this home
Welcome to this updated two-story home, ideally situated at the end of a quiet cul-de-sac in the highly desirable Puddingstone Village community. Offering 3 bedrooms, 2.5 bathrooms, and a versatile bonus room, this home blends modern updates with thoughtful living spaces. Step inside to a bright, open living and dining area featuring luxury vinyl plank flooring, recessed lighting, elegant chandeliers, and a beautifully updated fireplace with a custom mantel. The remodeled kitchen showcases light oak natural wood cabinetry with soft-close doors and drawers, white quartz countertops, a pantry, a movable center island, and LG stainless steel appliances. The washer and dryer are also included. Throughout the home, new dual-pane windows provide abundant natural light and improved energy efficiency, while a new dual-pane sliding glass door creates a seamless transition from the kitchen to the backyard. Adjacent to the kitchen is a spacious bonus room offering exceptional flexibility as a home office, playroom, media room, guest room, or potential fourth bedroom. The main level also features a convenient half bathroom for guests. Upstairs, you'll find three generously sized bedrooms and two full bathrooms. Situated on one of the largest lots in Puddingstone Village, the backyard is designed for easy outdoor living with low-maintenance artificial turf, a lattice-covered patio, and plenty of space for entertaining, relaxing, or play. The children's playset is included. Additional highlights include an attached two-car garage, a community playground and walking trails, and convenient access to Bonelli Regional Park and Puddingstone Lake, Raging Waters, scenic hiking and biking trails, shopping, dining, and nearby freeways. Move-in ready and thoughtfully updated throughout, this exceptional home offers the perfect blend of comfort, style, and versatility in the heart of Puddingstone Village....
Contact an agent
Home facts
- Year built:1985
- Listing ID #:CV26156100
- Added:8 day(s) ago
- Updated:July 23, 2026 at 07:31 PM
Rooms and interior
- Bedrooms:3
- Total bathrooms:3
- Full bathrooms:3
- Flooring:Tile, Vinyl
- Kitchen Description:Dishwasher, Gas Range, Pantry, Refrigerator, Washer
- Bedroom Description:All Bedrooms Up
- Living area:1,607 sq. ft.
Heating and cooling
- Cooling:Central Air
- Heating:Central Furnace
- Central air:Yes
Structure and exterior
- Roof:Shingle
- Year built:1985
- Building area:1,607 sq. ft.
- Lot area:0.14 Acres
- Lot Features:Cul De Sac, Near Park, Near Public Transportatn, Yard
- Architectural Style:Traditional
- Construction Materials:Stucco, Wood Siding
- Exterior Features:Concrete Patio, Front Porch, Open, Patio
- Foundation Description:Slab
- Levels:2 Story
Schools
- High school:Bonita
- Middle school:Romona
- Elementary school:Miller
Utilities
- Water:Public, Water Connected
- Sewer:Public Sewer, Sewer Connected
Finances and disclosures
- Price:$810,000
- Price per sq. ft.:$504.04
Features and amenities
- Appliances:Dishwasher, Dryer, Gas Range, Refrigerator, Washer
- Laundry features:Dryer, Laundry Closet, Washer
- Amenities:Carbon Monoxide Detectors, Ceiling Fans, Double Pane Windows, High Ceilings, Pantry, Playground, Quartz Counters, Rain Gutters, Recessed Lighting, Smoke Detectors, Trails
Parking
- Total parking spaces:2
- Parking description:Door Multi, Garage, Garage Faces Front
- Garage:Yes
- Garage spaces:2
New listings near 756 Lavender
- Open Sun, 2 to 4pmNew
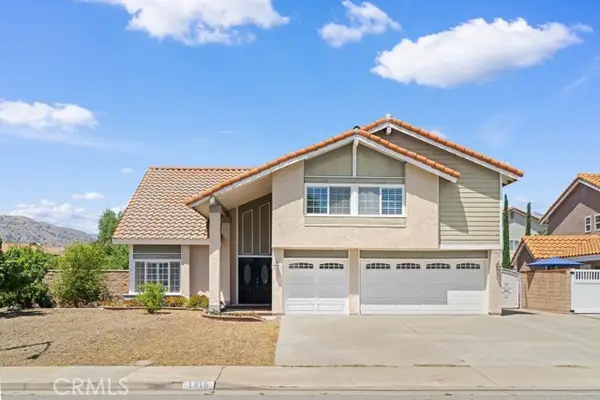 $1,100,000Active5 beds 4 baths2,805 sq. ft.
1315 Ancona Dr, La Verne, CA 91750
MLS# WS26160705Listed by: PINNACLE REAL ESTATE GROUP
- New
 $1,185,000Active4 beds 3 baths1,954 sq. ft.
2465 Moss Circle, La Verne, CA 91750
MLS# CV26161285Listed by: DON KENDRICK REAL ESTATE - Open Sat, 12 to 3pmNew
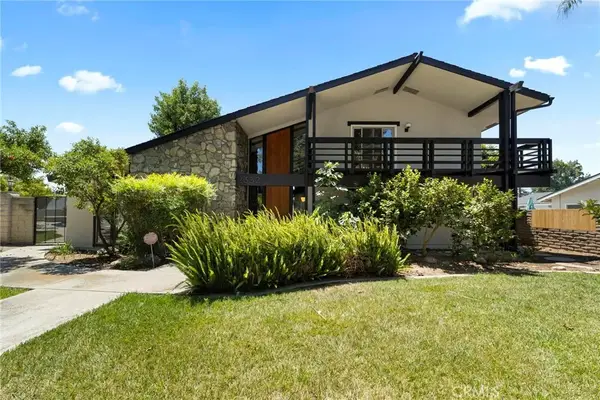 $1,399,999Active5 beds 4 baths2,786 sq. ft.
2332 8th, La Verne, CA 91750
MLS# IV26162233Listed by: PRICE REAL ESTATE GROUP, INC - Open Tue, 11am to 12:30pmNew
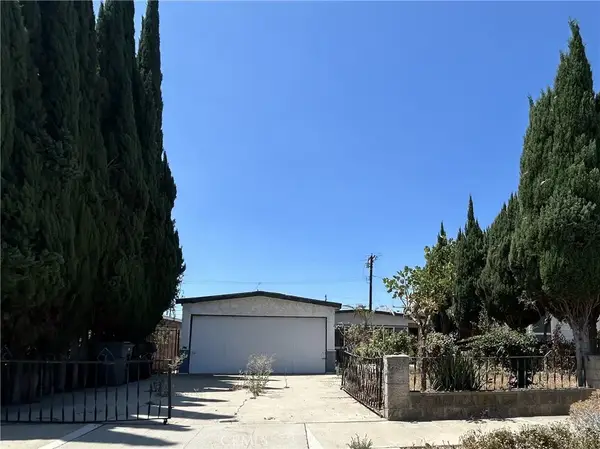 $540,000Active3 beds 1 baths1,048 sq. ft.
1526 1st Street, La Verne, CA 91750
MLS# PW26159810Listed by: KELLER WILLIAMS REALTY - Open Sat, 1 to 4pmNew
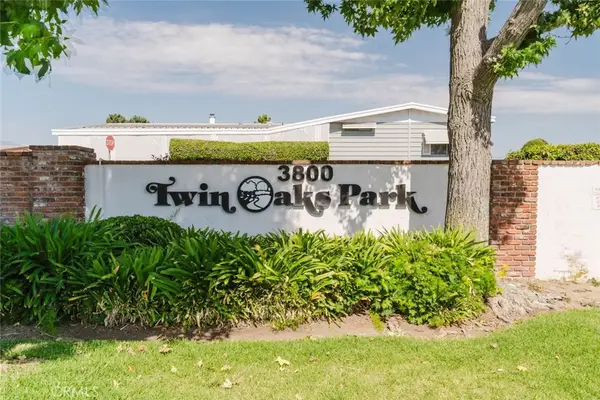 $269,000Active2 beds 2 baths1,720 sq. ft.
3800 Bradford #63, La Verne, CA 91750
MLS# AR26161275Listed by: JOHNHART CORP. - New
 $434,950Active2 beds 1 baths850 sq. ft.
3851 Bixby Drive, La Verne, CA 91750
MLS# CV26158976Listed by: CENTURY 21 MASTERS - New
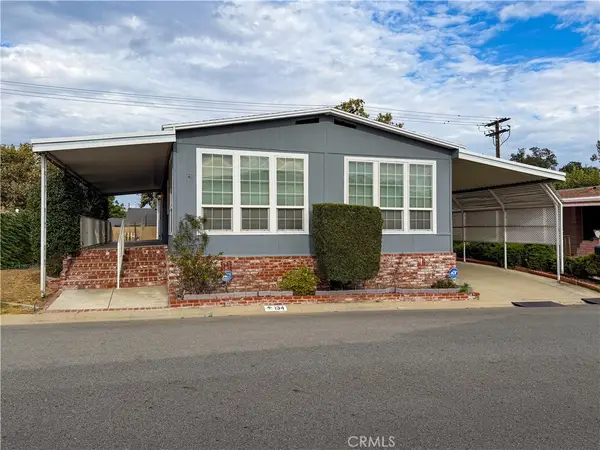 $249,000Active2 beds 2 baths1,440 sq. ft.
3800 Bradford Unit #134, La Verne, CA 91750
MLS# CV26160604Listed by: RE/MAX CHAMPIONS - New
 $215,000Active3 beds 2 baths1,752 sq. ft.
3945 Bradford Street #18, La Verne, CA 91750
MLS# CV26160093Listed by: EXP REALTY OF CALIFORNIA INC - Open Sat, 12 to 3pmNew
 $819,000Active4 beds 3 baths1,531 sq. ft.
582 Lantana, La Verne, CA 91750
MLS# SB26159539Listed by: BEACH CITY BROKERS - New
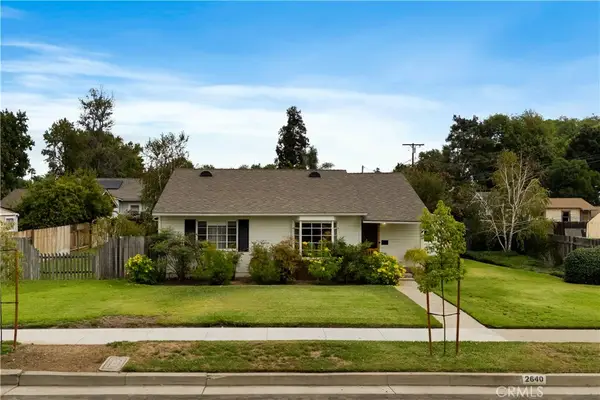 $778,000Active2 beds 1 baths1,148 sq. ft.
2640 F, La Verne, CA 91750
MLS# CV26157419Listed by: MR. REAL ESTATE


Protect your home and budget from life's surprises with an Assurant Home Warranty, backed by a partner that supports you through every step of homeownership. Explore Plans.
© 2026 Better Homes and Gardens Real Estate LLC. An Anywhere Real Estate company. All rights reserved. Better Homes and Gardens® Real Estate is a registered trademark owned by Meredith Operations Corporation, licensed to Better Homes and Gardens Real Estate LLC and used with permission. Better Homes and Gardens Real Estate LLC fully supports the principles of the Fair Housing Act and the Equal Opportunity Act. Listing information is deemed reliable but is not guaranteed accurate.
Each office is independently owned and operated.
Any services or products provided by third parties are not provided by, affiliated with or related to Better Homes and Gardens Real Estate LLC, or its affiliated companies.