
6511 Wooster Avenue, Ladera Heights, CA 90056
Local realty services provided by:Better Homes and Gardens Real Estate Royal & Associates
6511 Wooster Avenue,Ladera Heights, CA 90056
$2,175,000
- 4 Beds
- 3 Baths
- - sq. ft.
- Single family
- Sold
Listed by: katrina gibson-bragg
Office: kw westside estates
MLS#:CL26864465
Source:Bay East, CCAR, bridgeMLS
Sorry, we are unable to map this address
Price summary
- Price:$2,175,000
About this home
Updated California Mid-Century Ranch with Resort-Style Backyard in Prestigious Ladera Heights. Welcome to this beautifully updated California Mid-Century Ranch, where timeless architecture meets modern luxury in one of Ladera Heights' most desirable neighborhoods. Situated on an expansive 9,219 sq. ft. lot, this exceptional 4-bedroom, nearly 2,900 sq. ft. residence offers an ideal blend of character, comfort, and sophisticated California living. From the moment you arrive, the circular driveway, mature landscaping, and inviting curb appeal create a memorable first impression. Inside, an elegant foyer opens to gracious formal living and dining rooms filled with natural light from new dual-pane windows throughout the home. Rich hardwood floors, clean architectural lines, and thoughtful updates honor the home's mid-century design while providing today's modern conveniences. Designed for both everyday living and effortless entertaining, the spacious floor plan offers multiple gathering spaces. The formal living room is anchored by a beautiful wood-burning fireplace, while the family room features a stunning gas fireplace, custom built-in cabinetry, and a stylish bar area. Three oversized custom sliding glass doors create a seamless connection to the backyard, embracing the best of Southern California's indoor-outdoor lifestyle. The updated kitchen features granite countertops, abundant cabinetry, and a charming breakfast area with custom built-ins, making it both functional and welcoming. The private primary suite is a true retreat, offering generous closet space including a walk in closet and additional large custom closet and a beautifully remodeled spa-inspired bathroom complete with a classic soaking tub, heated custom stone floors, a double vanity, and a luxurious steam shower. Three additional spacious bedrooms provide flexibility for family, guests, or home office space, including two bedrooms connected by a tastefully remodeled Jack-and-Jill bathroom. Step outside to your own private resort. The recently renovated pool and spa are complemented by a large covered patio, built-in BBQ, mature landscaping, and multiple areas designed for relaxing and entertaining year-round. Fruit trees in both the front and backyard complete this exceptional outdoor setting. Additional amenities include a spacious laundry room, oversized pantry, attached two-car garage, and a rare California basement; an uncommon feature in Ladera Heights offering endless possibilities fo...
Contact an agent
Home facts
- Year built:1962
- Listing ID #:CL26864465
- Added:54 day(s) ago
- Updated:September 25, 2026 at 07:10 AM
Rooms and interior
- Bedrooms:4
- Total bathrooms:3
- Full bathrooms:3
- Flooring:Wood
- Kitchen Description:Dishwasher, Double Oven, Gas Range, Pantry, Range, Refrigerator
Heating and cooling
- Cooling:Ceiling Fan(s), Central Air
- Heating:Central
- Central air:Yes
Structure and exterior
- Year built:1962
- Lot Features:Back Yard
- Architectural Style:Mid Century Modern, Single Family Residence
- Construction Materials:Stone, Stucco
- Exterior Features:Back Yard, Front Yard, Landscaped
- Foundation Description:Raised
- Levels:1 Story, 1 Story
Finances and disclosures
- Price:$2,175,000
Features and amenities
- Appliances:Dishwasher, Double Oven, Gas Range, Range, Refrigerator
- Laundry features:Dryer, Washer
- Amenities:Carbon Monoxide Detector(s), Smoke Detector(s)
- Pool features:In Ground
Parking
- Garage:Yes
- Garage spaces:2
 Bay East 2026. CCAR 2026 bridgeMLS 2026. Information Deemed Reliable But Not Guaranteed. This information is being provided by the Bay East MLS, or CCAR MLS, or bridgeMLS. The listings presented here may or may not be listed by the Broker/Agent operating this website. This information is intended for the personal use of consumers and may not be used for any purpose other than to identify prospective properties consumers may be interested in purchasing. Data last updated at September 25, 2026
New listings near 6511 Wooster Avenue
- New
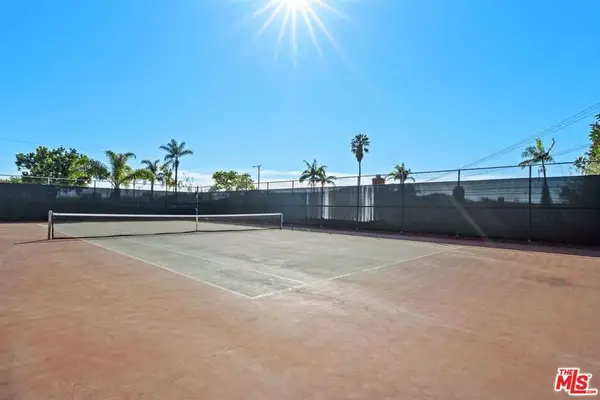 $2,980,000Active6 beds 4 baths3,640 sq. ft.
5435 W 64th Street, Los Angeles, CA 90056
MLS# 26989171Listed by: COLDWELL BANKER REALTY - New
 $1,995,000Active4 beds 3 baths2,927 sq. ft.
6020 S Halm Avenue, Los Angeles, CA 90056
MLS# 26988795Listed by: ESTATE PROPERTIES - Open Sat, 1 to 4pmNew
 $1,599,998Active4 beds 3 baths1,846 sq. ft.
5879 S Le Doux Road, Los Angeles, CA 90056
MLS# 26987231Listed by: COMPASS - New
 $1,899,000Active6 beds 6 baths4,595 sq. ft.
5402 W 57th Street, Los Angeles, CA 90056
MLS# 26989263Listed by: RIGHT HERE REALTY - Open Sat, 1 to 4pmNew
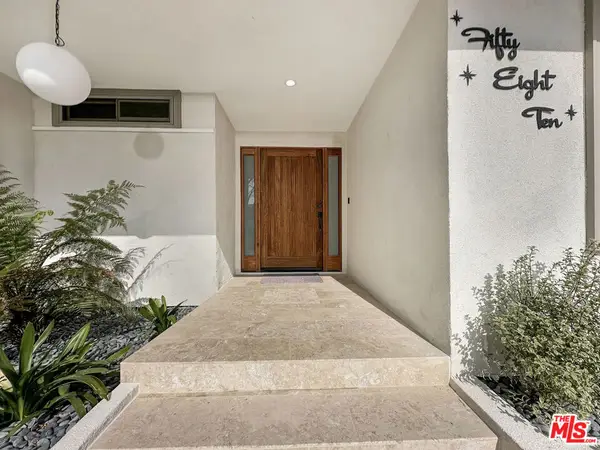 $2,399,999Active5 beds 6 baths3,130 sq. ft.
5810 S Halm Avenue, Los Angeles, CA 90056
MLS# 26988499Listed by: WHIZ REALTY, INC - New
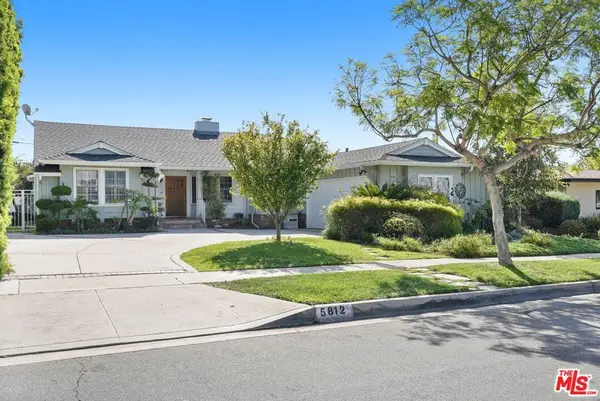 $1,798,500Active3 beds 3 baths2,228 sq. ft.
5812 S Garth Avenue, Los Angeles, CA 90056
MLS# 26854375Listed by: KELLER WILLIAMS ENCINO/SHERMAN OAKS 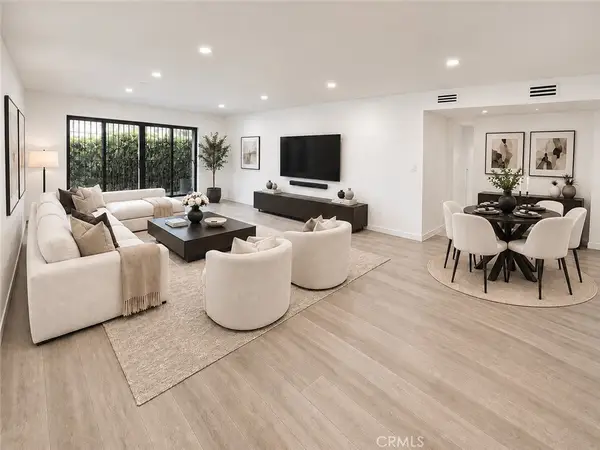 $724,998Active2 beds 2 baths1,257 sq. ft.
6771 Springpark #208A, Los Angeles, CA 90056
MLS# RS26194641Listed by: REAL BROKERAGE TECHNOLOGIES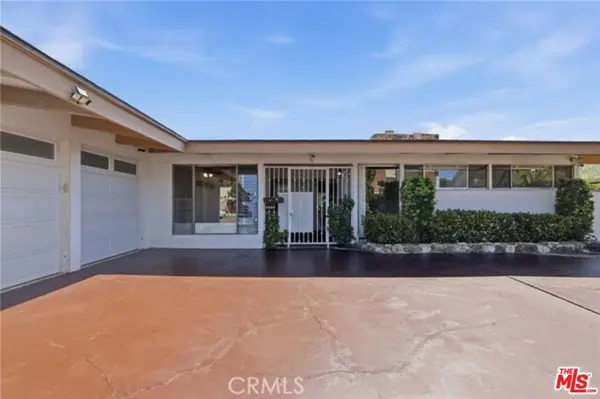 $1,699,000Active4 beds 4 baths3,518 sq. ft.
6732 Wooster Avenue, Los Angeles, CA 90056
MLS# 26917045Listed by: CHASE SKYE REALTY GROUP $2,100,000Active4 beds 3 baths2,353 sq. ft.
6754 S Garth, Los Angeles, CA 90056
MLS# DW26184115Listed by: TRANSUNITED REALTY GROUP $1,999,999Active5 beds 4 baths2,780 sq. ft.
5720 S Chariton Avenue, Los Angeles, CA 90056
MLS# CL26869605Listed by: COLDWELL BANKER ENVISION


Protect your home and budget from life's surprises with an Assurant Home Warranty, backed by a partner that supports you through every step of homeownership. Explore Plans.
© 2026 Better Homes and Gardens Real Estate LLC. An Anywhere Real Estate company. All rights reserved. Better Homes and Gardens® Real Estate is a registered trademark owned by Meredith Operations Corporation, licensed to Better Homes and Gardens Real Estate LLC and used with permission. Better Homes and Gardens Real Estate LLC fully supports the principles of the Fair Housing Act and the Equal Opportunity Act. Listing information is deemed reliable but is not guaranteed accurate.
Each office is independently owned and operated.
Any services or products provided by third parties are not provided by, affiliated with or related to Better Homes and Gardens Real Estate LLC, or its affiliated companies.