
16 Bower Lane, Ladera Ranch, CA 92694
Local realty services provided by:Better Homes and Gardens Real Estate Clarity
16 Bower Lane,Ladera Ranch, CA 92694
$1,550,000
- 5 Beds
- 4 Baths
- 2,293 sq. ft.
- Single family
- Active
Listed by: james kupsh
Office: realm realty
MLS#:PW26171973
Source:San Diego MLS via CRMLS
Price summary
- Price:$1,550,000
- Price per sq. ft.:$675.97
- Monthly HOA dues:$392
About this home
Welcome to 16 Bower Lane. Its newly remodeled throughout on a private corner with a panoramic view. Its designed in the a stately colonial architecture and situated in the desirable Claiborne neighborhood of Ladera Ranch. This home is designed for both comfort and functionality. Upon entry. the open layout features custom laid ceramic tile with glass accents, crown molding throughout the main level. The beautiful custom feel of the front room offers versatility as a formal living room or office. It flows into a side entry with the Flagstone porch. The formal dining room is connected to the kitchen through a Butlers pantry hallway. You pass the powder room and the stairway and you come to the main living area. The open layout with the kitchen and family room is great for living and entertaining. The kitchen has a spacious island, granite countertops, stainless steel appliances and a five burner gas range with hood. Continue upstairs to find the service room landing with the washer, dryer and generous linen cabinetry. The second level features four bedrooms and two baths. Plantation shutters throughout the home. The master suite includes his and hers, walk-in closets and bathroom vanities. A large oval, soaking tub, and a custom shower. Rounds out the suite. The detached 2 car garage is a true carriage house style building featuring the fifth bedroom suite on the second level. It has a walk-in closet, a snack bar with a refrigerator and a gorgeous bathroom. The view from the balcony is panoramic. It can be rented or used as a separate suite. Large lemon, lime and avocado tree...
Contact an agent
Home facts
- Year built:2004
- Listing ID #:PW26171973
- Added:53 day(s) ago
- Updated:September 29, 2026 at 02:24 PM
Rooms and interior
- Bedrooms:5
- Total bathrooms:4
- Full bathrooms:3
- Half bathrooms:1
- Flooring:Tile
- Kitchen Description:6 Burner Stove, Barbecue, Convection Oven, Dishwasher, Electric Oven, Freezer, Gas Stove, Ice Maker, Microwave, Pantry, Recirculated Exhaust Fan, Refrigerator, Self Cleaning Oven, Vented Exhaust Fan
- Living area:2,293 sq. ft.
Heating and cooling
- Cooling:Central Forced Air
- Heating:Forced Air Unit, Passive Solar
Structure and exterior
- Roof:Tile/Clay
- Year built:2004
- Building area:2,293 sq. ft.
- Architectural Style:Colonial
- Construction Materials:Ducts Prof Air-Sealed, Wood
- Exterior Features:Concrete, Covered, Deck, Patio, Patio Open, Porch, Slab, Stone/Tile, Wrap Around
- Levels:2 Story
Utilities
- Water:Public, Water Available, Water Connected
- Sewer:Public Sewer, Sewer Available, Sewer Connected
Finances and disclosures
- Price:$1,550,000
- Price per sq. ft.:$675.97
Features and amenities
- Appliances:6 Burner Stove, Barbecue, Convection Oven, Dishwasher, Dryer, Electric Oven, Freezer, Gas Stove, Ice Maker, Microwave, Recirculated Exhaust Fan, Refrigerator, Self Cleaning Oven, Vented Exhaust Fan, Washer, Water Line to Refrigerator, Water Purifier
- Laundry features:Dryer, Gas & Electric Dryer HU, Washer, Washer Hookup
- Pool features:Association, Community/Common, Pool
Parking
- Total parking spaces:2
- Parking description:Garage
- Garage spaces:2
 This information is deemed reliable but not guaranteed. You should rely on this information only to decide whether or not to further investigate a particular property. BEFORE MAKING ANY OTHER DECISION, YOU SHOULD PERSONALLY INVESTIGATE THE FACTS (e.g. square footage and lot size) with the assistance of an appropriate professional. You may use this information only to identify properties you may be interested in investigating further. All uses except for personal, non-commercial use in accordance with the foregoing purpose are prohibited. Redistribution or copying of this information, any photographs or video tours is strictly prohibited. This information is derived from the Internet Data Exchange (IDX) service provided by San Diego MLS®. Displayed property listings may be held by a brokerage firm other than the broker and/or agent responsible for this display. The information and any photographs and video tours and the compilation from which they are derived is protected by copyright. Compilation © 2020 San Diego MLS®, Inc.
New listings near 16 Bower Lane
- Coming Soon
 $799,999Coming Soon2 beds 3 baths1,458 sq. ft.
35 Viburnum Way, Ladera Ranch, CA 92694
MLS# OC26209245Listed by: HOMESMART, EVERGREEN REALTY - New
 $1,989,900Active4 beds 3 baths3,022 sq. ft.
18 Blue Spruce, Ladera Ranch, CA 92694
MLS# OC26208761Listed by: LADERA REALTY - New
 $899,999Active3 beds 3 baths1,698 sq. ft.
123 Sklar #37, Ladera Ranch, CA 92694
MLS# OC26209303Listed by: COLDWELL BANKER REALTY - New
 $649,900Active1 beds 2 baths1,114 sq. ft.
80 Hinterland, Ladera Ranch, CA 92694
MLS# OC26208382Listed by: LADERA REALTY - New
 $1,650,000Active4 beds 3 baths2,437 sq. ft.
8 Sutherland Drive, Ladera Ranch, CA 92694
MLS# OC26208670Listed by: AVENOR REAL ESTATE - New
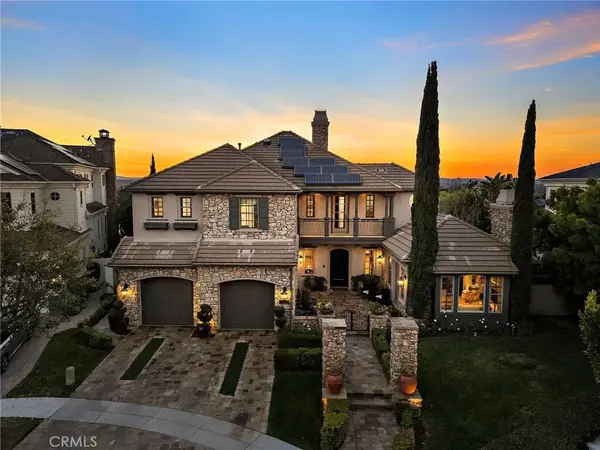 $3,995,000Active5 beds 6 baths4,686 sq. ft.
2 Galaxy Isle, Ladera Ranch, CA 92694
MLS# OC26204416Listed by: LADERA REALTY 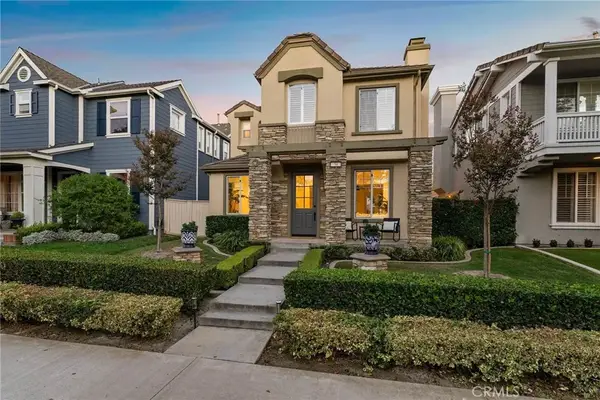 $1,319,000Active3 beds 3 baths1,818 sq. ft.
34 Snapdragon Street, Ladera Ranch, CA 92694
MLS# OC26201942Listed by: COMPASS $1,200,000Active3 beds 3 baths2,184 sq. ft.
36 Tarleton Lane, Ladera Ranch, CA 92694
MLS# OC26200752Listed by: BERKSHIRE HATHAWAY HOMESERVICE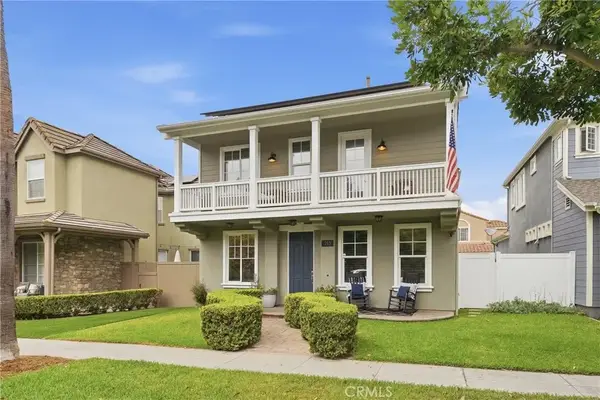 $1,449,000Active4 beds 3 baths1,932 sq. ft.
213 Sklar, Ladera Ranch, CA 92694
MLS# OC26199095Listed by: COMPASS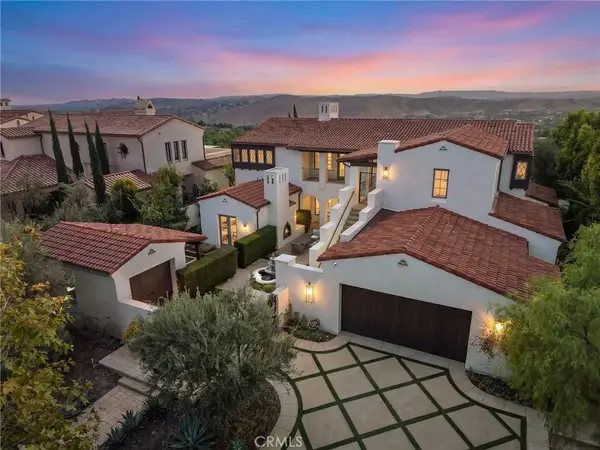 $5,499,000Active5 beds 7 baths5,282 sq. ft.
7 Fox Hole Road, Ladera Ranch, CA 92694
MLS# OC26196202Listed by: LADERA REALTY


Protect your home and budget from life's surprises with an Assurant Home Warranty, backed by a partner that supports you through every step of homeownership. Explore Plans.
© 2026 Better Homes and Gardens Real Estate LLC. An Anywhere Real Estate company. All rights reserved. Better Homes and Gardens® Real Estate is a registered trademark owned by Meredith Operations Corporation, licensed to Better Homes and Gardens Real Estate LLC and used with permission. Better Homes and Gardens Real Estate LLC fully supports the principles of the Fair Housing Act and the Equal Opportunity Act. Listing information is deemed reliable but is not guaranteed accurate.
Each office is independently owned and operated.
Any services or products provided by third parties are not provided by, affiliated with or related to Better Homes and Gardens Real Estate LLC, or its affiliated companies.