
17 Sandalo Court, Ladera Ranch, CA 92694
Local realty services provided by:Better Homes and Gardens Real Estate Property Shoppe
17 Sandalo Court,Ladera Ranch, CA 92694
$3,100,000
- 4 Beds
- 5 Baths
- 3,101 sq. ft.
- Single family
- Active
Upcoming open houses
- Sat, Jul 2512:00 pm - 04:00 pm
- Sun, Jul 2612:00 pm - 04:00 pm
Listed by: michael kies
Office: advantagefirst realty inc.949-356-6400
MLS#:OC26156346
Source:CRMLS
Price summary
- Price:$3,100,000
- Price per sq. ft.:$999.68
- Monthly HOA dues:$687
About this home
Welcome to 17 Sandalo Court, a spectacular Spanish-inspired home located behind the gates of prestigious Covenant Hills in Ladera Ranch! Perfectly situated at the end of a single-loaded cul-de-sac with no neighbor on one side or behind, this beautifully remodeled residence showcases panoramic views on an extraordinary 12,426 sq. ft. lot—one of the largest and most usable yards in all of Ladera Ranch!
Offering 4 bd, 4.5 ba and approximately 3,101 sq. ft., the thoughtfully designed floor plan includes over $500,000 in recent upgrades! The stunning chef's kitchen has been completely reimagined with White Lux quartzite countertops and matching backsplash, custom white cabinetry, an expanded center island, premium KitchenAid stainless steel appliances, a custom hood, and which opens seamlessly to the spacious family room with stone fireplace and custom built-in media center. The elegant formal dining room is filled with natural light and opens through French doors to a charming courtyard. The highly desirable first-floor primary suite offers private French door access to the backyard and a luxurious remodeled bath featuring marble flooring/countertops/shower/soaking tub, dual vanities & custom white cabinetry. A versatile loft/office with leathered granite countertops and a detached casita with private entry and remodeled full bath featuring marble throughout, making it ideal for guests or multigenerational living. The backyard oasis is truly the showpiece of this home! Come enjoy your own sparkling private pool and spa, covered cabana w/wet bar & refrigerator, built-in BBQ, fire pit, basketball sport court, and an expansive lawn that still offers abundant room for recreation and entertaining—an incredibly rare combination in Covenant Hills! Throughout the home you'll find white oak hardwood flooring, a custom iron/wood staircase, plantation shutters, fresh designer paint, and timeless finishes. Additional upgrades include a $65,000 climate-controlled custom wine cellar, recently repainted exterior, tankless water heater, solar system & an attached three-car tandem garage w/two 220-volt EV charging outlets. Residents enjoy Ladera Ranch's renowned lifestyle with resort-style pools, clubhouses, water parks, tennis/pickleball/basketball courts, miles of scenic trails, year-round community events, free high speed internet & award-winning schools. This is a rare opportunity to own one of Covenant Hills' finest remodeled homes on one of its most exceptional lots!...
Contact an agent
Home facts
- Year built:2005
- Listing ID #:OC26156346
- Added:3 day(s) ago
- Updated:July 25, 2026 at 10:42 AM
Rooms and interior
- Bedrooms:4
- Total bathrooms:5
- Full bathrooms:4
- Half bathrooms:1
- Flooring:Stone, Tile, Wood
- Kitchen Description:Barbecue, Dishwasher, Gas Cooktop, Microwave, Pantry, Range Hood, Refrigerator, Stone Counters, Washer, Wine Cellar
- Living area:3,101 sq. ft.
Heating and cooling
- Cooling:Central Air, Electric
- Heating:Central Furnace, Forced Air
- Central air:Yes
Structure and exterior
- Roof:Spanish Tile
- Year built:2005
- Building area:3,101 sq. ft.
- Lot area:0.29 Acres
- Lot Features:Cul De Sac, Garden, Landscaped, Lawn, Sprinkler System, Sprinklers In Front, Sprinklers In Rear, Sprinklers Timer, Sprinklers on Side, Street Level, Yard
- Architectural Style:Spanish
- Construction Materials:Stucco
- Exterior Features:Barbecue
- Foundation Description:Slab
- Levels:Three Or More
Schools
- High school:San Juan Hills
- Middle school:Ladera Ranch
- Elementary school:Oso Grande
Utilities
- Water:Public, Water Connected
- Sewer:Public Sewer, Sewer Connected, Sewer Tap Paid
Finances and disclosures
- Price:$3,100,000
- Price per sq. ft.:$999.68
Features and amenities
- Appliances:Barbecue, Dishwasher, Disposal, Dryer, Gas Cooktop, High Efficiency Water Heater, Microwave, Range Hood, Refrigerator, Tankless Water Heater, Washer
- Laundry features:Dryer, Electric Dryer Hookup, Gas Dryer Hookup, Inside, Laundry Room, Washer, Washer Hookup
- Amenities:Attic, Barbecue, Bocce Court, Carbon Monoxide Detectors, Clubhouse, Dog Park, Fire Pit, Gated Community, Lighting, Loft, Open Floorplan, Outdoor Cooking Area, Pantry, Pickleball, Picnic Area, Playground, Pool, Prewired, Quartz Counters, Rain Gutters, Shutters, Smoke Detectors, Sport Court, Tennis Courts, Trails, Unfurnished, Walk In Closets
- Pool features:Association Pool, In Ground, Pool, Private Pool
Parking
- Total parking spaces:3
- Parking description:Direct Access, Door Single, Garage, Garage Faces Front, Tandem
- Garage:Yes
- Garage spaces:3
New listings near 17 Sandalo Court
- New
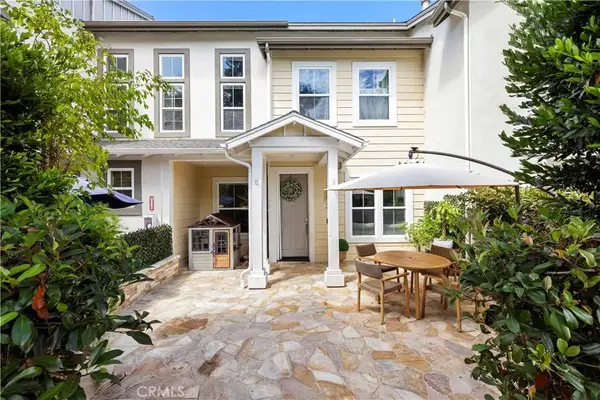 $979,000Active3 beds 3 baths1,886 sq. ft.
71 Orange Blossom, Ladera Ranch, CA 92694
MLS# OC26158868Listed by: LADERA REALTY - Open Sun, 1 to 4pmNew
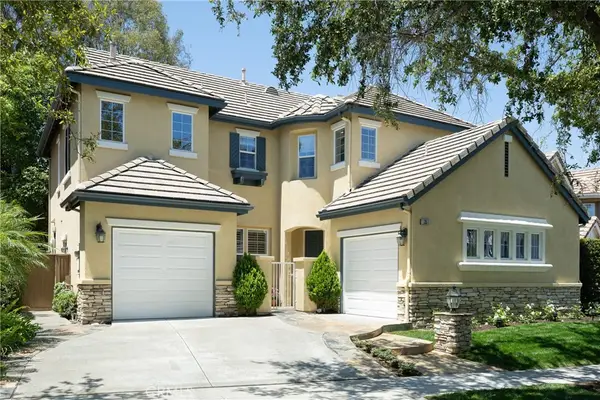 $1,595,000Active4 beds 3 baths2,202 sq. ft.
35 Reston, Ladera Ranch, CA 92694
MLS# OC26161702Listed by: BERKSHIRE HATHAWAY HOMESERVICE - New
 $1,610,000Active4 beds 3 baths2,345 sq. ft.
48 Laurelhurst Drive, Ladera Ranch, CA 92694
MLS# 26863927Listed by: OPENDOOR BROKERAGE INC. - New
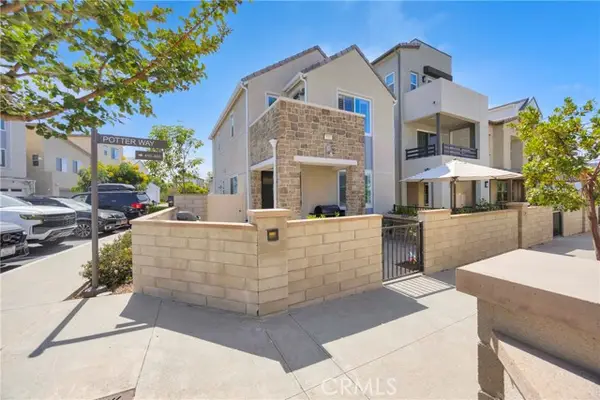 $874,900Active2 beds 3 baths1,341 sq. ft.
511 Sparrowhawk Way, Ladera Ranch, CA 92694
MLS# OC26159424Listed by: FATHOM REALTY GROUP INC.
- Open Sat, 10am to 6pmNew
 $1,499,990Active2 beds 3 baths1,907 sq. ft.
523 Corkscrew Road, Ladera Ranch, CA 92694
MLS# IV26160969Listed by: PULTE HOMES OF CALIFORNIA, INC - Open Sat, 10am to 6pmNew
 $1,678,990Active3 beds 4 baths2,816 sq. ft.
541 Corkscrew Road, Ladera Ranch, CA 92694
MLS# IV26160996Listed by: PULTE HOMES OF CALIFORNIA, INC - Coming Soon
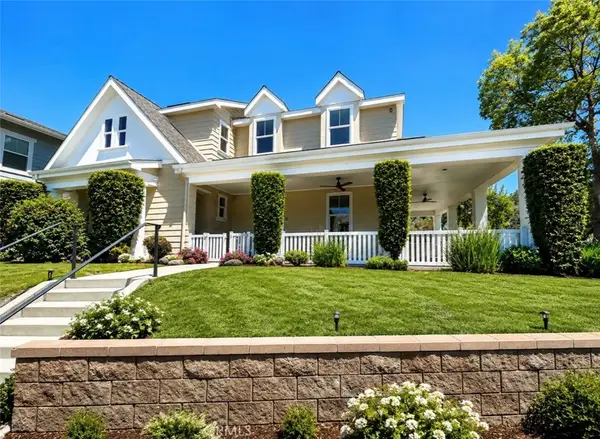 $1,999,999Coming Soon4 beds 4 baths
11 Patina Lane, Ladera Ranch, CA 92694
MLS# OC26159670Listed by: COLDWELL BANKER REALTY - Open Sat, 12:30 to 3pmNew
 $1,650,000Active4 beds 4 baths2,534 sq. ft.
32 Baudin, Ladera Ranch, CA 92694
MLS# OC26158743Listed by: LADERA REALTY - Open Sun, 1 to 4pmNew
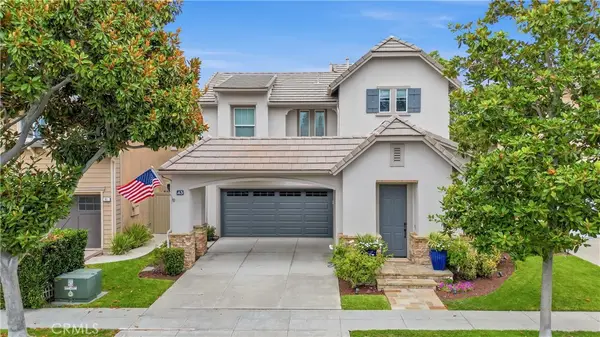 $1,249,000Active3 beds 3 baths1,700 sq. ft.
43 Dawnwood, Ladera Ranch, CA 92694
MLS# OC26157998Listed by: FIRST TEAM REAL ESTATE - Coming Soon
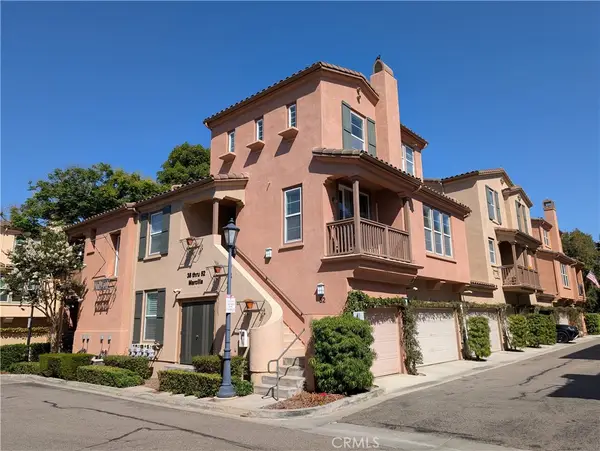 $625,000Coming Soon1 beds 2 baths
52 Marcilla, Ladera Ranch, CA 92694
MLS# OC26159622Listed by: COLDWELL BANKER PLATINUM PROP


Protect your home and budget from life's surprises with an Assurant Home Warranty, backed by a partner that supports you through every step of homeownership. Explore Plans.
© 2026 Better Homes and Gardens Real Estate LLC. An Anywhere Real Estate company. All rights reserved. Better Homes and Gardens® Real Estate is a registered trademark owned by Meredith Operations Corporation, licensed to Better Homes and Gardens Real Estate LLC and used with permission. Better Homes and Gardens Real Estate LLC fully supports the principles of the Fair Housing Act and the Equal Opportunity Act. Listing information is deemed reliable but is not guaranteed accurate.
Each office is independently owned and operated.
Any services or products provided by third parties are not provided by, affiliated with or related to Better Homes and Gardens Real Estate LLC, or its affiliated companies.