
2 Thomas Road, Ladera Ranch, CA 92694
Local realty services provided by:Better Homes and Gardens Real Estate Wine Country Group
Listed by: debbie miller, sandi clark
Office: first team real estate949-857-2121
MLS#:OC26049149
Source:CRMLS
Price summary
- Price:$7,499,000
- Price per sq. ft.:$1,003.08
- Monthly HOA dues:$839
About this home
Perched behind the exclusive gates of Covenant Hills, this exceptional custom estate captures some of the most spectacular views in Ladera Ranch—sweeping across the Saddleback Mountains, sparkling city lights and out toward the Pacific Ocean. Spanning approximately 7,476 square feet, this one-of-a-kind residence blends timeless architecture, warm organic-modern interiors and an extraordinary resort-inspired lifestyle. More than $2 million in thoughtful designer elements and enhancements have elevated the home while preserving its distinctive character. Wire-brushed hardwood floors, rich walnut ceilings, custom cabinetry and expansive windows create sophisticated yet inviting interiors filled with natural light and incredible views. At the heart of the home, the chef’s kitchen features dual oversized islands, marble countertops, Sub-Zero refrigerator and freezer, Viking 8-burner range with double ovens, and a charming breakfast nook beneath a coffered wood ceiling. Walls of floor-to-ceiling glass create a seamless connection to the outdoors and frame unforgettable sunsets. Step outside to a private resort featuring a saltwater pool and spa, outdoor kitchen, bluestone and travertine patios, and multiple areas for dining, entertaining and relaxing—all positioned to capture the panoramic views. Recent enhancements include a new pool heater, upgraded saltwater system, refreshed outdoor kitchen island and additional designer updates. The lower level offers amenities rarely found in a private residence, including a media and game room, fitness studio or optional bedroom, secondary kitchen and private basketball half-court. The primary suite is a private sanctuary with a custom 42-inch electric fireplace, motorized sunset shades, dual walk-in closets and spa-inspired bath with steam shower, rain shower and dual vanities. Additional spaces include an ensuite guest room, dedicated office or optional bedroom, craft/home management room and upstairs loft. Crestron smart-home automation, 34 solar panels and a four-car garage with custom built-in storage add convenience and efficiency. The estate is also offered furnished for a truly turnkey opportunity. Residents enjoy the exceptional Covenant Hills and Ladera Ranch lifestyle with award-winning schools, resort-style pools, tennis courts, parks, scenic trails, dining and shopping. Private, sophisticated and truly unforgettable, this is more than a remarkable home—it is a lifestyle that simply cannot be replicated....
Contact an agent
Home facts
- Year built:2016
- Subdivision & Development:Covenant Hills Custom Homes (COVC)
- Listing ID #:OC26049149
- Added:202 day(s) ago
- Updated:September 25, 2026 at 11:28 AM
Rooms and interior
- Bedrooms:5
- Total bathrooms:9
- Full bathrooms:8
- Half bathrooms:1
- Flooring:Carpet, Wood
- Kitchen Description:Barbecue, Convection Oven, Dishwasher, Disposal, Double Oven, Free Standing Range, Freezer, Gas Range, Microwave, Pantry, Range Hood, Refrigerator, Self Cleaning Oven, Water To Refrigerator
- Basement:Yes
- Basement Description:Finished
- Living area:7,476 sq. ft.
Heating and cooling
- Cooling:Central Air
- Heating:Central, Fireplaces, Forced Air, Solar
- Central air:Yes
Structure and exterior
- Roof:Spanish Tile
- Year built:2016
- Building area:7,476 sq. ft.
- Lot area:0.32 Acres
- Lot Features:Back Yard, Cul De Sac, Landscaped, Near Park, Yard
- Architectural Style:Contemporary, Mediterranean, Modern
- Construction Materials:Concrete, Stone
- Exterior Features:FirePit, RainGutters, SportCourt
- Foundation Description:Slab
Schools
- High school:San Juan Hills
- Middle school:Ladera Ranch
- Elementary school:Oso Grande
Utilities
- Water:Public, Water Available, Water Connected
- Sewer:Public Sewer, Sewer Available, Sewer Connected, Sewer Tap Paid
Finances and disclosures
- Price:$7,499,000
- Price per sq. ft.:$1,003.08
Features and amenities
- Appliances:Barbecue, Convection Oven, Dishwasher, Disposal, Dryer, Free Standing Range, Freezer, Washer
- Laundry features:Dryer, Inside, Washer
- Amenities:Balcony, Carbon Monoxide (CO2) Detector, Fire Pit, Gas Water Heater, High Ceilings, In Law Floor Plan, Loft room, Multiple Staircases, Open Floor Plan, Rain Gutters, Recessed Lighting, Skylights, Smart Home, Storage, Walk In Closets, Walk In Pantry
- Pool features:Association, Gas Heat, Heated, In Ground, Pool, Private, Salt Water, Solar Heat
- Smart home:Yes
Parking
- Total parking spaces:4
- Parking description:Carport, Direct Access, Door-Multi, Driveway, Electric Gate, Garage, Garage Door Opener, Gated, One Space, Private, Storage
- Garage:Yes
- Garage spaces:4
New listings near 2 Thomas Road
- Open Sun, 12:30 to 3pmNew
 $649,900Active1 beds 2 baths1,114 sq. ft.
80 Hinterland, Ladera Ranch, CA 92694
MLS# OC26208382Listed by: LADERA REALTY - Open Sat, 1 to 4pmNew
 $1,650,000Active4 beds 3 baths2,437 sq. ft.
8 Sutherland Drive, Ladera Ranch, CA 92694
MLS# OC26208670Listed by: AVENOR REAL ESTATE - New
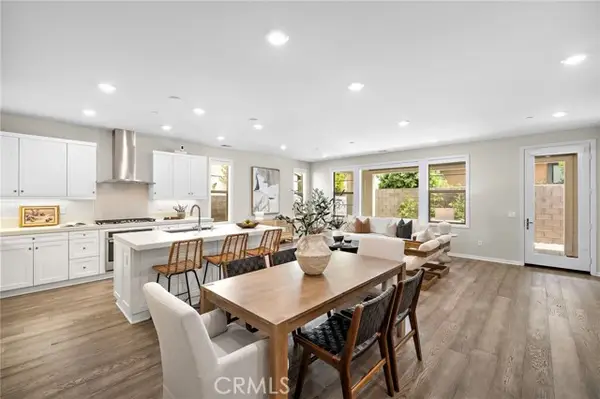 $1,200,000Active3 beds 3 baths1,717 sq. ft.
28 Ocaso Street, Ladera Ranch, CA 92694
MLS# OC26205678Listed by: COMPASS
- Open Sat, 12:30 to 3pmNew
 $3,995,000Active5 beds 6 baths4,686 sq. ft.
2 Galaxy Isle, Ladera Ranch, CA 92694
MLS# OC26204416Listed by: LADERA REALTY - New
 $1,319,000Active3 beds 3 baths1,818 sq. ft.
34 Snapdragon Street, Ladera Ranch, CA 92694
MLS# OC26201942Listed by: COMPASS - New
 $1,200,000Active3 beds 3 baths2,184 sq. ft.
36 Tarleton Lane, Ladera Ranch, CA 92694
MLS# OC26200752Listed by: BERKSHIRE HATHAWAY HOMESERVICE - Open Fri, 12 to 2pm
 $5,499,000Active5 beds 7 baths5,282 sq. ft.
7 Fox Hole Road, Ladera Ranch, CA 92694
MLS# OC26196202Listed by: LADERA REALTY 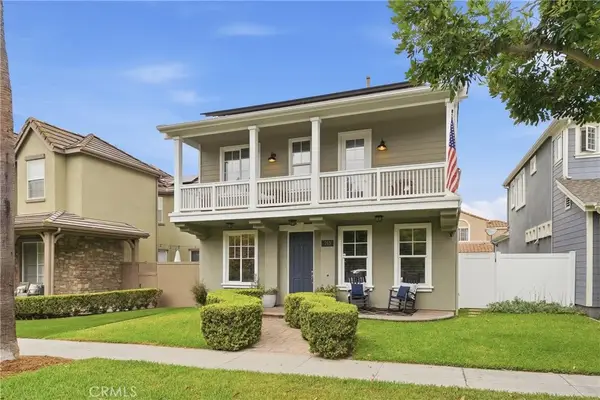 $1,449,000Active4 beds 3 baths1,932 sq. ft.
213 Sklar, Ladera Ranch, CA 92694
MLS# OC26199095Listed by: COMPASS- Open Fri, 12 to 2pm
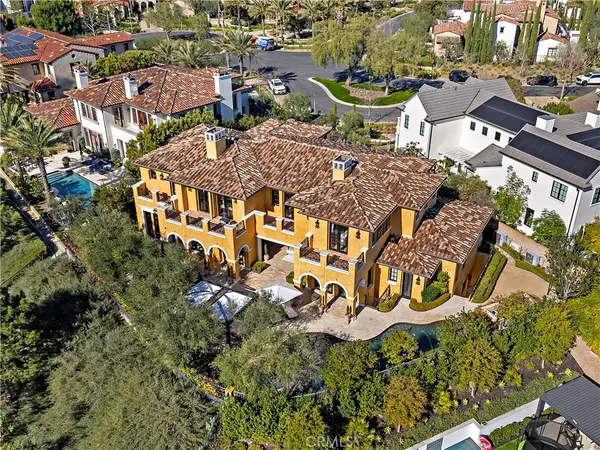 $8,195,000Active6 beds 8 baths9,246 sq. ft.
12 Thomas, Ladera Ranch, CA 92694
MLS# OC26196945Listed by: LADERA REALTY  $1,735,990Active3 beds 4 baths2,816 sq. ft.
505 Corkscrew Road, Ladera Ranch, CA 92694
MLS# IV26199057Listed by: PULTE HOMES OF CALIFORNIA, INC


Protect your home and budget from life's surprises with an Assurant Home Warranty, backed by a partner that supports you through every step of homeownership. Explore Plans.
© 2026 Better Homes and Gardens Real Estate LLC. An Anywhere Real Estate company. All rights reserved. Better Homes and Gardens® Real Estate is a registered trademark owned by Meredith Operations Corporation, licensed to Better Homes and Gardens Real Estate LLC and used with permission. Better Homes and Gardens Real Estate LLC fully supports the principles of the Fair Housing Act and the Equal Opportunity Act. Listing information is deemed reliable but is not guaranteed accurate.
Each office is independently owned and operated.
Any services or products provided by third parties are not provided by, affiliated with or related to Better Homes and Gardens Real Estate LLC, or its affiliated companies.