
33 Quartz Lane, Ladera Ranch, CA 92694
Local realty services provided by:Better Homes and Gardens Real Estate Clarity
33 Quartz Lane,Ladera Ranch, CA 92694
$839,900
- 2 Beds
- 3 Baths
- 1,578 sq. ft.
- Townhouse
- Active
Upcoming open houses
- Sun, Oct 1101:00 pm - 04:00 pm
Listed by: dina williams
Office: ladera realty group
MLS#:OC26218958
Source:MLSListings
Price summary
- Price:$839,900
- Price per sq. ft.:$532.26
- Monthly HOA dues:$430
About this home
Welcome to 33 Quartz Lane, a spacious 2-bedroom, 2.5 bath townhome in Ladera Ranch featuring dual primary suites and an open, thoughtfully designed floor plan. Located in Sutter’s Mill at Terramor Village, a charming covered front porch creates an inviting first impression and welcomes you into comfortable, versatile living spaces designed for both everyday living and entertaining. Luxury vinyl wood flooring adds a stylish, cohesive look, while custom light fixtures throughout the home add character and a distinctive finishing touch. The main living area flows easily from room to room, with a fireplace creating a warm focal point. The kitchen features abundant white cabinetry, granite countertops, stainless steel appliances, a center island and plenty of workspace, while recessed lighting adds to the bright, welcoming feel. A standout feature of the home is the dual primary suite design. Each generously sized suite includes its own private bathroom, private balcony and custom closet system, creating two comfortable personal retreats. One primary suite features dual sinks, a separate soaking tub and shower, plus a walk-in closet. The second primary suite offers dual sinks, a combined tub and shower, and a full-wall closet with mirrored doors. Additional features include an upstair...
Contact an agent
Home facts
- Year built:2004
- Listing ID #:OC26218958
- Added:1 day(s) ago
- Updated:October 08, 2026 at 11:48 PM
Rooms and interior
- Bedrooms:2
- Total bathrooms:3
- Full bathrooms:2
- Half bathrooms:1
- Dining Description:Dining "L", In Kitchen
- Kitchen Description:Built-in Oven/Range Combo, Dishwasher, Garbage Disposal, Microwave
- Living area:1,578 sq. ft.
Heating and cooling
- Cooling:Central Air, Central Forced Air - Electric
- Heating:Central Forced Air, Gas
Structure and exterior
- Roof:Concrete
- Year built:2004
- Building area:1,578 sq. ft.
- Lot area:4.38 Acres
- Lot Features:Mid Block
- Exterior Features:Balcony/Patio, Porch - Other
- Foundation Description:Concrete Slab
- Levels:3 or More Stories
Schools
- High school:SAJUHI
- Middle school:LADRAN
- Elementary school:OSOGRA
Utilities
- Water:District - Public, Gas Water Heater, Hot Water
- Sewer:Sewer Available
Finances and disclosures
- Price:$839,900
- Price per sq. ft.:$532.26
Features and amenities
- Laundry features:Gas Hook-up, In Laundry Room, Upper Floor
- Amenities:Balcony or Patio, Window Covering(s)
- Pool features:Community Pool, Community Pool(s), Pool - Heated
Parking
- Parking description:Garage, Gate / Door Opener
 The information being provided by Mlslistings Inc is for the consumer's personal, non-commercial use and may not be used for any purpose other than to identify prospective properties consumer may be interested in purchasing. Any information relating to real estate for sale referenced on this web site comes from the Internet Data Exchange (IDX) program of the Mlslistings Inc. Better Homes and Gardens Real Estate Clarity is not a Multiple Listing Service (MLS), nor does it offer MLS access. This website is a service of Better Homes and Gardens Real Estate Clarity, a broker participant of Mlslistings Inc. This web site may reference real estate listing(s) held by a brokerage firm other than the broker and/or agent who owns this web site. The accuracy of all information, regardless of source, including but not limited to open house information, square footages and lot sizes, is deemed reliable but not guaranteed and should be personally verified through personal inspection by and/or with the appropriate professionals. The data contained herein is copyrighted by Mlslistings Inc and is protected by all applicable copyright laws. Any unauthorized dissemination of this information is in violation of copyright laws and is strictly prohibited. Properties in listings may have been sold or may no longer be available. Copyright 2026 Mlslistings Inc. All rights reserved. This data is updated every 12 hours. Some properties appearing for sale on this display may subsequently have sold and may no longer be available. IDX display powered by Anywhere Real Estate.
New listings near 33 Quartz Lane
- Coming Soon
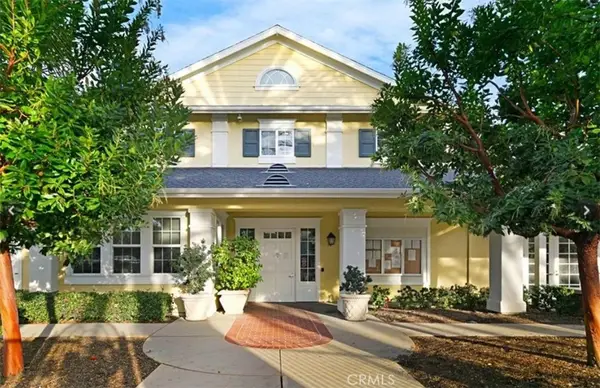 $899,000Coming Soon3 beds 3 baths1,635 sq. ft.
42 Albany Street #65, Ladera Ranch, CA 92694
MLS# OC26214722Listed by: HOMESMART, EVERGREEN REALTY - Open Sat, 1 to 4pmNew
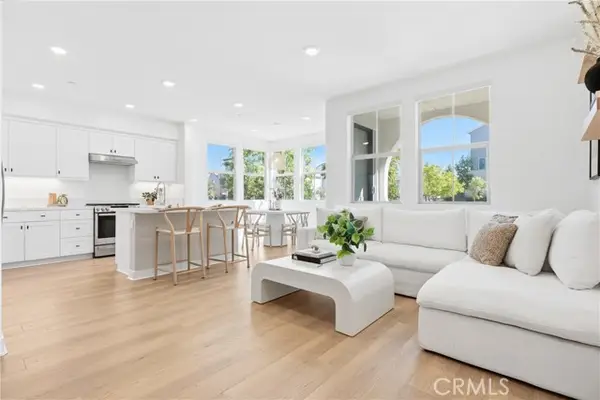 $699,000Active2 beds 2 baths1,089 sq. ft.
1501 Lasso Way #105, Ladera Ranch, CA 92694
MLS# OC26216286Listed by: AVENOR REAL ESTATE - Open Sat, 1 to 2:30pmNew
 $975,000Active3 beds 3 baths1,687 sq. ft.
330 Harvest Drive, Ladera Ranch, CA 92694
MLS# OC26215977Listed by: COMPASS - Open Sat, 1 to 4pmNew
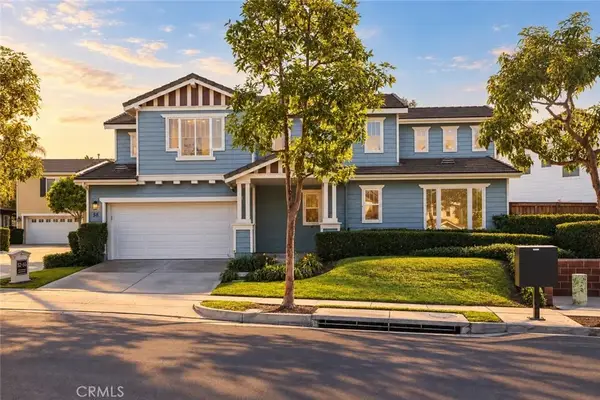 $1,189,900Active3 beds 3 baths1,703 sq. ft.
58 Potters Bnd, Ladera Ranch, CA 92694
MLS# OC26216623Listed by: HOME OFFER REAL ESTATE - Open Sat, 1 to 4pmNew
 $1,435,000Active4 beds 3 baths2,144 sq. ft.
6 Veraz, Ladera Ranch, CA 92694
MLS# OC26216093Listed by: HOMESMART, EVERGREEN REALTY - New
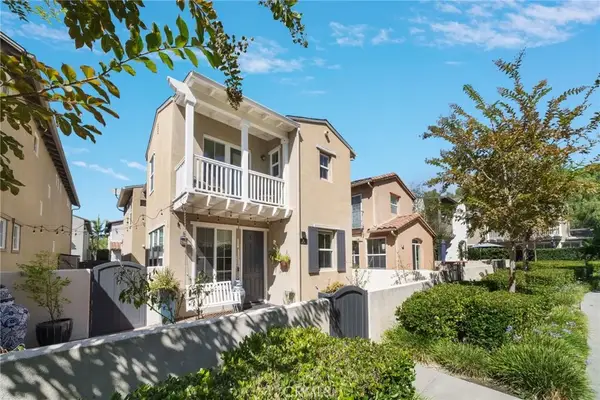 $1,029,900Active3 beds 3 baths1,584 sq. ft.
66 Amy Way, Ladera Ranch, CA 92694
MLS# OC26214890Listed by: LANTERN BAY REALTY - Open Sat, 1 to 4pmNew
 $549,000Active1 beds 1 baths727 sq. ft.
1301 Lasso Way #201, Ladera Ranch, CA 92694
MLS# OC26215546Listed by: AVENOR REAL ESTATE - Open Sun, 1 to 4pmNew
 $745,000Active2 beds 3 baths1,272 sq. ft.
30 Wisteria, Ladera Ranch, CA 92694
MLS# OC26215803Listed by: HOMESMART, EVERGREEN REALTY - Open Sat, 12 to 4pmNew
 $919,000Active2 beds 3 baths1,428 sq. ft.
35 Stetson Street, Ladera Ranch, CA 92694
MLS# OC26210794Listed by: ROBERT SCHAEFER


Protect your home and budget from life's surprises with an Assurant Home Warranty, backed by a partner that supports you through every step of homeownership. Explore Plans.
© 2026 Better Homes and Gardens Real Estate LLC. An Anywhere Real Estate company. All rights reserved. Better Homes and Gardens® Real Estate is a registered trademark owned by Meredith Operations Corporation, licensed to Better Homes and Gardens Real Estate LLC and used with permission. Better Homes and Gardens Real Estate LLC fully supports the principles of the Fair Housing Act and the Equal Opportunity Act. Listing information is deemed reliable but is not guaranteed accurate.
Each office is independently owned and operated.
Any services or products provided by third parties are not provided by, affiliated with or related to Better Homes and Gardens Real Estate LLC, or its affiliated companies.