
34 Clifford Ln, Ladera Ranch, CA 92694
Local realty services provided by:Better Homes and Gardens Real Estate Clarity
34 Clifford Ln,Ladera Ranch, CA 92694
$865,000
- 2 Beds
- 3 Baths
- 1,594 sq. ft.
- Condominium
- Active
Upcoming open houses
- Sat, Nov 0712:00 pm - 03:00 pm
Listed by: daniel heredia
Office: the formula
MLS#:OC26216728
Source:San Diego MLS via CRMLS
Price summary
- Price:$865,000
- Price per sq. ft.:$542.66
- Monthly HOA dues:$320
About this home
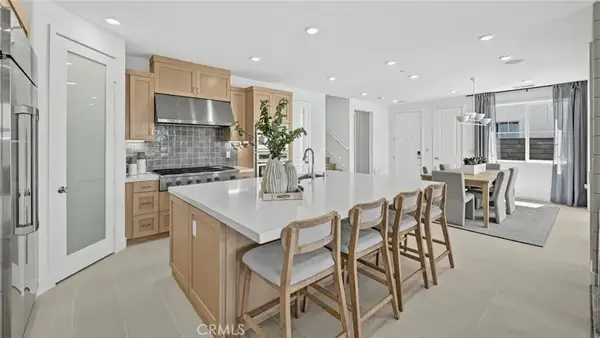
**RARELY AVAILABLE; NARROW CANYON VISTA FACING** This timeless Craftsman-style 2BD/2.5 BA home is located in the highly sought-after community of Briar Rose II. This open floorplan features a grand living room with vaulted ceilings, natural light and cater-corner fireplace. Designer-wood style flooring invites you upstairs to the family room, dining area, and gourmet kitchen. This fully remodeled kitchen includes a super-sized island with wrap around storage; island installed microwave, quartz countertops, full custom back splash, custom floor-to-ceiling cabinetry and stainless-steel appliances. Upstairs youll find a large loft/tech space ideal for your home office. The large primary suite features beautiful community vistas, walk-in closet with custom built-in shelving and bath with dual sinks, separate soaking tub and shower, and floor-to-ceiling linen storage cabinet. Second bedroom includes a generous size closet and en-suite bathroom with shower and tub. Upgrades throughout the home include hardwood style flooring and tile, custom paint, premium mini blinds, led recessed lighting and re-piped with PEX. The attached two-car garage offers plenty of space including a bonus storage area. Walking distance to Oso Grande Elementary. Enjoy the award-winning community amenities that Ladera Ranch has to offer!...
Contact an agent
Home facts
- Year built:2005
- Subdivision & Development:Briar Rose (BROS)
- Listing ID #:OC26216728
- Added:7 day(s) ago
- Updated:November 06, 2026 at 03:34 PM
Rooms and interior
- Bedrooms:2
- Total bathrooms:3
- Full bathrooms:2
- Half bathrooms:1
- Flooring:Linoleum/Vinyl, Tile, Wood
- Kitchen Description:Dishwasher, Disposal, Gas Oven, Gas Range, Microwave
- Living area:1,594 sq. ft.
Heating and cooling
- Cooling:Central Forced Air
- Heating:Forced Air Unit
Structure and exterior
- Roof:Composition
- Year built:2005
- Building area:1,594 sq. ft.
- Architectural Style:Craftsman, Craftsman/Bungalow
- Exterior Features:Concrete, Covered, Patio
- Levels:Split Level
Utilities
- Water:Public
- Sewer:Sewer Paid
Finances and disclosures
- Price:$865,000
- Price per sq. ft.:$542.66
Features and amenities
- Appliances:Dishwasher, Disposal, Gas Oven, Gas Range, Microwave
- Pool features:Association, Pool
Parking
- Total parking spaces:2
- Parking description:Direct Garage Access, Garage
- Garage spaces:2
 This information is deemed reliable but not guaranteed. You should rely on this information only to decide whether or not to further investigate a particular property. BEFORE MAKING ANY OTHER DECISION, YOU SHOULD PERSONALLY INVESTIGATE THE FACTS (e.g. square footage and lot size) with the assistance of an appropriate professional. You may use this information only to identify properties you may be interested in investigating further. All uses except for personal, non-commercial use in accordance with the foregoing purpose are prohibited. Redistribution or copying of this information, any photographs or video tours is strictly prohibited. This information is derived from the Internet Data Exchange (IDX) service provided by San Diego MLS®. Displayed property listings may be held by a brokerage firm other than the broker and/or agent responsible for this display. The information and any photographs and video tours and the compilation from which they are derived is protected by copyright. Compilation © 2020 San Diego MLS®, Inc.
New listings near 34 Clifford Ln
- Coming Soon
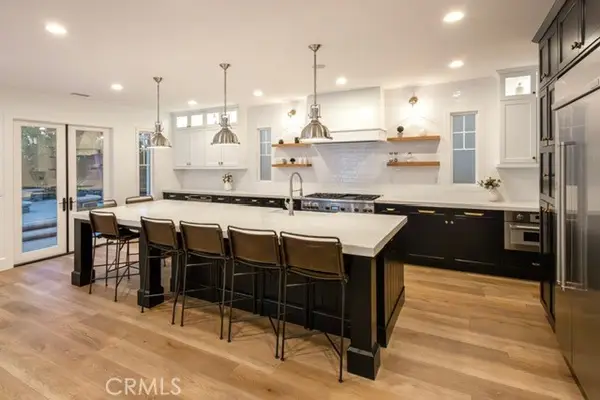 $2,295,000Coming Soon5 beds 4 baths3,604 sq. ft.
34 Hallcrest, Ladera Ranch, CA 92694
MLS# OC26236636Listed by: HOMESMART, EVERGREEN REALTY - New
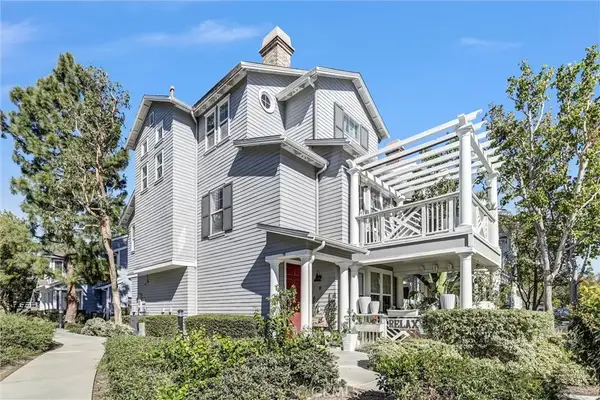 $1,199,000Active3 beds 4 baths1,919 sq. ft.
27 Reese, Ladera Ranch, CA 92694
MLS# PW26218115Listed by: EXPRESS ONE INDUSTRIES - Open Sat, 2 to 4pmNew
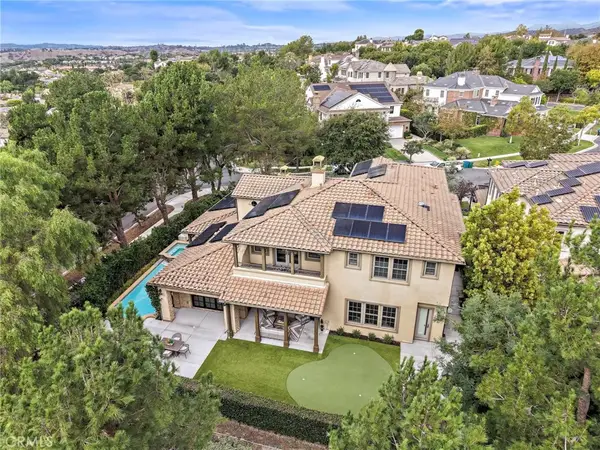 $3,299,000Active5 beds 6 baths4,686 sq. ft.
26 Galaxy Isle, Ladera Ranch, CA 92694
MLS# OC26234025Listed by: LADERA REALTY - Open Sat, 11am to 1pmNew
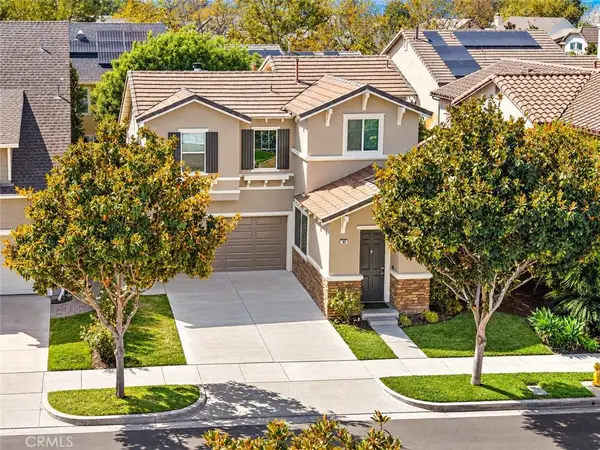 $1,279,000Active3 beds 3 baths1,776 sq. ft.
44 Dawnwood, Ladera Ranch, CA 92694
MLS# OC26225346Listed by: LADERA REALTY - Open Sat, 12 to 3pmNew
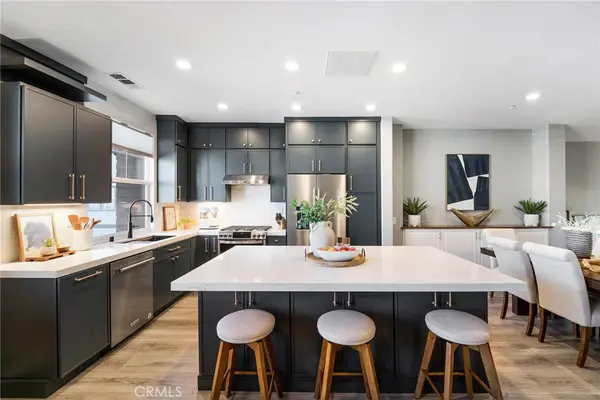 $865,000Active2 beds 3 baths1,594 sq. ft.
34 Clifford Ln, Ladera Ranch, CA 92694
MLS# OC26216728Listed by: THE FORMULA - New
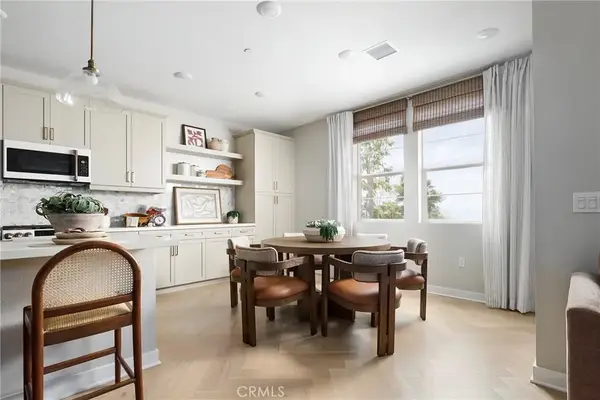 $997,500Active3 beds 3 baths1,829 sq. ft.
1739 Scarlett Road, Rancho Mission Viejo, CA 92694
MLS# OC26232544Listed by: TRUMARK CONSTRUCTION SERVICES INC - New
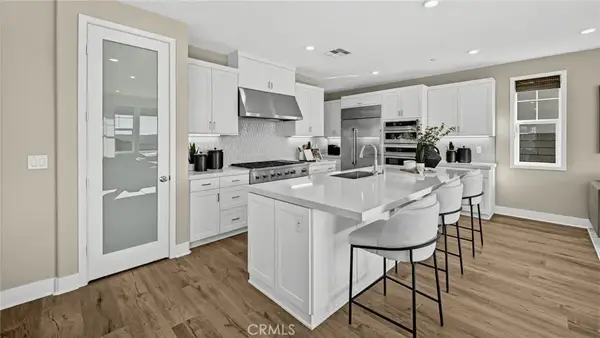 $1,489,990Active4 beds 3 baths2,427 sq. ft.
2023 Wildberry Way, Rancho Mission Viejo, CA 92694
MLS# OC26231682Listed by: KELLER WILLIAMS REALTY 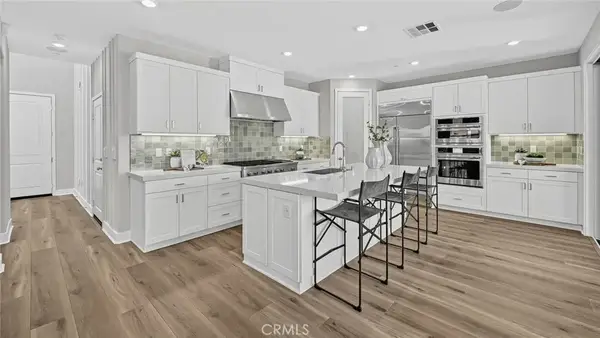 $1,389,990Pending3 beds 3 baths2,006 sq. ft.
2011 Wildberry Way, Rancho Mission Viejo, CA 92694
MLS# OC26231703Listed by: KELLER WILLIAMS REALTY- New
 $1,399,990Active3 beds 3 baths2,227 sq. ft.
2035 Wildberry Way, Rancho Mission Viejo, CA 92694
MLS# OC26231727Listed by: KELLER WILLIAMS REALTY


Protect your home and budget from life's surprises with an Assurant Home Warranty, backed by a partner that supports you through every step of homeownership. Explore Plans.
© 2026 Better Homes and Gardens Real Estate LLC. An Anywhere Real Estate company. All rights reserved. Better Homes and Gardens® Real Estate is a registered trademark owned by Meredith Operations Corporation, licensed to Better Homes and Gardens Real Estate LLC and used with permission. Better Homes and Gardens Real Estate LLC fully supports the principles of the Fair Housing Act and the Equal Opportunity Act. Listing information is deemed reliable but is not guaranteed accurate.
Each office is independently owned and operated.
Any services or products provided by third parties are not provided by, affiliated with or related to Better Homes and Gardens Real Estate LLC, or its affiliated companies.