
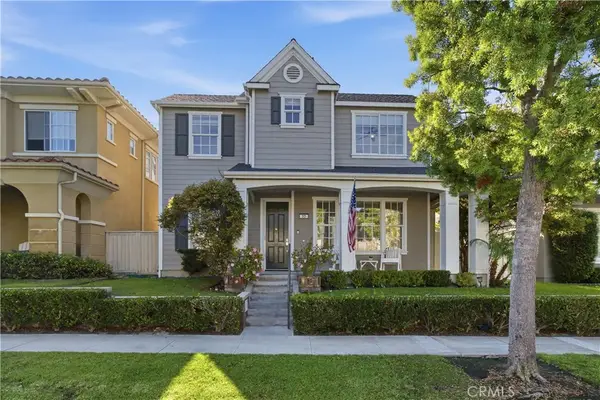
41 Stable Dr, Ladera Ranch, CA 92694
Local realty services provided by:Better Homes and Gardens Real Estate Haven Properties
41 Stable Dr,Rancho Mission Viejo, CA 92694
$1,250,000
- 3 Beds
- 3 Baths
- 1,812 sq. ft.
- Single family
- Active
Listed by: yan zhao
Office: real broker855-450-0442
MLS#:OC26167855
Source:CRMLS
Price summary
- Price:$1,250,000
- Price per sq. ft.:$689.85
- Monthly HOA dues:$304
About this home
Lake view , Mountain view. It's in Rienda, Cross streets: Legado Rd & Saddle Way. Copy this to your Google map: 33?31'22.6"N 117.34'51.7"W to locate the address. This three-story detached residence boasts a versatile den on the ground floor, adaptable for a home office, gym, or extra living area. The living room and master bedroom have a lake view . The second level showcases an open-concept layout integrating the kitchen, living, and dining spaces, facilitating seamless multitasking. On the top floor, three bedrooms provide ample accommodation, while a rooftop deck offers an ideal setting for outdoor gatherings and relaxation. Positioned on a prime corner lot, the property affords future views of the lake and parks. Upgrades include luxury vinyl plank flooring and fully paid-off solar panels—all branded kitchen appliances. The tasteful landscape made your front yard an icon of the street. Situated amidst 23,000 acres of natural beauty, Rancho Mission Viejo provides residents with a wealth of resort-style amenities, including clubhouses, parks, pools, fitness centers, hiking trails, and retail establishments. Moreover, its enviable location offers proximity to a myriad of attractions in south Orange County, including upscale shopping destinations, coastal beaches, and botanical gardens....
Contact an agent
Home facts
- Year built:2022
- Subdivision & Development:Serenity (SRNTY)
- Listing ID #:OC26167855
- Added:4 day(s) ago
- Updated:August 01, 2026 at 11:39 AM
Rooms and interior
- Bedrooms:3
- Total bathrooms:3
- Full bathrooms:2
- Half bathrooms:1
- Kitchen Description:Washer
- Bedroom Description:All Bedrooms Up
- Living area:1,812 sq. ft.
Heating and cooling
- Cooling:Central Air
- Heating:Central Furnace, Forced Air
- Central air:Yes
Structure and exterior
- Year built:2022
- Building area:1,812 sq. ft.
- Lot area:0.05 Acres
- Lot Features:Corner Lot, Drip Irrigation/Bubblers, Front Yard, Landscaped, Zero Lot Line
- Levels:Three Or More
Utilities
- Water:Public
- Sewer:Public Sewer
Finances and disclosures
- Price:$1,250,000
- Price per sq. ft.:$689.85
Features and amenities
- Appliances:Dryer, Washer
- Laundry features:Dryer, Gas Dryer Hookup, Inside, On Upper Level, Stacked, Washer, Washer Hookup
- Amenities:Barbecue, Clubhouse, Fitness Center, Playground, Pool, Walk In Closets
- Pool features:Association Pool, Community Pool, Pool
Parking
- Total parking spaces:2
- Garage:Yes
- Garage spaces:2
New listings near 41 Stable Dr
- New
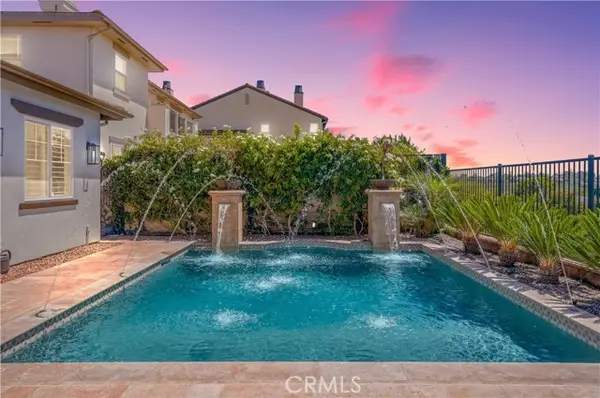 $2,399,000Active5 beds 4 baths3,432 sq. ft.
33 Wyndham Street, Ladera Ranch, CA 92694
MLS# OC26168115Listed by: FIRST TEAM REAL ESTATE
- Open Sat, 1 to 2:30pmNew
 $2,399,000Active5 beds 4 baths3,432 sq. ft.
33 Wyndham Street, Ladera Ranch, CA 92694
MLS# OC26168115Listed by: FIRST TEAM REAL ESTATE - Open Sun, 12 to 3pmNew
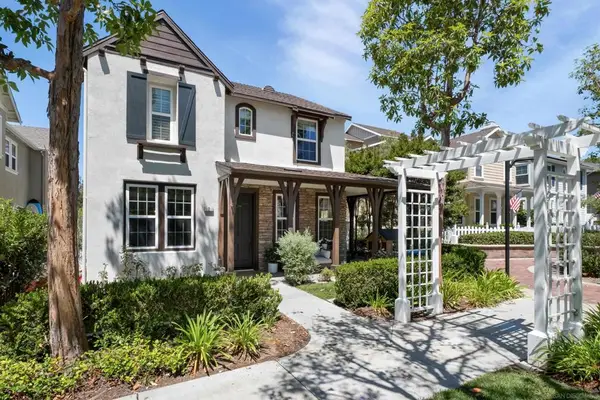 $1,400,000Active4 beds 3 baths2,170 sq. ft.
2 Ferrensby, Ladera Ranch, CA 92694
MLS# 260018966SDListed by: FINCH REALTY - Coming SoonOpen Sat, 2 to 5pm
 $829,900Coming Soon2 beds 3 baths
2 Corbin St., Ladera Ranch, CA 92694
MLS# OC26168403Listed by: QUENTIN FOSTER, BROKER - New
 $774,900Active2 beds 2 baths1,498 sq. ft.
35 St Mays Rd, Ladera Ranch, CA 92694
MLS# OC26166508Listed by: LADERA REALTY - New
 $1,049,988Active3 beds 3 baths1,761 sq. ft.
21 Arlington Street, Ladera Ranch, CA 92694
MLS# OC26166554Listed by: REGENCY REAL ESTATE BROKERS - New
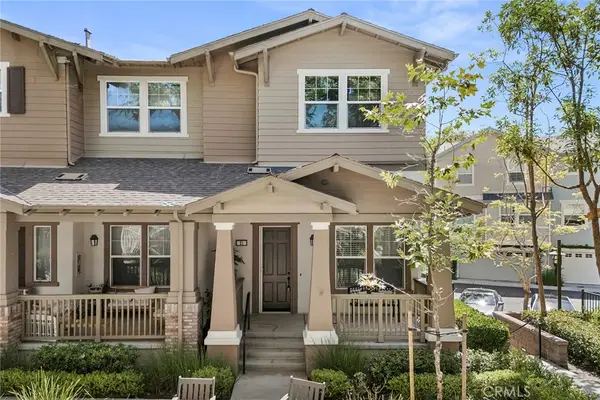 $1,049,988Active3 beds 3 baths1,761 sq. ft.
21 Arlington Street, Ladera Ranch, CA 92694
MLS# OC26166554Listed by: REGENCY REAL ESTATE BROKERS - New
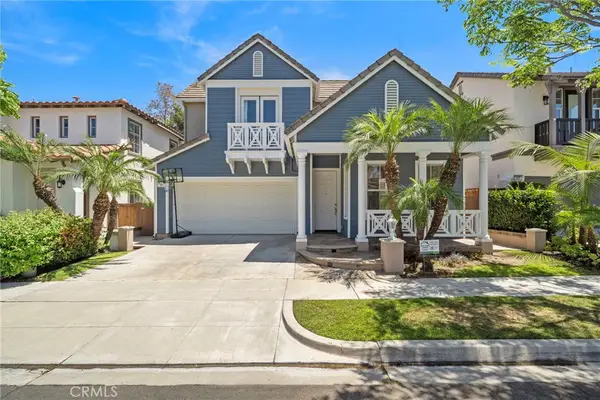 $1,375,000Active3 beds 3 baths1,681 sq. ft.
35 Kyle Court, Ladera Ranch, CA 92694
MLS# OC26165979Listed by: KELLER WILLIAMS REALTY - New
 $1,950,000Active5 beds 3 baths3,000 sq. ft.
3 Tudor, Ladera Ranch, CA 92694
MLS# OC26164027Listed by: FIRST TEAM REAL ESTATE - New
 $1,425,000Active4 beds 3 baths2,311 sq. ft.
22 Clematis, Ladera Ranch, CA 92694
MLS# OC26163155Listed by: COMPASS


Protect your home and budget from life's surprises with an Assurant Home Warranty, backed by a partner that supports you through every step of homeownership. Explore Plans.
© 2026 Better Homes and Gardens Real Estate LLC. An Anywhere Real Estate company. All rights reserved. Better Homes and Gardens® Real Estate is a registered trademark owned by Meredith Operations Corporation, licensed to Better Homes and Gardens Real Estate LLC and used with permission. Better Homes and Gardens Real Estate LLC fully supports the principles of the Fair Housing Act and the Equal Opportunity Act. Listing information is deemed reliable but is not guaranteed accurate.
Each office is independently owned and operated.
Any services or products provided by third parties are not provided by, affiliated with or related to Better Homes and Gardens Real Estate LLC, or its affiliated companies.