
5 Baliza Road, Ladera Ranch, CA 92694
Local realty services provided by:Better Homes and Gardens Real Estate Property Shoppe
Listed by: deneka waddell
Office: compass949-546-6260
MLS#:OC26117863
Source:CRMLS
Price summary
- Price:$2,375,000
- Price per sq. ft.:$784.61
- Monthly HOA dues:$299
About this home
Welcome to 5 Baliza Road, an extraordinary former model home in the coveted Cirrus neighborhood of Rancho Mission Viejo. Positioned on one of the largest and most sought-after lots, this impeccably curated residence showcases sunset and peek-a-boo ocean views, offering a rare blend of luxury and effortless California living. Extensively reimagined with over $450,000 in designer enhancements, every element of this home reflects elevated craftsmanship and timeless style. An L-shaped wall of bifolding glass doors creates indoor outdoor living, a seamless connection to the expansive backyard. At the heart of the home, the chef’s kitchen features a built-in Sub-Zero refrigerator, oversized custom island, quartz countertops, and beautifully refinished cabinetry throughout the main living spaces. Luxury vinyl flooring, designer paint, upgraded hardware, LED lighting, in ceiling speakers, and bespoke millwork elevate the home’s refined aesthetic. Downstairs, you’ll also find a bedroom and a full bathroom, offering flexibility for guests, multigenerational living, or home office. The remodeled bathrooms throughout rival those of a luxury spa, with custom showers, premium fixtures, and frameless glass enclosures. Upstairs, you'll find 3 additional bedrooms, loft, and laundry room, while custom California Closets provide exceptional organization in every bedroom. Additional enhancements include hand-finished stair railings, motorized shades, custom drapery, surround sound, security system, exterior cameras, and curated designer lighting from Restoration Hardware and Pottery Barn. The resort-inspired outdoor living spaces are designed for both relaxation and entertaining, the expansive backyard features low-maintenance artificial turf, a vegetable garden, and dual RH fountains that create a tranquil, private retreat. The finished garage offers premium vinyl flooring over epoxy-coated surfaces, while a 36-panel solar system provides energy efficiency. Conceptual plans for a future pool and spa further enhance the property’s potential. This home represents a truly exceptional opportunity to own one of RMV’s most distinguished residences. Residents enjoy exclusive access to Rancho Mission Viejo’s award-winning lifestyle amenities, including resort-style pools, fitness centers, hiking and biking trails, sports parks, community farms, coffee house, arcade, year-round events. This is luxury living Refined....
Contact an agent
Home facts
- Year built:2015
- Listing ID #:OC26117863
- Added:45 day(s) ago
- Updated:July 18, 2026 at 01:32 PM
Rooms and interior
- Bedrooms:4
- Total bathrooms:3
- Full bathrooms:3
- Flooring:Laminate
- Kitchen Description:Built In Range, Dishwasher, Gas Oven, Gas Range, Ice Maker, Pantry, Range Hood, Refrigerator, Walk In Pantry
- Living area:3,027 sq. ft.
Heating and cooling
- Cooling:Central Air
- Heating:Central Furnace
- Central air:Yes
Structure and exterior
- Year built:2015
- Building area:3,027 sq. ft.
- Lot area:0.12 Acres
- Lot Features:Drip Irrigation/Bubblers, Front Yard, Garden, Landscaped, Sprinkler System, Sprinklers In Front, Sprinklers In Rear, Yard
- Exterior Features:Covered Patio, Deck, Front Porch, Patio, Porch
- Foundation Description:Slab
- Levels:2 Story
Utilities
- Water:Public, Water Connected
- Sewer:Public Sewer, Sewer Connected
Finances and disclosures
- Price:$2,375,000
- Price per sq. ft.:$784.61
Features and amenities
- Appliances:Built In Range, Dishwasher, Gas Oven, Gas Range, Ice Maker, Range Hood, Refrigerator, Tankless Water Heater
- Laundry features:Laundry Room, On Upper Level
- Amenities:Balcony, Barbecue, Bocce Court, Carbon Monoxide Detectors, Clubhouse, Coffered Ceilings, Crown Molding, Custom Coverings, Dog Park, Double Pane Windows, Entrance Foyer, Fire Detection System, Fire Pit, Fire Sprinkler System, Fitness Center, Loft, Meeting Room, Meeting/Banquet/Party Room, Open Floorplan, Other Courts, Outdoor Cooking Area, Paddle Tennis, Paneling Wainscoting, Pantry, Pickleball, Picnic Area, Playground, Pool, Recreation Area, Smoke Detectors, Sport Court, Tennis Courts, Trails, Walk In Closets
- Pool features:Association Pool, Community Pool, Pool
Parking
- Total parking spaces:2
- Parking description:Direct Access, Driveway, Garage
- Garage:Yes
- Garage spaces:2
New listings near 5 Baliza Road
- New
 $930,000Active3 beds 3 baths1,801 sq. ft.
23 Notchbrook, Ladera Ranch, CA 92694
MLS# OC26155453Listed by: COLDWELL BANKER REALTY - New
 $935,000Active3 beds 3 baths1,571 sq. ft.
115 Sunstone Place, Ladera Ranch, CA 92694
MLS# OC26150131Listed by: COLDWELL BANKER REALTY
- Open Sun, 1 to 4pmNew
 $1,125,000Active3 beds 3 baths1,703 sq. ft.
32 Sklar, Ladera Ranch, CA 92694
MLS# OC26153731Listed by: KELLER WILLIAMS REALTY IRVINE - Coming Soon
 $2,770,000Coming Soon4 beds 4 baths
31 Portalon Court, Ladera Ranch, CA 92694
MLS# OC26146125Listed by: REDFIN 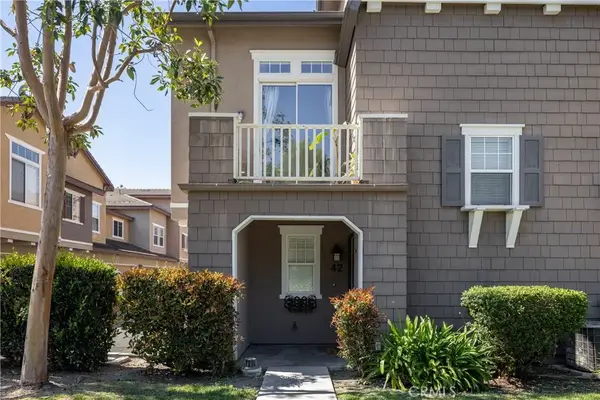 $755,000Active3 beds 2 baths1,388 sq. ft.
42 Chadron Circle, Ladera Ranch, CA 92694
MLS# NP26064454Listed by: COMPASS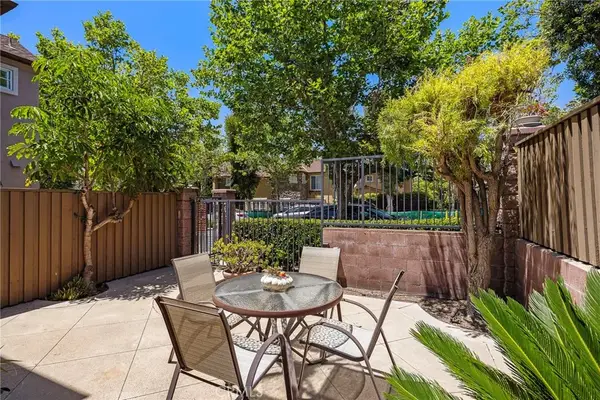 $880,000Pending3 beds 3 baths1,326 sq. ft.
18 Amesbury Court, Ladera Ranch, CA 92694
MLS# OC26045044Listed by: DISTINCTIVE COAST PROPERTIES- Open Sat, 12 to 3pm
 $699,999Active2 beds 3 baths1,203 sq. ft.
30 Marcilla, Ladera Ranch, CA 92694
MLS# OC26064679Listed by: FIRST TEAM REAL ESTATE  $874,999Active3 beds 3 baths1,634 sq. ft.
510 Bluegrass Way, Rancho Mission Viejo, CA 92694
MLS# OC26080798Listed by: FIRST TEAM REAL ESTATE $850,000Active3 beds 3 baths1,376 sq. ft.
90 Three Vines Court, Ladera Ranch, CA 92694
MLS# OC26081688Listed by: COMPASS $1,099,900Active3 beds 3 baths1,403 sq. ft.
25 Iron Horse Trl, Ladera Ranch, CA 92694
MLS# OC26086670Listed by: REALTY ONE GROUP WEST


Protect your home and budget from life's surprises with an Assurant Home Warranty, backed by a partner that supports you through every step of homeownership. Explore Plans.
© 2026 Better Homes and Gardens Real Estate LLC. An Anywhere Real Estate company. All rights reserved. Better Homes and Gardens® Real Estate is a registered trademark owned by Meredith Operations Corporation, licensed to Better Homes and Gardens Real Estate LLC and used with permission. Better Homes and Gardens Real Estate LLC fully supports the principles of the Fair Housing Act and the Equal Opportunity Act. Listing information is deemed reliable but is not guaranteed accurate.
Each office is independently owned and operated.
Any services or products provided by third parties are not provided by, affiliated with or related to Better Homes and Gardens Real Estate LLC, or its affiliated companies.