
741 Pinto Way, Ladera Ranch, CA 92694
Local realty services provided by:Better Homes and Gardens Real Estate Reliance Partners
741 Pinto Way,Ladera Ranch, CA 92694
$875,000
- 2 Beds
- 3 Baths
- 1,390 sq. ft.
- Single family
- Active
Listed by: dave archuletta
Office: avenor real estate
MLS#:OC26154354
Source:MLSListings
Price summary
- Price:$875,000
- Price per sq. ft.:$629.5
- Monthly HOA dues:$304
About this home
Welcome to 741 Pinto Way, a detached single-family home in the award-winning community of Rancho Mission Viejo, perfectly positioned beside a charming pocket park that creates a rare sense of openness and separation from neighboring homes. This premium location offers the privacy and spacious feel buyers are looking for while maintaining a true neighborhood atmosphere. Inside, thoughtful custom built-ins add both style and functionality throughout the home. Multiple balconies capture beautiful views overlooking Boulder Pond, creating the perfect setting for morning coffee or evening sunsets. The open-concept floor plan is filled with natural light and designed for comfortable everyday living and entertaining alike. Just outside your door, you'll enjoy the pocket park, nearby trails, Boulder Pond, and Rancho Mission Viejo's incredible collection of resort-style amenities, including pools, fitness centers, parks, clubhouses, and community events. This is a rare opportunity to own a detached home with one of the most desirable locations in the neighborhood. Living in Rancho Mission Viejo means enjoying one of Southern California's premier master-planned communities. Residents have exclusive access to an incredible collection of resort-style amenities throughout Sendero, Esencia, and...
Contact an agent
Home facts
- Year built:2022
- Listing ID #:OC26154354
- Added:69 day(s) ago
- Updated:September 23, 2026 at 04:56 PM
Rooms and interior
- Bedrooms:2
- Total bathrooms:3
- Full bathrooms:2
- Half bathrooms:1
- Dining Description:Breakfast Bar, Formal Dining Room
- Kitchen Description:Dishwasher, Microwave
- Living area:1,390 sq. ft.
Heating and cooling
- Cooling:Central Air
- Heating:Central Forced Air
Structure and exterior
- Year built:2022
- Building area:1,390 sq. ft.
- Lot area:0.04 Acres
- Lot Features:Greenbelt, Mid Block
- Exterior Features:Patio, Porch - Other
- Foundation Description:Concrete Slab
- Levels:3 or More Stories
Schools
- High school:TESERO
- Middle school:OTHER
- Elementary school:OTHER
Utilities
- Water:District - Public
Finances and disclosures
- Price:$875,000
- Price per sq. ft.:$629.5
Features and amenities
- Laundry features:Gas Hook-up, In Closet, Stacked Only, Upper Floor
- Amenities:Balcony or Patio, Double Pane Window(s), Window Covering(s)
- Pool features:Community Pool, Community Pool(s)
Parking
- Parking description:Garage
 The information being provided by Mlslistings Inc is for the consumer's personal, non-commercial use and may not be used for any purpose other than to identify prospective properties consumer may be interested in purchasing. Any information relating to real estate for sale referenced on this web site comes from the Internet Data Exchange (IDX) program of the Mlslistings Inc. Better Homes and Gardens Real Estate Reliance Partners is not a Multiple Listing Service (MLS), nor does it offer MLS access. This website is a service of Better Homes and Gardens Real Estate Reliance Partners, a broker participant of Mlslistings Inc. This web site may reference real estate listing(s) held by a brokerage firm other than the broker and/or agent who owns this web site. The accuracy of all information, regardless of source, including but not limited to open house information, square footages and lot sizes, is deemed reliable but not guaranteed and should be personally verified through personal inspection by and/or with the appropriate professionals. The data contained herein is copyrighted by Mlslistings Inc and is protected by all applicable copyright laws. Any unauthorized dissemination of this information is in violation of copyright laws and is strictly prohibited. Properties in listings may have been sold or may no longer be available. Copyright 2026 Mlslistings Inc. All rights reserved. This data is updated every 12 hours. Some properties appearing for sale on this display may subsequently have sold and may no longer be available. IDX display powered by Anywhere Real Estate.
New listings near 741 Pinto Way
- Open Wed, 10:30am to 5:30pmNew
 $1,515,526Active4 beds 3 baths2,575 sq. ft.
5056 Solace Drive, Ladera Ranch, CA 92694
MLS# OC26206333Listed by: TRUMARK CONSTRUCTION SERVICES INC - Open Fri, 12:30 to 3pmNew
 $3,995,000Active5 beds 6 baths4,686 sq. ft.
2 Galaxy Isle, Ladera Ranch, CA 92694
MLS# OC26204416Listed by: LADERA REALTY - New
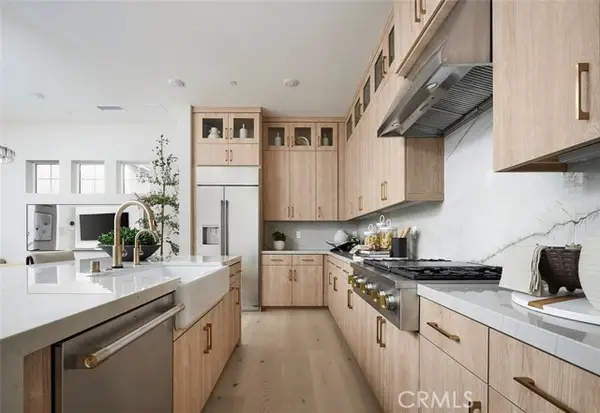 $1,219,000Active2 beds 2 baths1,747 sq. ft.
1636 Gavilan Ridge Road, Ladera Ranch, CA 92694
MLS# OC26205295Listed by: TRI POINTE HOMES, INC - New
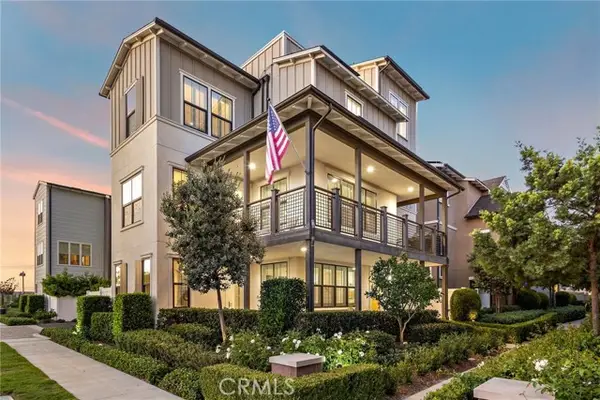 $1,425,000Active4 beds 4 baths2,598 sq. ft.
12 Yerra Street, Ladera Ranch, CA 92694
MLS# OC26194910Listed by: HOMESMART, EVERGREEN REALTY - New
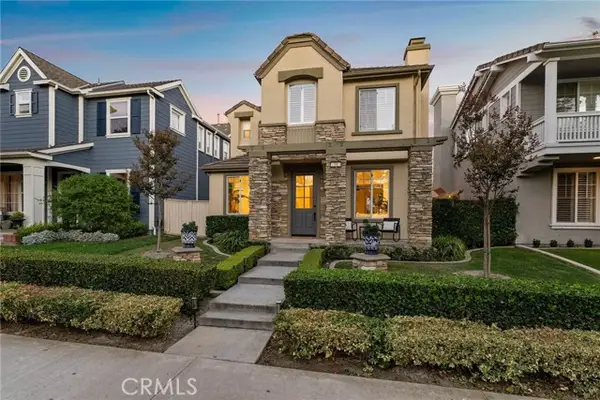 $1,319,000Active3 beds 3 baths1,818 sq. ft.
34 Snapdragon Street, Ladera Ranch, CA 92694
MLS# OC26201942Listed by: COMPASS - New
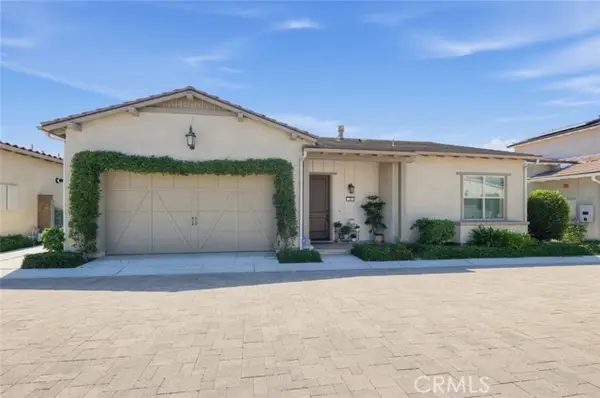 $999,000Active2 beds 2 baths1,464 sq. ft.
20 Puesto Road, Ladera Ranch, CA 92694
MLS# SR26201165Listed by: JOHNHART REAL ESTATE - New
 $874,999Active3 beds 3 baths1,634 sq. ft.
510 Bluegrass Way, Ladera Ranch, CA 92694
MLS# OC26179629Listed by: FIRST TEAM REAL ESTATE - New
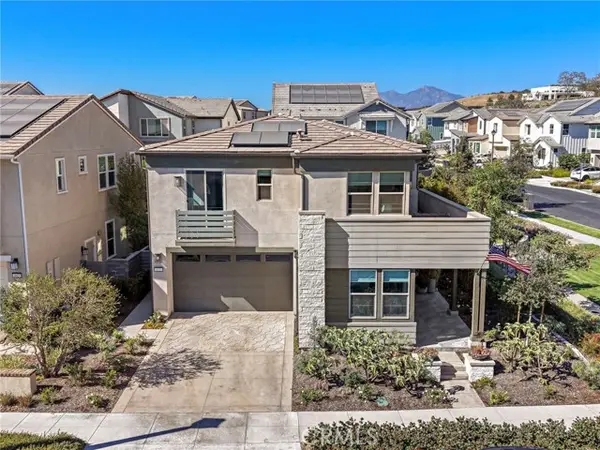 $1,875,000Active4 beds 3 baths2,631 sq. ft.
655 Leonard Drive, Ladera Ranch, CA 92694
MLS# OC26201141Listed by: LADERA REALTY - New
 $1,449,000Active4 beds 3 baths1,932 sq. ft.
213 Sklar, Ladera Ranch, CA 92694
MLS# OC26199095Listed by: COMPASS - New
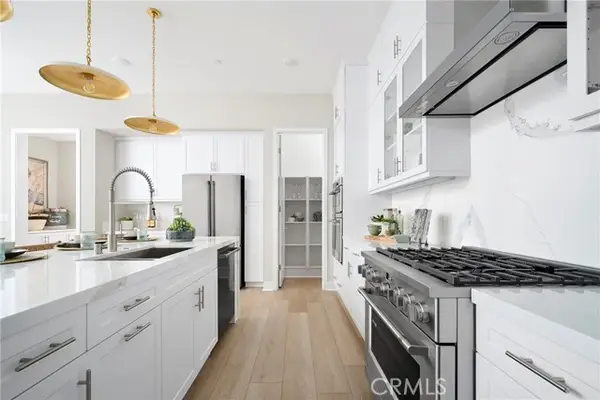 $1,702,692Active4 beds 3 baths2,769 sq. ft.
255 Renewal Road, Ladera Ranch, CA 92694
MLS# OC26201360Listed by: TRUMARK CONSTRUCTION SERVICES INC


Protect your home and budget from life's surprises with an Assurant Home Warranty, backed by a partner that supports you through every step of homeownership. Explore Plans.
© 2026 Better Homes and Gardens Real Estate LLC. An Anywhere Real Estate company. All rights reserved. Better Homes and Gardens® Real Estate is a registered trademark owned by Meredith Operations Corporation, licensed to Better Homes and Gardens Real Estate LLC and used with permission. Better Homes and Gardens Real Estate LLC fully supports the principles of the Fair Housing Act and the Equal Opportunity Act. Listing information is deemed reliable but is not guaranteed accurate.
Each office is independently owned and operated.
Any services or products provided by third parties are not provided by, affiliated with or related to Better Homes and Gardens Real Estate LLC, or its affiliated companies.