
78 Orange Blossom Circle, Ladera Ranch, CA 92694
Local realty services provided by:Better Homes and Gardens Real Estate Clarity
78 Orange Blossom Circle,Ladera Ranch, CA 92694
$950,000
- 3 Beds
- 3 Baths
- 1,692 sq. ft.
- Condominium
- Active
Listed by: katie russell, laurie eastman
Office: compass949-438-4340
MLS#:NP26119431
Source:CRMLS
Price summary
- Price:$950,000
- Price per sq. ft.:$561.47
- Monthly HOA dues:$241
About this home
Step into the quintessential Ladera Ranch lifestyle at 78 Orange Blossom. This beautifully appointed 3-bedroom, 3-bathroom corner end unit home captures the perfect balance of modern comfort and charm nestled in one of Ladera Ranch’s most desirable neighborhoods. This residence offers an updated kitchen which flows seamlessly into the dining and living area with fireplace making it the true heart of the home. Upstairs boasts 3 spacious bedrooms including a master retreat with walk in closet and ensuite bath with dual sinks. Two large secondary bedrooms, bathroom and laundry closet complete the second level. The front patio offers a perfect setting for al fresco dining and entertaining, all set against the peaceful backdrop of a lush, tree-lined walking path. Beyond the doorstep, you’re perfectly positioned just minutes to Ladera Ranch’s best—top-rated schools, a handful of parks and pools, Terramor Aquatic Park, the Skate Park, and Founders Park.
Contact an agent
Home facts
- Year built:2004
- Subdivision & Development:Branches (BRAN)
- Listing ID #:NP26119431
- Added:85 day(s) ago
- Updated:August 28, 2026 at 02:39 PM
Rooms and interior
- Bedrooms:3
- Total bathrooms:3
- Full bathrooms:2
- Half bathrooms:1
- Flooring:Carpet, Wood
- Kitchen Description:Dishwasher, Gas Oven, Gas Range, Microwave, Refrigerator
- Bedroom Description:All Bedrooms Up
- Living area:1,692 sq. ft.
Heating and cooling
- Cooling:Central Air
- Heating:Central Furnace
- Central air:Yes
Structure and exterior
- Year built:2004
- Building area:1,692 sq. ft.
- Exterior Features:Front Porch
- Levels:2 Story
Utilities
- Water:Public
- Sewer:Public Sewer
Finances and disclosures
- Price:$950,000
- Price per sq. ft.:$561.47
Features and amenities
- Appliances:Dishwasher, Gas Oven, Gas Range, Microwave, Refrigerator
- Laundry features:Laundry Closet
- Amenities:Barbecue, Ceiling Fans, Clubhouse, Dog Park, Open Floorplan, Pickleball, Picnic Area, Playground, Pool, Trails, Walk In Closets
- Pool features:Association Pool, Pool
Parking
- Total parking spaces:2
- Parking description:Garage
- Garage:Yes
- Garage spaces:2
New listings near 78 Orange Blossom Circle
- Open Sun, 12 to 3pmNew
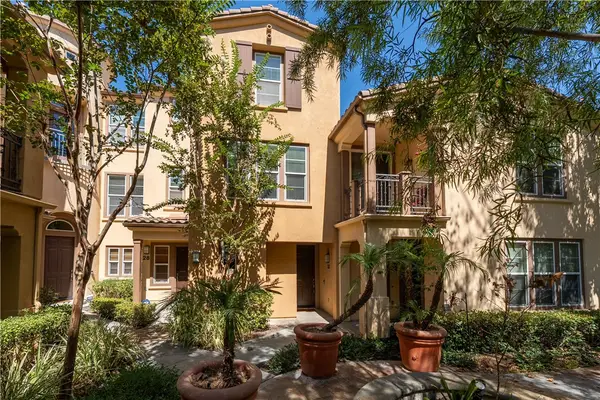 $709,000Active2 beds 3 baths1,203 sq. ft.
30 Marcilla, Ladera Ranch, CA 92694
MLS# NP26191395Listed by: PACIFIC SOTHEBY'S INT'L REALTY - Open Fri, 3 to 6pmNew
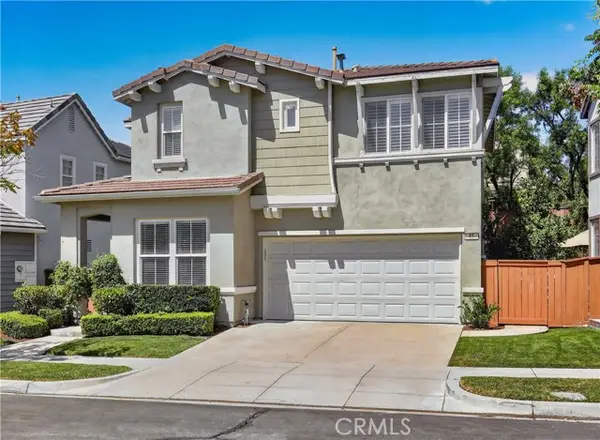 $1,299,000Active3 beds 3 baths1,700 sq. ft.
15 Kyle Court, Ladera Ranch, CA 92694
MLS# OC26190277Listed by: REGENCY REAL ESTATE BROKERS
- Open Sat, 1 to 4pmNew
 $950,000Active3 beds 3 baths1,659 sq. ft.
8 Zacate Street, Ladera Ranch, CA 92694
MLS# OC26193533Listed by: AVENOR REAL ESTATE - Open Sat, 1 to 4pmNew
 $1,299,000Active3 beds 3 baths1,700 sq. ft.
15 Kyle Court, Ladera Ranch, CA 92694
MLS# OC26190277Listed by: REGENCY REAL ESTATE BROKERS - Open Sat, 1 to 4pmNew
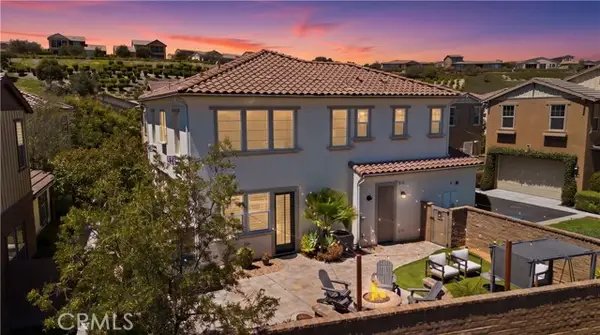 $1,350,000Active3 beds 3 baths1,921 sq. ft.
30 Lomada, Ladera Ranch, CA 92694
MLS# OC26193183Listed by: AVENOR REAL ESTATE - Open Sun, 1 to 4pmNew
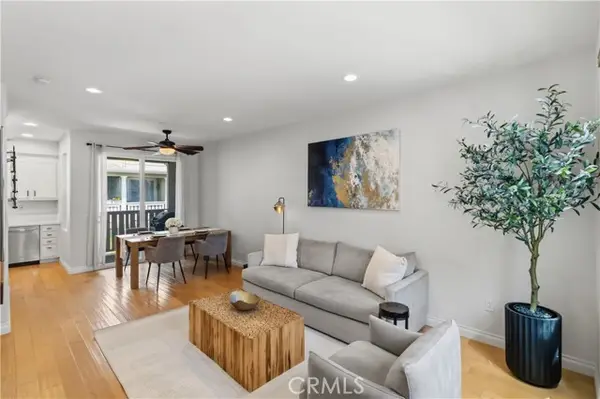 $739,000Active2 beds 3 baths1,230 sq. ft.
20 Valmont, Ladera Ranch, CA 92694
MLS# SR26192915Listed by: RODEO REALTY - Open Sat, 1 to 4pmNew
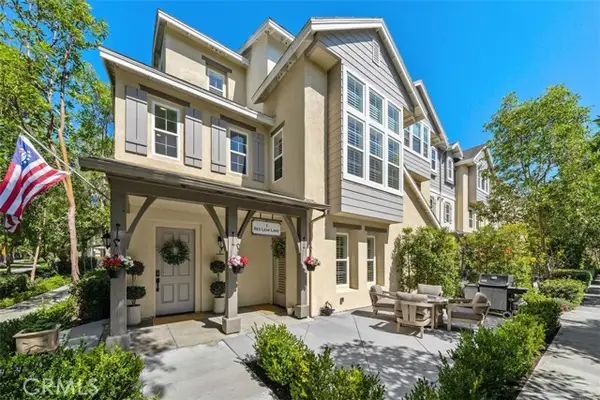 $1,125,000Active3 beds 4 baths2,164 sq. ft.
1 Red Leaf Lane, Ladera Ranch, CA 92694
MLS# OC26191742Listed by: FIRST TEAM REAL ESTATE - Open Sat, 11am to 1pmNew
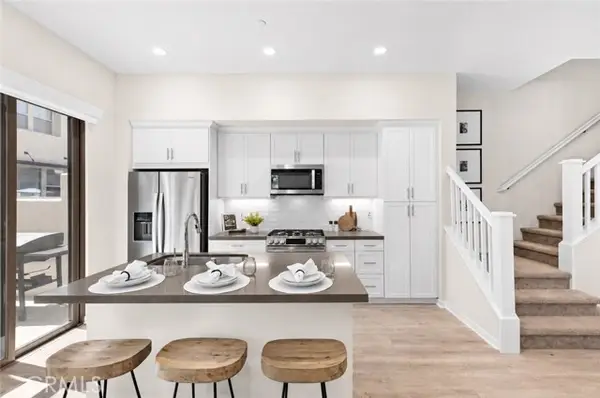 $975,000Active4 beds 3 baths1,619 sq. ft.
245 Alienta Lane, Ladera Ranch, CA 92694
MLS# OC26189981Listed by: COMPASS - New
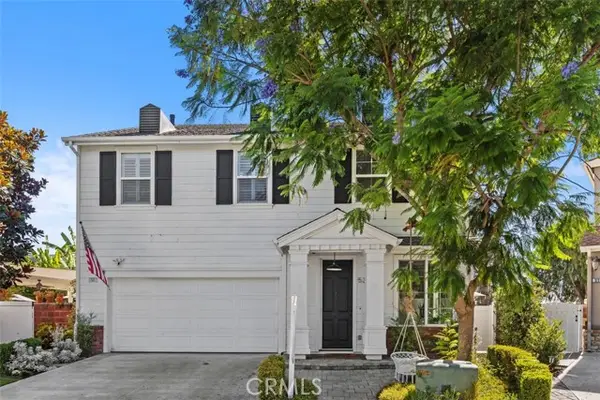 $1,650,000Active3 beds 3 baths2,200 sq. ft.
53 Bainbridge Ave, Ladera Ranch, CA 92694
MLS# OC26179552Listed by: BULLOCK RUSSELL RE SERVICES - Open Sat, 1 to 4pmNew
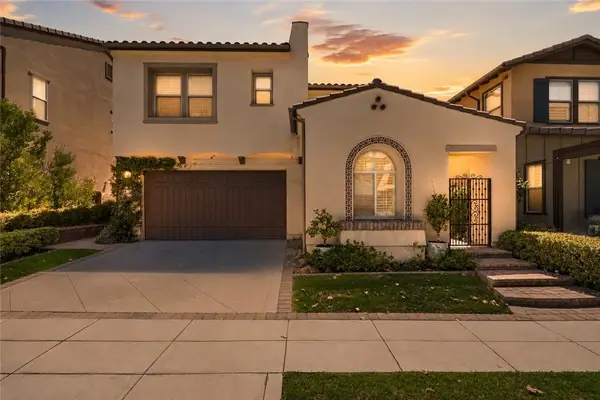 $1,400,000Active4 beds 3 baths2,146 sq. ft.
12 Gamella Street, Ladera Ranch, CA 92694
MLS# OC26191240Listed by: AVENOR REAL ESTATE


Protect your home and budget from life's surprises with an Assurant Home Warranty, backed by a partner that supports you through every step of homeownership. Explore Plans.
© 2026 Better Homes and Gardens Real Estate LLC. An Anywhere Real Estate company. All rights reserved. Better Homes and Gardens® Real Estate is a registered trademark owned by Meredith Operations Corporation, licensed to Better Homes and Gardens Real Estate LLC and used with permission. Better Homes and Gardens Real Estate LLC fully supports the principles of the Fair Housing Act and the Equal Opportunity Act. Listing information is deemed reliable but is not guaranteed accurate.
Each office is independently owned and operated.
Any services or products provided by third parties are not provided by, affiliated with or related to Better Homes and Gardens Real Estate LLC, or its affiliated companies.