
842 Heather Road, Ladera Ranch, CA 92694
Local realty services provided by:Better Homes and Gardens Real Estate Wine Country Group
842 Heather Road,Rancho Mission Viejo, CA 92694
$1,908,888
- 4 Beds
- 5 Baths
- 3,129 sq. ft.
- Single family
- Active
Upcoming open houses
- Tue, Sep 0110:30 am - 05:30 pm
Listed by: diana maldonado
Office: trumark construction services inc559-432-8181
MLS#:OC26131453
Source:CRMLS
Price summary
- Price:$1,908,888
- Price per sq. ft.:$610.06
- Monthly HOA dues:$246
About this home
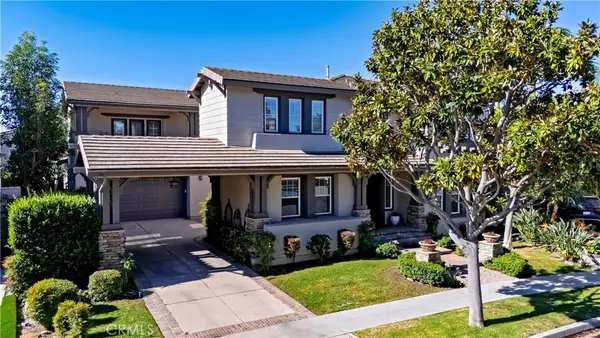
Elevate your lifestyle in Rancho Mission Viejo's premier detached home community, Lotus. This beautifully upgraded Lotus Plan 3—the largest floor plan in the collection—offers approximately 3,129 square feet of thoughtfully designed living space with 4 bedrooms, 4.5 bathrooms, a spacious loft, and a 2-car garage.
Designed for both everyday living and entertaining, the open-concept layout features a stunning great room, dining area, and a chef-inspired kitchen with a large walk-in pantry. A highly desirable downstairs en-suite bedroom with a private bath and walk-in closet provides the perfect space for guests or multi-generational living. Additional highlights include soaring 10-foot ceilings, an outdoor gas fireplace in the covered California Room, and scenic views of the rolling hills. Upstairs, the luxurious primary suite and generously sized secondary bedrooms—most with walk-in closets—offer comfort and flexibility.
**Special, limited-time financing available with seller's affiliate lender. See Trumark Homes website for more details.
Move-in ready for buyers seeking a quick 30-day close.
**Some images may contain virtual renderings for illustrative purposes only & interior photos shown are of the model home for this floor plan. Actual finishes and features may vary .**
**Buyer may qualify for special incentives when using the Builder’s Affiliate Lender.**...
Contact an agent
Home facts
- Year built:2026
- Subdivision & Development:LOTUS @ RIENDA
- Listing ID #:OC26131453
- Added:76 day(s) ago
- Updated:August 31, 2026 at 12:05 AM
Rooms and interior
- Bedrooms:4
- Total bathrooms:5
- Full bathrooms:4
- Half bathrooms:1
- Kitchen Description:Dishwasher, Gas Cooktop, Gas Oven, Microwave, Pantry, Range Hood, Walk In Pantry
- Living area:3,129 sq. ft.
Heating and cooling
- Cooling:Dual
- Heating:Central Furnace
Structure and exterior
- Roof:Tile
- Year built:2026
- Building area:3,129 sq. ft.
- Lot area:0.1 Acres
- Lot Features:Level with Street
- Construction Materials:Stucco
- Exterior Features:Covered Patio
- Levels:2 Story
Utilities
- Water:Public, Water Available
- Sewer:Public Sewer, Sewer Available
Finances and disclosures
- Price:$1,908,888
- Price per sq. ft.:$610.06
Features and amenities
- Appliances:Dishwasher, Gas Cooktop, Gas Oven, Microwave, Range Hood, Water Heater
- Laundry features:Electric Dryer Hookup, Gas Dryer Hookup, Laundry Room
- Amenities:Barbecue, Bocce Court, Clubhouse, Dog Park, Entrance Foyer, Fire Pit, Fitness Center, Loft, Meeting Room, Meeting/Banquet/Party Room, Open Floorplan, Outdoor Cooking Area, Pantry, Pickleball, Picnic Area, Playground, Pool, Racquetball, Recreation Area, Sport Court, Tennis Courts, Trails, Unfurnished, Walk In Closets
- Pool features:Association Pool, Pool
Parking
- Total parking spaces:4
- Parking description:Driveway, Garage
- Garage:Yes
- Garage spaces:2
New listings near 842 Heather Road
- Coming Soon
 $1,050,000Coming Soon3 beds 3 baths1,761 sq. ft.
12 Durlston, Ladera Ranch, CA 92694
MLS# OC26190423Listed by: OC RESIDENTIAL PROPERTY MGMT - Coming SoonOpen Sat, 12 to 2pm
 $1,650,000Coming Soon3 beds 4 baths2,200 sq. ft.
53 Bainbridge Ave, Ladera Ranch, CA 92694
MLS# OC26179552Listed by: BULLOCK RUSSELL RE SERVICES - New
 $945,000Active3 beds 3 baths1,613 sq. ft.
171 Natal, Ladera Ranch, CA 92694
MLS# OC26166617Listed by: BULLOCK RUSSELL RE SERVICES
- New
 $1,449,000Active4 beds 3 baths2,116 sq. ft.
59 Skywood St, Ladera Ranch, CA 92694
MLS# PTP2606586Listed by: PACIFIC SOTHEBY'S INT'L REALTY - New
 $889,000Active3 beds 3 baths1,578 sq. ft.
25 Platinum, Ladera Ranch, CA 92694
MLS# OC26179314Listed by: COLDWELL BANKER REALTY - New
 $695,000Active2 beds 3 baths989 sq. ft.
24 Valmont, Ladera Ranch, CA 92694
MLS# OC26187776Listed by: DOUGLAS ELLIMAN OF CALIFORNIA - New
 $2,399,000Active5 beds 5 baths4,079 sq. ft.
17 Winslow, Ladera Ranch, CA 92694
MLS# OC26187852Listed by: COLDWELL BANKER REALTY - New
 $1,099,000Active3 beds 3 baths2,071 sq. ft.
34 Passaflora Ln, Ladera Ranch, CA 92694
MLS# OC26187104Listed by: COLDWELL BANKER REALTY - New
 $1,125,000Active3 beds 3 baths1,648 sq. ft.
95 Livingston Pl, Ladera Ranch, CA 92694
MLS# OC26185765Listed by: COMPASS - New
 $1,299,900Active3 beds 3 baths1,864 sq. ft.
5 Surrey Farm, Ladera Ranch, CA 92694
MLS# OC26184383Listed by: FIRST TEAM REAL ESTATE


Protect your home and budget from life's surprises with an Assurant Home Warranty, backed by a partner that supports you through every step of homeownership. Explore Plans.
© 2026 Better Homes and Gardens Real Estate LLC. An Anywhere Real Estate company. All rights reserved. Better Homes and Gardens® Real Estate is a registered trademark owned by Meredith Operations Corporation, licensed to Better Homes and Gardens Real Estate LLC and used with permission. Better Homes and Gardens Real Estate LLC fully supports the principles of the Fair Housing Act and the Equal Opportunity Act. Listing information is deemed reliable but is not guaranteed accurate.
Each office is independently owned and operated.
Any services or products provided by third parties are not provided by, affiliated with or related to Better Homes and Gardens Real Estate LLC, or its affiliated companies.