
10 Diablo Oaks Way, Lafayette, CA 94549
Local realty services provided by:Better Homes and Gardens Real Estate Royal & Associates
10 Diablo Oaks Way,Lafayette, CA 94549
$2,767,800
- 4 Beds
- 5 Baths
- - sq. ft.
- Single family
- Sold
Listed by: ann sharf
Office: village associates real estate
MLS#:41142585
Source:Bay East, CCAR, bridgeMLS
Sorry, we are unable to map this address
Price summary
- Price:$2,767,800
- Monthly HOA dues:$41.67
About this home
Situated in one of Lafayette’s most coveted residential enclaves, this exceptional residence offers sophisticated updates, remarkable privacy, and sweeping views. The approximately 3,320 square foot home features 4 bedrooms plus an office, 3 full baths and 2 half baths, with a floor plan that lives primarily on one level, a 3-car attached garage, and ensuite accommodations for every bedroom. Vaulted ceilings, new engineered wood flooring, updated lighting, expansive windows and doors, and iPE wood decks frame breathtaking views of Mt. Diablo, downtown Lafayette, and the surrounding hillsides while creating seamless indoor/outdoor living. A custom meandering view path wraps around the property, complemented by expansive decks and a new premium hot tub ideally positioned to capture spectacular sunsets and sweeping vistas. The light-filled updated kitchen features a new 6-burner Wolf range, Sub-Zero refrigerator, new countertops, skylights, and walls of glass opening to the spacious family and dining rooms, all oriented toward the views. An additional lower-level bedroom suite with private elevator access offers flexibility for guests or extended family. Set on approximately 1.42 private acres, the grounds offer exceptional seclusion and panoramic outlooks, all minutes from downtown Lafayette, Walnut Creek, BART, Highway 24, Highway 680, scenic trails, and top-rated Lafayette schools....
Contact an agent
Home facts
- Year built:1997
- Subdivision & Development:Burton Valley
- Listing ID #:41142585
- Added:63 day(s) ago
- Updated:September 25, 2026 at 06:26 AM
Rooms and interior
- Bedrooms:4
- Total bathrooms:5
- Full bathrooms:3
- Rooms Total:11
- Flooring:Carpet, Hardwood, Laminate
- Kitchen Description:Dishwasher, Free Standing Range/Oven, Free-Standing Range, Gas Range, Gas Range/Cooktop, Microwave, Refrigerator, Skylight(s), Updated Kitchens
Heating and cooling
- Cooling:Central Air
- Heating:Zoned
- Central air:Yes
Structure and exterior
- Roof:Tile
- Year built:1997
- Lot Features:Cul-de-sac, Premium Lot
- Architectural Style:Traditional
- Construction Materials:Wood Shingles
Utilities
- Water:Public
Finances and disclosures
- Price:$2,767,800
Features and amenities
- Appliances:Dishwasher, Dryer, Free Standing Range, Gas Range, Microwave, Refrigerator
- Laundry features:Cabinets, Dryer, Laundry Room
Parking
- Parking description:Attached, Garage Door Opener, Interior Access From Garage, Side Yard Access
- Garage:Yes
- Garage spaces:3
 Bay East 2026. CCAR 2026 bridgeMLS 2026. Information Deemed Reliable But Not Guaranteed. This information is being provided by the Bay East MLS, or CCAR MLS, or bridgeMLS. The listings presented here may or may not be listed by the Broker/Agent operating this website. This information is intended for the personal use of consumers and may not be used for any purpose other than to identify prospective properties consumers may be interested in purchasing. Data last updated at September 25, 2026
New listings near 10 Diablo Oaks Way
- Coming Soon
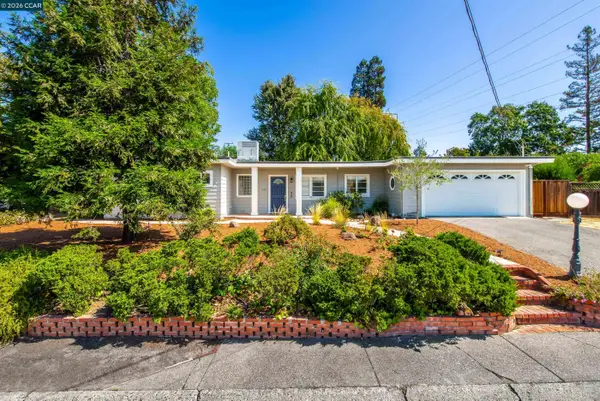 $1,350,000Coming Soon3 beds 2 baths1,240 sq. ft.
1132 Sunset Loop, Lafayette, CA 94549
MLS# 41149331Listed by: COMPASS - Coming Soon
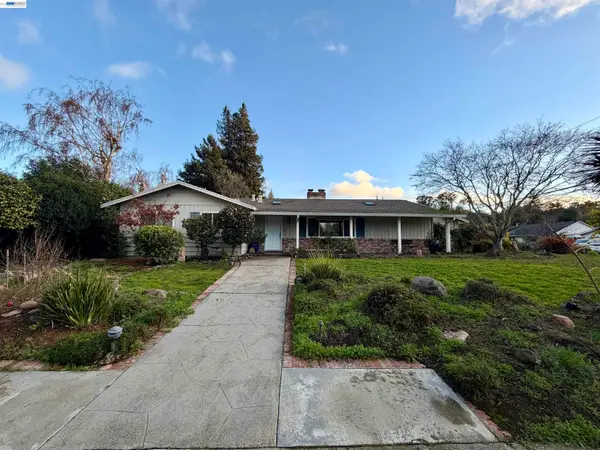 $1,699,000Coming Soon3 beds 2 baths1,956 sq. ft.
3149 Indian Way, Lafayette, CA 94549
MLS# 41148992Listed by: BHHS DRYSDALE PROPERTIES - Coming Soon
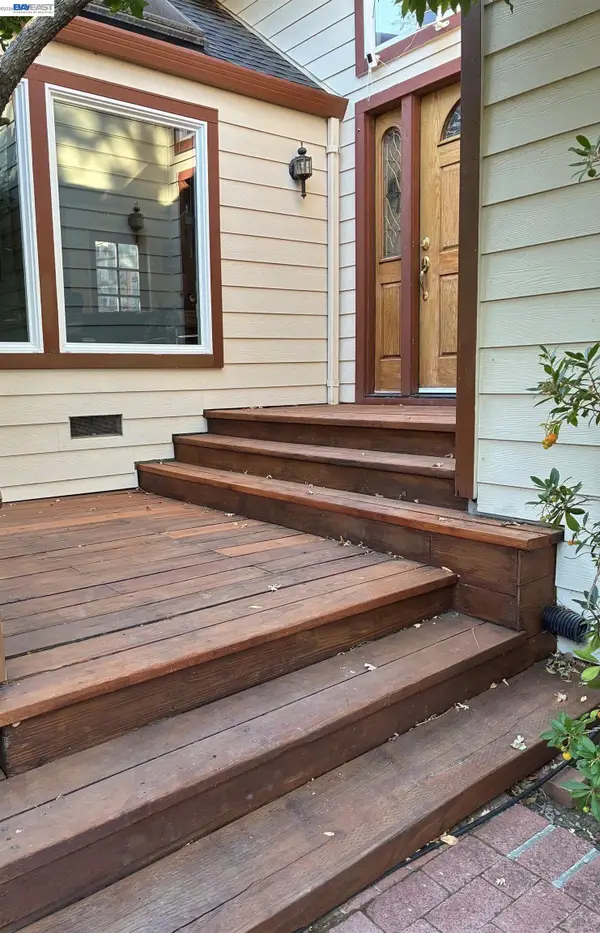 $1,795,000Coming Soon3 beds 3 baths2,107 sq. ft.
3364 Walnut Ln, Lafayette, CA 94549
MLS# 41148794Listed by: RE/MAX ACCORD - Coming Soon
 $2,199,999Coming Soon3 beds 4 baths3,074 sq. ft.
945 Stow Ln, Lafayette, CA 94549
MLS# 41148213Listed by: KELLER WILLIAMS REALTY - Open Sat, 2 to 4pmNew
 $1,398,000Active3 beds 2 baths1,523 sq. ft.
3410 St Marys Rd, Lafayette, CA 94549
MLS# 41149279Listed by: COMPASS - New
 $9,295,000Active-- beds -- baths
950 Mountain View Dr, Lafayette, CA 94549
MLS# 41149301Listed by: THE PINZA GROUP, INC - Open Tue, 11am to 1pmNew
 $2,799,000Active5 beds 5 baths4,986 sq. ft.
4120 Happy Valley Road, Lafayette, CA 94549
MLS# 41149312Listed by: REALTY++ - Open Sat, 1 to 4pmNew
 $2,699,000Active4 beds 2 baths2,679 sq. ft.
3168 Lucas Dr, Lafayette, CA 94549
MLS# 41149259Listed by: COMPASS - Open Sun, 1 to 4pmNew
 $1,645,000Active3 beds 2 baths1,455 sq. ft.
3402 Hall Ln, Lafayette, CA 94549
MLS# 41148955Listed by: VILLAGE ASSOCIATES REAL ESTATE - New
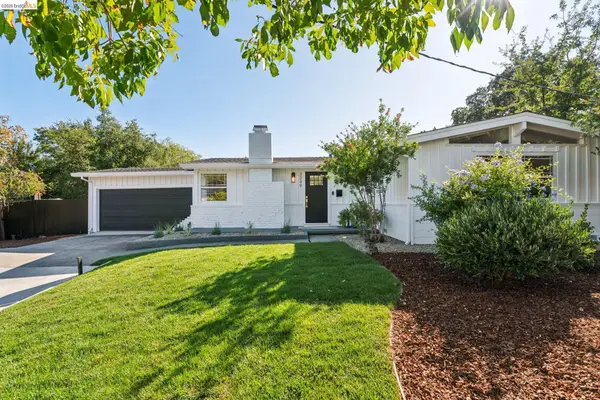 $1,198,000Active3 beds 2 baths1,154 sq. ft.
3349 Betty Ln, LAFAYETTE, CA 94549
MLS# 41148833Listed by: VILLAGE ASSOCIATES REAL ESTATE


Protect your home and budget from life's surprises with an Assurant Home Warranty, backed by a partner that supports you through every step of homeownership. Explore Plans.
© 2026 Better Homes and Gardens Real Estate LLC. An Anywhere Real Estate company. All rights reserved. Better Homes and Gardens® Real Estate is a registered trademark owned by Meredith Operations Corporation, licensed to Better Homes and Gardens Real Estate LLC and used with permission. Better Homes and Gardens Real Estate LLC fully supports the principles of the Fair Housing Act and the Equal Opportunity Act. Listing information is deemed reliable but is not guaranteed accurate.
Each office is independently owned and operated.
Any services or products provided by third parties are not provided by, affiliated with or related to Better Homes and Gardens Real Estate LLC, or its affiliated companies.