
1063 Laurel Dr, Lafayette, CA 94549
Local realty services provided by:Better Homes and Gardens Real Estate Reliance Partners
1063 Laurel Dr,Lafayette, CA 94549
$1,400,000
- 3 Beds
- 2 Baths
- 2,054 sq. ft.
- Single family
- Active
Listed by: suzanne rocha
Office: cal home
MLS#:41152856
Source:Bay East, CCAR, bridgeMLS
Price summary
- Price:$1,400,000
- Price per sq. ft.:$681.6
About this home
Single-level Lafayette property with 3 bedrooms, 2 baths, and plenty of opportunity to redesign and remodel to make this property shine again. The property offers a sparkling pool with a salt water pool system. Close to Highway 24 freeway access, BART, and the desirable Lafayette downtown.
Contact an agent
Home facts
- Year built:1954
- Subdivision & Development:Not Listed
- Listing ID #:41152856
- Added:4 day(s) ago
- Updated:November 07, 2026 at 02:45 PM
Rooms and interior
- Bedrooms:3
- Total bathrooms:2
- Full bathrooms:2
- Rooms Total:7
- Flooring:Linoleum, Tile
- Kitchen Description:Dishwasher
- Living area:2,054 sq. ft.
Heating and cooling
- Heating:Central
Structure and exterior
- Roof:Composition
- Year built:1954
- Building area:2,054 sq. ft.
- Lot area:0.32 Acres
- Lot Features:Level
- Architectural Style:Ranch
- Construction Materials:Siding - Stucco
Utilities
- Water:Public
Finances and disclosures
- Price:$1,400,000
- Price per sq. ft.:$681.6
Features and amenities
- Appliances:Dishwasher, Gas Water Heater
- Laundry features:Hookups Only
- Amenities:Gas Water Heater
- Pool features:In Ground, Outdoor Pool, Private Pool
Parking
- Parking description:Carport
 Bay East 2026. CCAR 2026 bridgeMLS 2026. Information Deemed Reliable But Not Guaranteed. This information is being provided by the Bay East MLS, or CCAR MLS, or bridgeMLS. The listings presented here may or may not be listed by the Broker/Agent operating this website. This information is intended for the personal use of consumers and may not be used for any purpose other than to identify prospective properties consumers may be interested in purchasing. Data last updated at November 7, 2026
New listings near 1063 Laurel Dr
- New
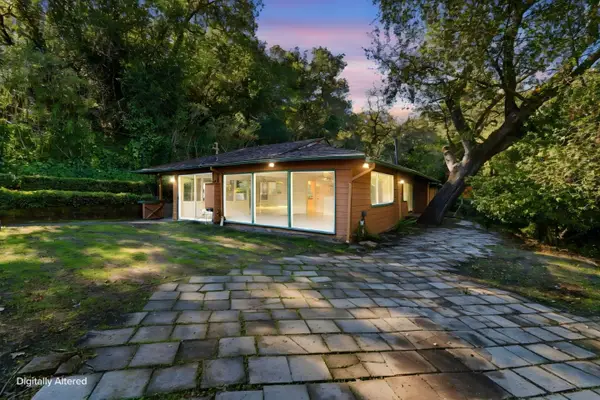 Listed by BHGRE$999,000Active3 beds 3 baths2,443 sq. ft.
1175 Oleander Drive, Lafayette, CA 94549
MLS# ML82066805Listed by: BETTER HOMES AND GARDENS RE RELIANCE - New
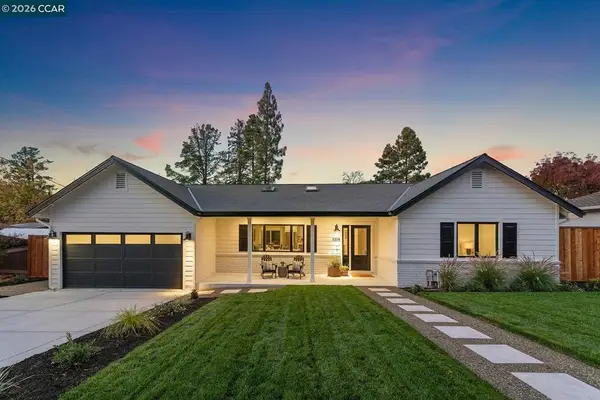 $2,695,000Active5 beds 3 baths2,484 sq. ft.
3208 Camino Colorados, Lafayette, CA 94549
MLS# 41153283Listed by: COMPASS - New
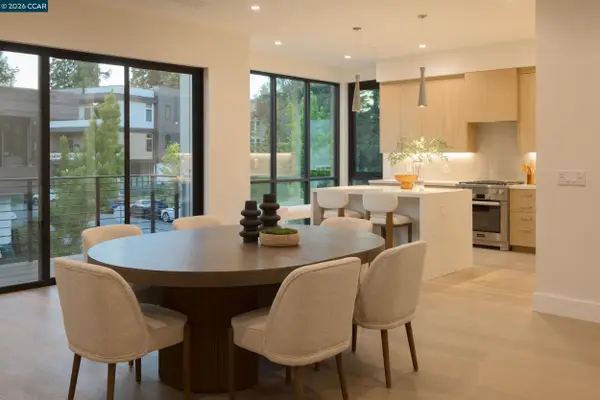 $3,141,390Active3 beds 3 baths2,137 sq. ft.
950 Hough Ave #201, Lafayette, CA 94549
MLS# 41152834Listed by: ENKASA HOMES - New
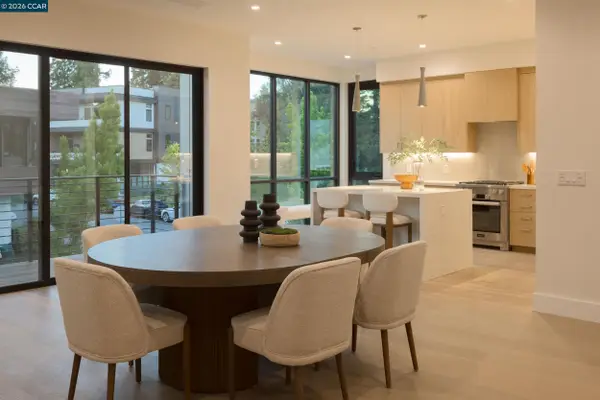 $1,361,220Active2 beds 2 baths926 sq. ft.
950 Hough Ave #303, Lafayette, CA 94549
MLS# 41152838Listed by: ENKASA HOMES - New
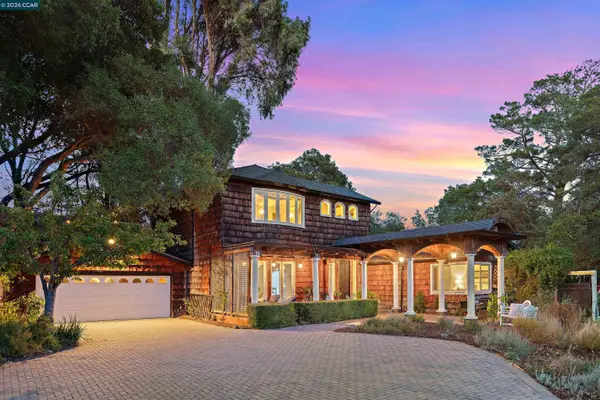 $1,485,000Active3 beds 2 baths3,564 sq. ft.
799 Moraga Rd, Lafayette, CA 94549
MLS# 41152725Listed by: VANGUARD PROPERTIES - New
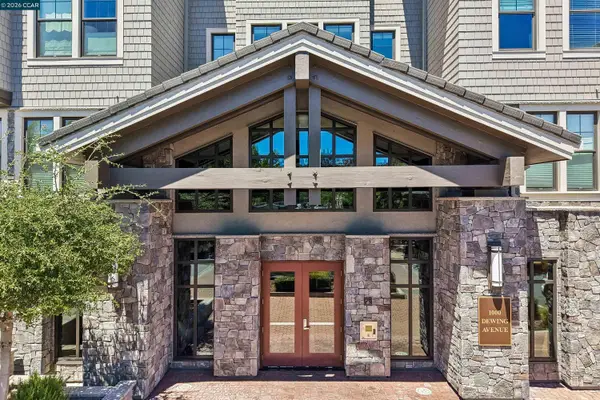 $649,000Active1 beds 1 baths881 sq. ft.
1000 Dewing Ave #104, Lafayette, CA 94549
MLS# 41152696Listed by: REDFIN - New
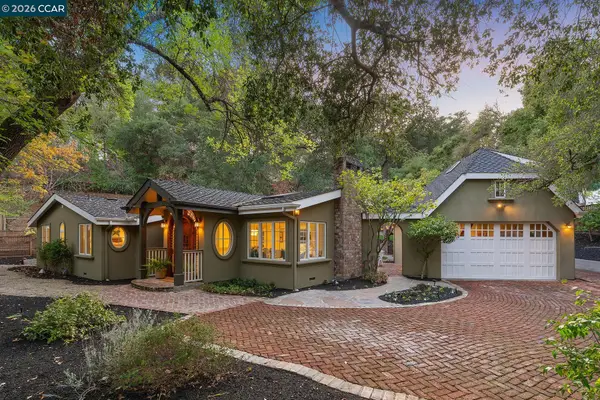 $1,850,000Active3 beds 2 baths1,868 sq. ft.
954 Reliez Station Rd, Lafayette, CA 94549
MLS# 41152664Listed by: COMPASS - New
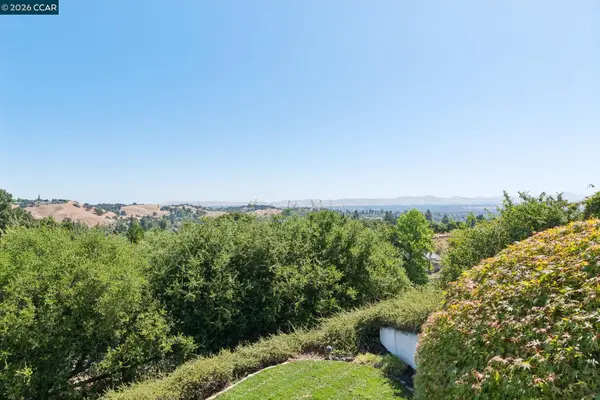 $1,995,000Active4 beds 4 baths3,617 sq. ft.
905 Dana Highlands Ct, Lafayette, CA 94549
MLS# 41152645Listed by: DUDUM REAL ESTATE GROUP - New
 $899,000Active3 beds 3 baths1,731 sq. ft.
3279 Mt Diablo Ct #10, Lafayette, CA 94549
MLS# 41152566Listed by: COMPASS


Protect your home and budget from life's surprises with an Assurant Home Warranty, backed by a partner that supports you through every step of homeownership. Explore Plans.
© 2026 Better Homes and Gardens Real Estate LLC. An Anywhere Real Estate company. All rights reserved. Better Homes and Gardens® Real Estate is a registered trademark owned by Meredith Operations Corporation, licensed to Better Homes and Gardens Real Estate LLC and used with permission. Better Homes and Gardens Real Estate LLC fully supports the principles of the Fair Housing Act and the Equal Opportunity Act. Listing information is deemed reliable but is not guaranteed accurate.
Each office is independently owned and operated.
Any services or products provided by third parties are not provided by, affiliated with or related to Better Homes and Gardens Real Estate LLC, or its affiliated companies.