
1110 Sierra Vista Way, Lafayette, CA 94549
Local realty services provided by:Better Homes and Gardens Real Estate Royal & Associates
Listed by: david gunderman, eric wong
Office: kw advisors east bay510-775-1079
MLS#:41150813
Source:Bay East, CCAR, bridgeMLS
Price summary
- Price:$995,000
- Price per sq. ft.:$531.52
About this home
THE FEELING: Tucked into a tight-knit community of mature oaks, set back from the street with a pool and classic Mid-Century bones - just blocks from downtown Lafayette, BART, and the Reservoir. Serene privacy and genuine convenience, on nearly a quarter acre. THE HOUSE: 3+ Bedrooms, 2 Bathrooms, 1,872 SQFT. Single level on a generous lot. Vaulted and beamed ceilings, wall of built-in shelving, picture windows, and French doors throughout. Bonus room for office, playroom, or guest space. Sleeping wing tucked away for privacy. Two-car garage with a large workshop and large driveway. THE HEART OF THE HOME: Living and dining rooms with backyard and pool views, anchored by a fireplace and French doors to the patio. Kitchen overlooking the front garden. Classic striped awning for al fresco dining. A home built around its backyard - pool, patio, and mature oaks completing the picture. OUTSIDE YOUR DOOR: Blocks to downtown Lafayette - Whole Foods, Trader Joe's, BART, restaurants, and every amenity. Lafayette Reservoir nearby for trails and recreation. Zoned for top-rated Happy Valley Elementary, Stanley Middle, and Acalanes High schools (buyers to verify). Quick access to CA-24. Matterport & website: https://www.zillow.com/view-imx/bf208acc-809f-46d3-8b42-b61b175b662c?setAttribution=mls&wl=true&initialViewType=pano&utm_source=dashboard https://thegundermangroup.com/property/1110-sierra-vista-way-lafayette/...
Contact an agent
Home facts
- Year built:1956
- Subdivision & Development:HAPPY VALLEY
- Listing ID #:41150813
- Updated:October 13, 2026 at 05:29 PM
Rooms and interior
- Bedrooms:3
- Total bathrooms:2
- Full bathrooms:2
- Rooms Total:8
- Flooring:Carpet, Laminate, Tile
- Kitchen Description:Gas Range, Range, Refrigerator
- Living area:1,872 sq. ft.
Heating and cooling
- Cooling:Central Air
- Heating:Forced Air
- Central air:Yes
Structure and exterior
- Year built:1956
- Building area:1,872 sq. ft.
- Lot area:0.23 Acres
- Lot Features:Back Yard
- Architectural Style:Mid Century Modern, Single Family Residence
- Construction Materials:Stucco, Wood Siding
- Exterior Features:Back Yard, Front Yard, Garden, Garden/Play
- Levels:1 Story, 1 Story
Utilities
- Water:Public
- Sewer:Public Sewer
Finances and disclosures
- Price:$995,000
- Price per sq. ft.:$531.52
Features and amenities
- Appliances:Dryer, Gas Range, Range, Refrigerator, Washer
- Laundry features:Dryer, In Garage, Washer
- Pool features:In Ground, Outdoor Pool
Parking
- Parking description:Attached, Garage, Int Access From Garage, Workshop in Garage
- Garage:Yes
- Garage spaces:2
 Bay East 2026. CCAR 2026 bridgeMLS 2026. Information Deemed Reliable But Not Guaranteed. This information is being provided by the Bay East MLS, or CCAR MLS, or bridgeMLS. The listings presented here may or may not be listed by the Broker/Agent operating this website. This information is intended for the personal use of consumers and may not be used for any purpose other than to identify prospective properties consumers may be interested in purchasing. Data last updated at October 13, 2026
New listings near 1110 Sierra Vista Way
- Coming Soon
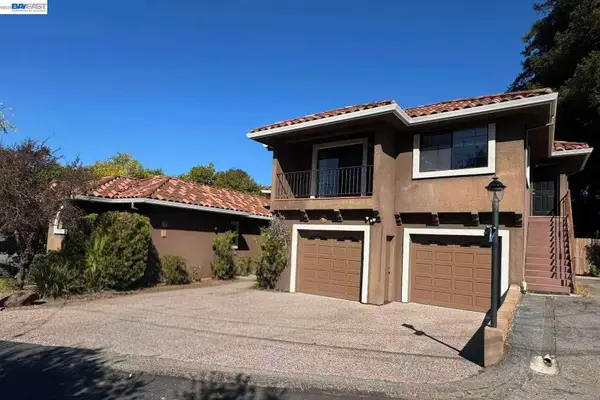 $1,695,000Coming Soon5 beds 4 baths3,985 sq. ft.
34 Sunrise Ln, Lafayette, CA 94549
MLS# 41151033Listed by: COMPASS - Coming Soon
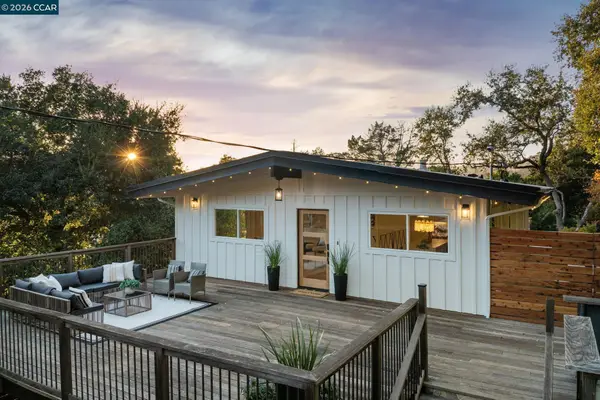 $1,495,000Coming Soon3 beds 2 baths1,670 sq. ft.
3241 Judith Ln, Lafayette, CA 94549
MLS# 41150975Listed by: VANGUARD PROPERTIES - Open Tue, 11am to 2pmNew
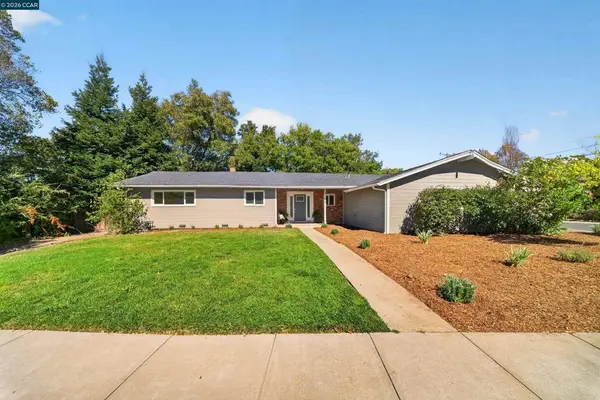 $1,700,000Active4 beds 2 baths1,783 sq. ft.
3100 Sandalwood Ct, Lafayette, CA 94549
MLS# 41150884Listed by: COMPASS - New
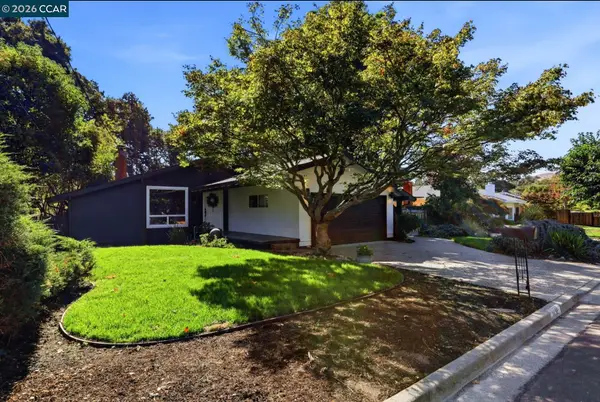 $1,450,000Active4 beds 3 baths1,638 sq. ft.
1198 Vacation Dr, Lafayette, CA 94549
MLS# 41150708Listed by: RE/MAX ACCORD - New
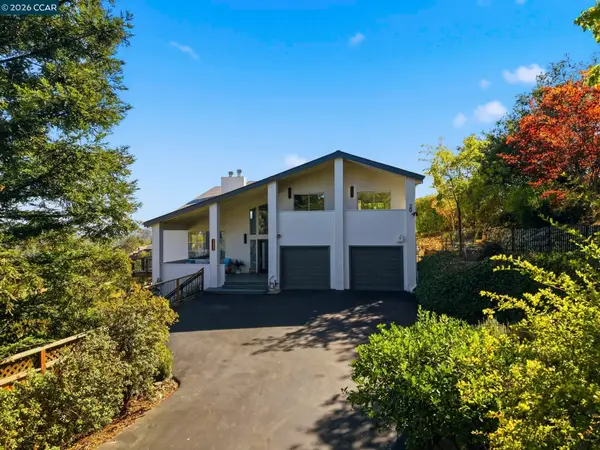 $2,650,000Active5 beds 5 baths4,763 sq. ft.
20 Surmont Ct, Lafayette, CA 94549
MLS# 41150665Listed by: KELLER WILLIAMS REALTY - New
 $2,495,000Active5 beds 4 baths3,859 sq. ft.
3686 Happy Valley Rd, Lafayette, CA 94549
MLS# 41150649Listed by: DUDUM REAL ESTATE GROUP - New
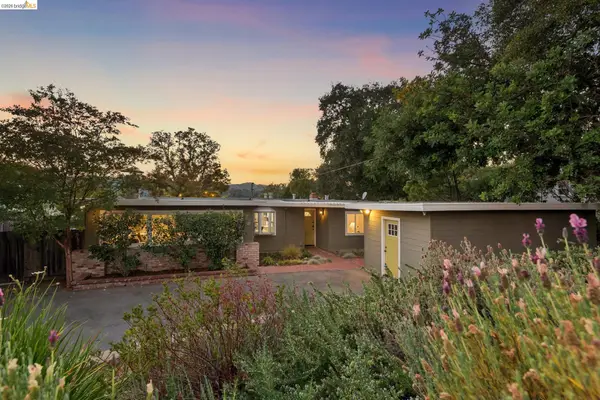 $1,295,000Active2 beds 1 baths1,413 sq. ft.
1321 Sunset Loop, Lafayette, CA 94549
MLS# 41150587Listed by: WINKLER REAL ESTATE GROUP - New
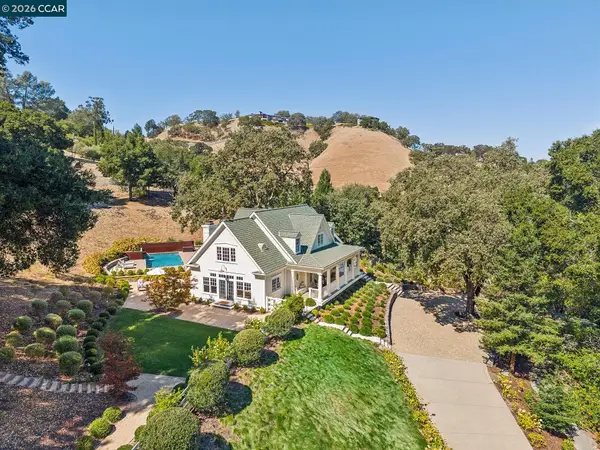 $3,495,000Active4 beds 4 baths3,315 sq. ft.
1751 Reliez Valley Rd, Lafayette, CA 94549
MLS# 41150511Listed by: COMPASS - New
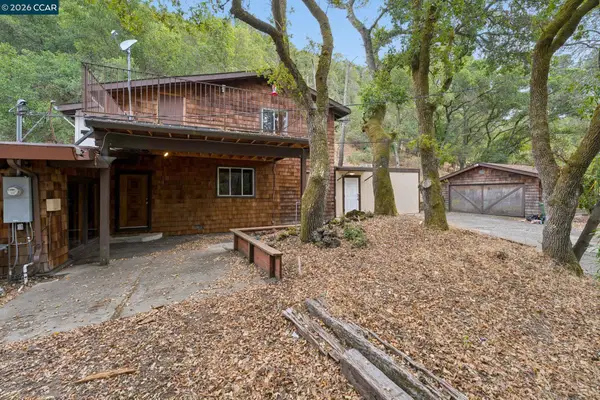 $995,000Active5 beds 3 baths2,218 sq. ft.
3471 Springhill Rd, Lafayette, CA 94549
MLS# 41150501Listed by: COMPASS


Protect your home and budget from life's surprises with an Assurant Home Warranty, backed by a partner that supports you through every step of homeownership. Explore Plans.
© 2026 Better Homes and Gardens Real Estate LLC. An Anywhere Real Estate company. All rights reserved. Better Homes and Gardens® Real Estate is a registered trademark owned by Meredith Operations Corporation, licensed to Better Homes and Gardens Real Estate LLC and used with permission. Better Homes and Gardens Real Estate LLC fully supports the principles of the Fair Housing Act and the Equal Opportunity Act. Listing information is deemed reliable but is not guaranteed accurate.
Each office is independently owned and operated.
Any services or products provided by third parties are not provided by, affiliated with or related to Better Homes and Gardens Real Estate LLC, or its affiliated companies.