
12 Diablo Vista Way, Lafayette, CA 94549
Local realty services provided by:Better Homes and Gardens Real Estate Royal & Associates
12 Diablo Vista Way,Lafayette, CA 94549
$1,998,000
- 5 Beds
- 4 Baths
- 2,948 sq. ft.
- Single family
- Pending
Listed by: mary ellen mancino dudum, bryan jacobs
Office: the agency925-575-8000
MLS#:41133831
Source:Bay East, CCAR, bridgeMLS
Price summary
- Price:$1,998,000
- Price per sq. ft.:$677.75
- Monthly HOA dues:$207
About this home
$200,000+price reduction!! MOVE IN READY! Spectacular Views AND in a gated community! This brand-new home sits on an oversized lot in Lafayette Oaks, showcasing sweeping hillside views and a magnificent mature oak that creates a truly exceptional setting. Designed for today's lifestyle, the open-concept floor plan offers seamless indoor-outdoor living and a desirable MAIN LEVEL bedroom suite with a full bath, ideal for guests, multigenerational living, or a private home office. The chef-inspired kitchen features Bosch appliances, an oversized island, coffee bar, walk-in pantry, and sleek custom cabinetry. Built with innovative, energy-efficient technology, the home offers room-by-room HVAC control, European tilt-and-turn windows, customizable LED lighting, SOLAR with Tesla Powerwall, and wiring for EV chargers. Built-in closets and cabinetry in every bedroom provide exceptional storage, while the spacious laundry room adds everyday convenience. An oversized finished two-car garage and extended driveway provide ample parking. Located in one of Lafayette's premier gated communities, this home includes a builder warranty and is just minutes from downtown Lafayette, BART, trails, freeway access, restaurants, boutique shopping, and everyday conveniences....
Contact an agent
Home facts
- Year built:2026
- Subdivision & Development:LAFAYETTE OAKS
- Listing ID #:41133831
- Added:144 day(s) ago
- Updated:September 29, 2026 at 09:39 AM
Rooms and interior
- Bedrooms:5
- Total bathrooms:4
- Full bathrooms:3
- Rooms Total:9
- Flooring:Vinyl
- Kitchen Description:Dishwasher, Electric Range, Microwave, Oven/Range, Pantry, Refrigerator
- Living area:2,948 sq. ft.
Heating and cooling
- Cooling:Wall/Window Unit(s)
- Heating:Central
Structure and exterior
- Year built:2026
- Building area:2,948 sq. ft.
- Lot area:0.99 Acres
- Lot Features:Cul-De-Sac
- Architectural Style:Single Family Residence
- Exterior Features:Back Yard
- Levels:2 Story
Utilities
- Water:Public
- Sewer:Public Sewer
Finances and disclosures
- Price:$1,998,000
- Price per sq. ft.:$677.75
Features and amenities
- Appliances:Dishwasher, Electric Range, Electric Water Heater, Microwave, Oven, Refrigerator
- Laundry features:Hookups Only, Upper Level
- Amenities:Carbon Monoxide Detector(s), Smoke Detector(s)
Parking
- Parking description:Attached, Garage Door Opener, Garage Faces Front, Int Access From Garage
- Garage:Yes
- Garage spaces:2
 Bay East 2026. CCAR 2026 bridgeMLS 2026. Information Deemed Reliable But Not Guaranteed. This information is being provided by the Bay East MLS, or CCAR MLS, or bridgeMLS. The listings presented here may or may not be listed by the Broker/Agent operating this website. This information is intended for the personal use of consumers and may not be used for any purpose other than to identify prospective properties consumers may be interested in purchasing. Data last updated at September 29, 2026
New listings near 12 Diablo Vista Way
- Open Sat, 2 to 5pmNew
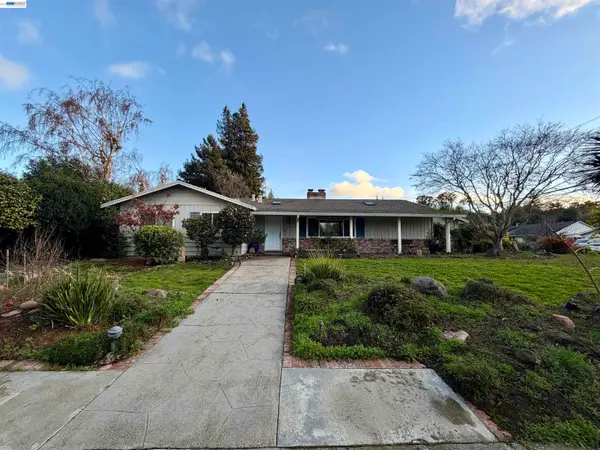 $1,699,000Active3 beds 2 baths1,956 sq. ft.
3149 Indian Way, LAFAYETTE, CA 94549
MLS# 41148992Listed by: BHHS DRYSDALE PROPERTIES - New
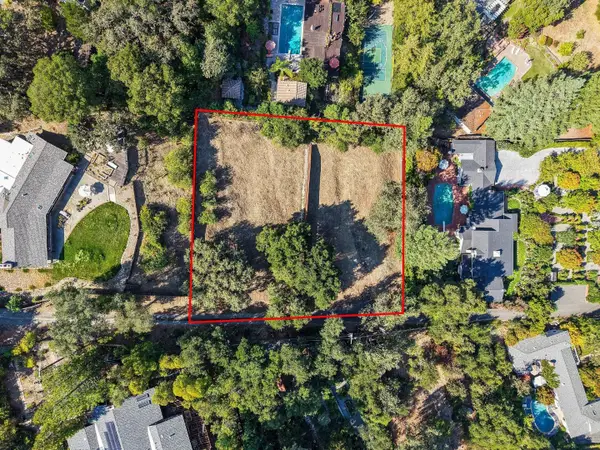 $1,350,000Active0.62 Acres
3659 Happy Valley, Lafayette, CA 94549
MLS# ML82062390Listed by: DAVID LYNG REAL ESTATE - New
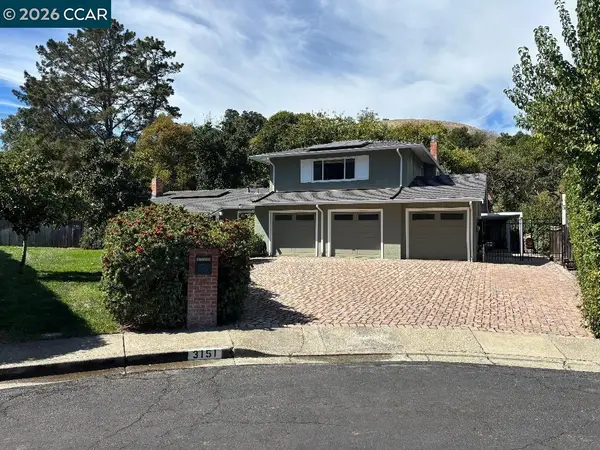 $1,599,946Active4 beds 3 baths2,336 sq. ft.
3151 La Playa Ct, LAFAYETTE, CA 94549
MLS# 41149552Listed by: RE/MAX ACCORD - New
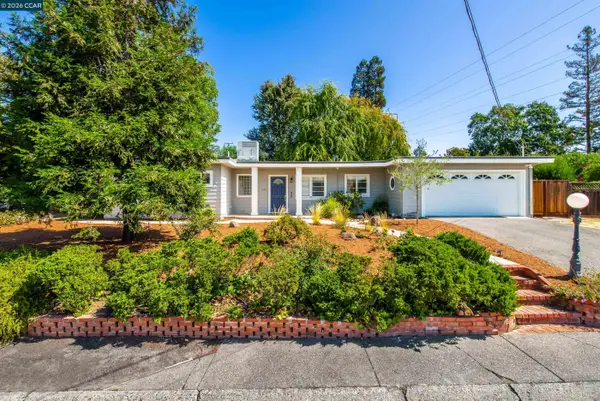 $1,350,000Active3 beds 2 baths1,240 sq. ft.
1132 Sunset Loop, LAFAYETTE, CA 94549
MLS# 41149331Listed by: COMPASS - New
 $2,695,000Active3 beds 3 baths2,687 sq. ft.
714 Glenside Circle, LAFAYETTE, CA 94549
MLS# 41148943Listed by: COMPASS - Open Tue, 10am to 12pmNew
 $2,199,999Active4 beds 4 baths3,074 sq. ft.
945 Stow Ln, Lafayette, CA 94549
MLS# 41148213Listed by: KELLER WILLIAMS REALTY - New
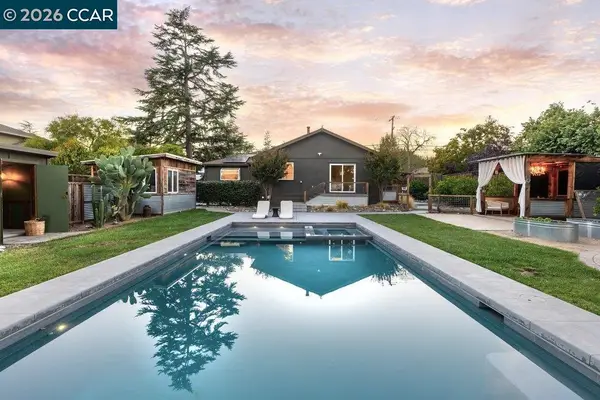 $1,548,000Active3 beds 2 baths1,579 sq. ft.
1122 Juanita Dr, Lafayette, CA 94595
MLS# 41149406Listed by: CHRISTIE'S INTL RE SERENO - New
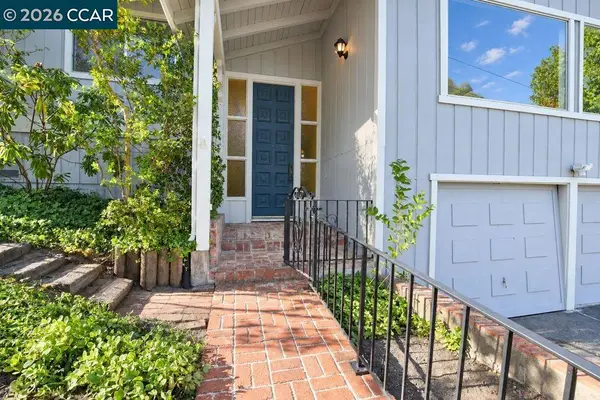 $1,499,000Active3 beds 3 baths2,874 sq. ft.
4032 Valente Dr, LAFAYETTE, CA 94549
MLS# 41149400Listed by: INHABIT EAST BAY - New
 $2,799,000Active5 beds 5 baths4,986 sq. ft.
4120 Happy Valley Road, Lafayette, CA 94549
MLS# 41149312Listed by: REALTY++ - New
 $9,295,000Active-- beds -- baths
950 Mountain View Dr, Lafayette, CA 94549
MLS# 41149301Listed by: THE PINZA GROUP, INC


Protect your home and budget from life's surprises with an Assurant Home Warranty, backed by a partner that supports you through every step of homeownership. Explore Plans.
© 2026 Better Homes and Gardens Real Estate LLC. An Anywhere Real Estate company. All rights reserved. Better Homes and Gardens® Real Estate is a registered trademark owned by Meredith Operations Corporation, licensed to Better Homes and Gardens Real Estate LLC and used with permission. Better Homes and Gardens Real Estate LLC fully supports the principles of the Fair Housing Act and the Equal Opportunity Act. Listing information is deemed reliable but is not guaranteed accurate.
Each office is independently owned and operated.
Any services or products provided by third parties are not provided by, affiliated with or related to Better Homes and Gardens Real Estate LLC, or its affiliated companies.