
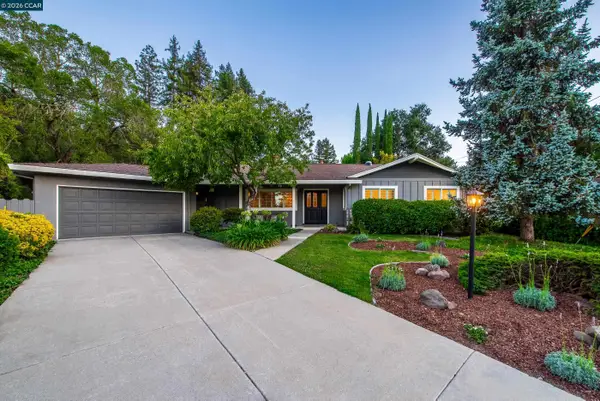
3170 Padre St, Lafayette, CA 94549
Local realty services provided by:Better Homes and Gardens Real Estate Royal & Associates
3170 Padre St,Lafayette, CA 94549
$1,299,000
- 4 Beds
- 3 Baths
- 2,180 sq. ft.
- Single family
- Active
Listed by: angela clay
Office: dudum real estate group925-937-4000
MLS#:41144495
Source:Bay East, CCAR, bridgeMLS
Price summary
- Price:$1,299,000
- Price per sq. ft.:$595.87
About this home
Welcome home to this single-level Lafayette gem, lovingly maintained by the same owners and radiating true pride of ownership. Hardwood floors flow throughout the home, and a classic brick fireplace anchors the light-filled living room. The spacious kitchen opens to family room, which leads to an incredible bonus/game room with full bath, a rare and versatile space perfect for a media room, playroom, or home gym, with French doors opening directly to the backyard. Four bedrooms and two additional full baths with indoor laundry room. Outside, the backyard has so much to offer, great patio for dining and hanging out, and professional landscaping with room to add a pool. While the home retains its original charm and character, it presents an incredible opportunity to update and make it your own. Bonus - New Roof and gutters installed January 2026!
Contact an agent
Home facts
- Year built:1962
- Subdivision & Development:BONNIE BRAE
- Listing ID #:41144495
- Added:2 day(s) ago
- Updated:August 13, 2026 at 02:32 PM
Rooms and interior
- Bedrooms:4
- Total bathrooms:3
- Full bathrooms:3
- Rooms Total:9
- Flooring:Carpet, Hardwood, Linoleum
- Kitchen Description:Oven/Range
- Basement Description:Crawl Space
- Living area:2,180 sq. ft.
Heating and cooling
- Cooling:Central Air
- Heating:Forced Air
- Central air:Yes
Structure and exterior
- Roof:Shingle
- Year built:1962
- Building area:2,180 sq. ft.
- Lot area:0.23 Acres
- Lot Features:Level, Premium Lot
- Architectural Style:Ranch, Single Family Residence
- Construction Materials:Wood Siding
- Exterior Features:Back Yard, Front Yard, Level, Premium Lot, Side Yard
- Levels:1 Story, 1 Story
Utilities
- Water:Public
- Sewer:Public Sewer
Finances and disclosures
- Price:$1,299,000
- Price per sq. ft.:$595.87
Features and amenities
- Appliances:Oven
- Laundry features:Laundry Room
Parking
- Parking description:Attached, Garage Door Opener, RV/Boat Parking
- Garage:Yes
- Garage spaces:2
 Bay East 2026. CCAR 2026 bridgeMLS 2026. Information Deemed Reliable But Not Guaranteed. This information is being provided by the Bay East MLS, or CCAR MLS, or bridgeMLS. The listings presented here may or may not be listed by the Broker/Agent operating this website. This information is intended for the personal use of consumers and may not be used for any purpose other than to identify prospective properties consumers may be interested in purchasing. Data last updated at August 13, 2026
New listings near 3170 Padre St
- New
 $1,949,000Active4 beds 4 baths3,168 sq. ft.
857 Las Trampas Rd, Lafayette, CA 94549
MLS# 41144837Listed by: COMPASS - New
 $799,000Active3 beds 2 baths1,697 sq. ft.
3279 Mt Diablo Ct #31, Lafayette, CA 94549
MLS# 41144715Listed by: KELLER WILLIAMS REALTY - New
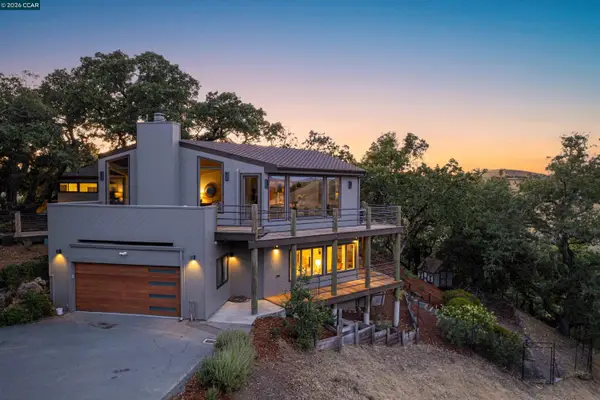 $2,595,000Active5 beds 4 baths3,570 sq. ft.
2 Leeward Glen, Lafayette, CA 94549
MLS# 41144609Listed by: COMPASS - New
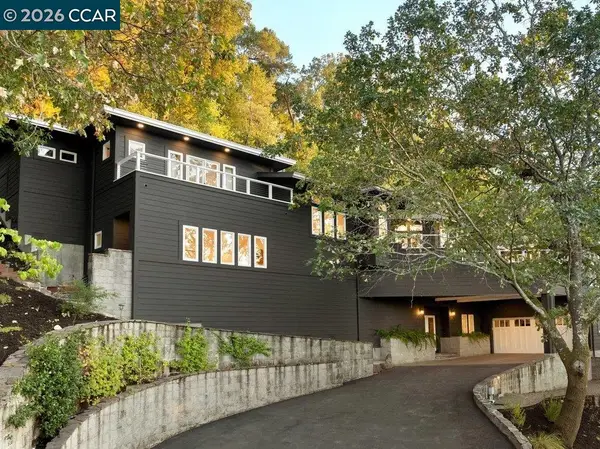 $2,495,000Active5 beds 4 baths4,350 sq. ft.
857A Mountain View Dr, Lafayette, CA 94549
MLS# 41144530Listed by: GOLDEN GATE SOTHEBY'S INT'L RE - New
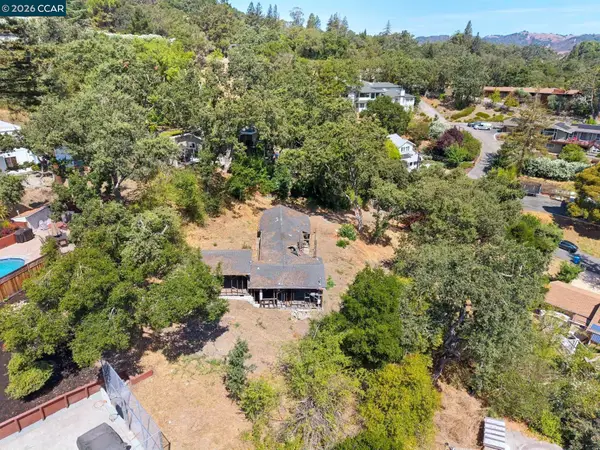 $700,000Active0.42 Acres
3541 Old Mountain View Dr, Lafayette, CA 94549
MLS# 41144494Listed by: COMPASS  $1,699,000Pending3 beds 2 baths1,979 sq. ft.
550 Silverado Dr, Lafayette, CA 94549
MLS# 41143995Listed by: ROBERT LILLEY- New
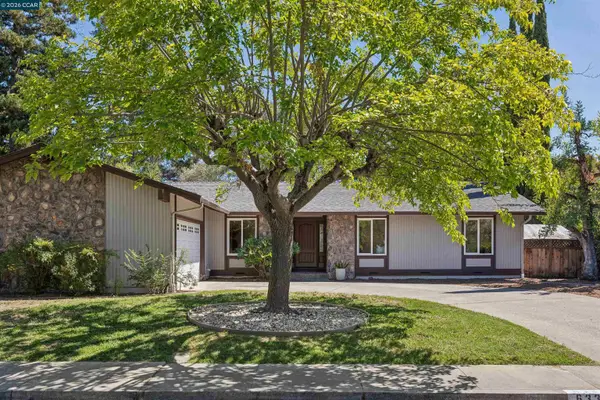 $1,125,000Active4 beds 3 baths1,836 sq. ft.
633 Laird Ln, Lafayette, CA 94549
MLS# 41144320Listed by: COMPASS - New
 $1,695,000Active3 beds 2 baths1,927 sq. ft.
4059 Fiora Pl, Lafayette, CA 94549
MLS# 41144199Listed by: COMPASS - Open Sun, 2 to 4pmNew
 $1,875,000Active3 beds 3 baths2,176 sq. ft.
1346 Reliez Valley Rd, Lafayette, CA 94549
MLS# 41144194Listed by: VILLAGE ASSOCIATES REAL ESTATE


Protect your home and budget from life's surprises with an Assurant Home Warranty, backed by a partner that supports you through every step of homeownership. Explore Plans.
© 2026 Better Homes and Gardens Real Estate LLC. An Anywhere Real Estate company. All rights reserved. Better Homes and Gardens® Real Estate is a registered trademark owned by Meredith Operations Corporation, licensed to Better Homes and Gardens Real Estate LLC and used with permission. Better Homes and Gardens Real Estate LLC fully supports the principles of the Fair Housing Act and the Equal Opportunity Act. Listing information is deemed reliable but is not guaranteed accurate.
Each office is independently owned and operated.
Any services or products provided by third parties are not provided by, affiliated with or related to Better Homes and Gardens Real Estate LLC, or its affiliated companies.