
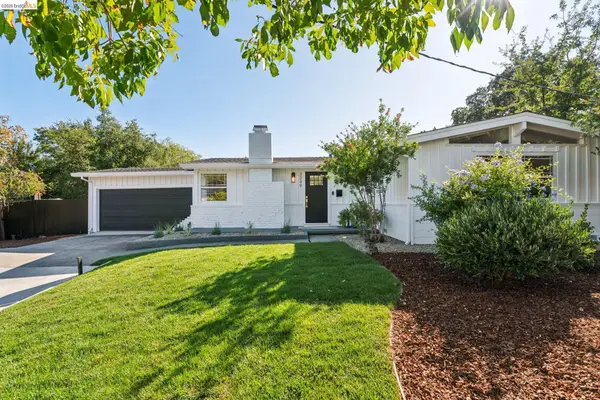
3954 S Peardale Dr., Lafayette, CA 94549
Local realty services provided by:Better Homes and Gardens Real Estate Oak Valley
3954 S Peardale Dr.,Lafayette, CA 94549
$4,800,000
- 4 Beds
- 4 Baths
- - sq. ft.
- Single family
- Sold
Listed by: jennifer caldwell jones
Office: the grubb company510-339-0400
MLS#:41142978
Source:CRMLS
Sorry, we are unable to map this address
Price summary
- Price:$4,800,000
About this home
A dramatic foyer with soaring ceilings creates an unforgettable first impression in this 4,033-square-foot single-level residence on one of Upper Happy Valley's most coveted streets. Nestled within a series of thoughtfully composed gardens, the home offers an exceptional sense of privacy, embracing its landscape with beautiful garden views from every room and creating a remarkable sense of tranquility. The flowing floor plan offers four bedrooms, three and one-half baths, gracious formal living and dining rooms with fireplaces, a spacious family room, and a beautifully appointed kitchen featuring Taj Mahal quartzite countertops, a generous center island, Wolf gas range, Miele dishwasher, and temperature-controlled wine storage for 300+ bottles. The light-filled primary suite features charming dormer windows with skylights, a bathroom with a soaking tub and separate shower, and a generous walk-in closet. Set on approximately .64 acre, the professionally designed grounds create a secluded garden retreat with majestic mature trees, beautifully curated gardens, a vine-covered pergola, multiple garden seating areas, a pool and spa, and inviting spaces for entertaining or quiet relaxation. Ideally located just minutes from downtown Lafayette, distinguished schools, and scenic hiking trails....
Contact an agent
Home facts
- Year built:1949
- Subdivision & Development:UPPER HAPPY VLY
- Listing ID #:41142978
- Added:58 day(s) ago
- Updated:September 25, 2026 at 07:10 AM
Rooms and interior
- Bedrooms:4
- Total bathrooms:4
- Full bathrooms:3
- Half bathrooms:1
- Flooring:Stone, Vinyl, Wood
Heating and cooling
- Cooling:Central Air
- Heating:Forced Air, Natural Gas
- Central air:Yes
Structure and exterior
- Roof:Shingle
- Year built:1949
- Lot Features:Back Yard, Front Yard, Yard
- Architectural Style:Traditional
- Construction Materials:Wood Siding
- Exterior Features:Patio
- Levels:1 Story
Finances and disclosures
- Price:$4,800,000
Features and amenities
- Appliances:Dryer, Washer
- Laundry features:Dryer, Washer
- Amenities:Gas Water Heater
- Pool features:Black Bottom, In Ground, Solar Heat
Parking
- Total parking spaces:2
- Parking description:Garage, Garage Door Opener, Off Street
- Garage:Yes
- Garage spaces:2
New listings near 3954 S Peardale Dr.
- Coming Soon
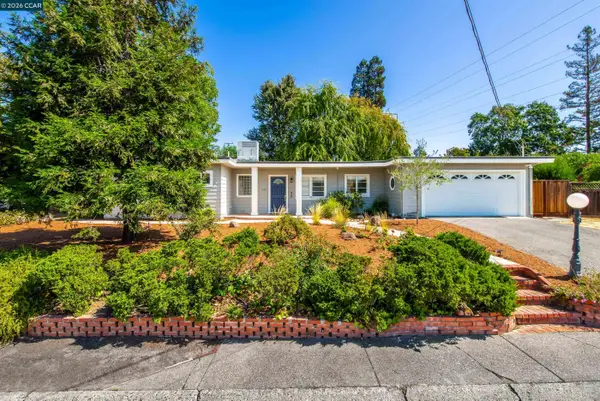 $1,350,000Coming Soon3 beds 2 baths1,240 sq. ft.
1132 Sunset Loop, Lafayette, CA 94549
MLS# 41149331Listed by: COMPASS - Coming Soon
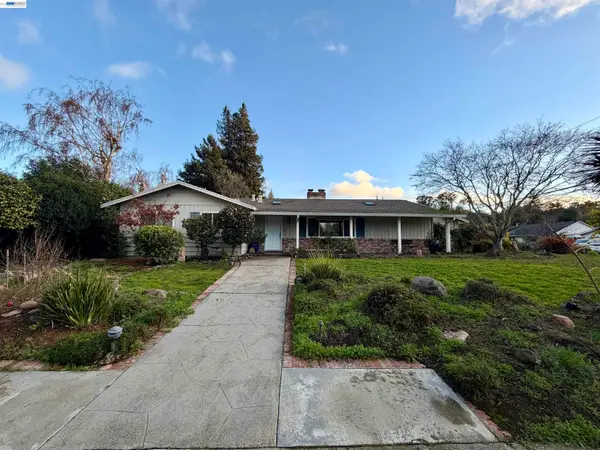 $1,699,000Coming Soon3 beds 2 baths1,956 sq. ft.
3149 Indian Way, Lafayette, CA 94549
MLS# 41148992Listed by: BHHS DRYSDALE PROPERTIES - Coming Soon
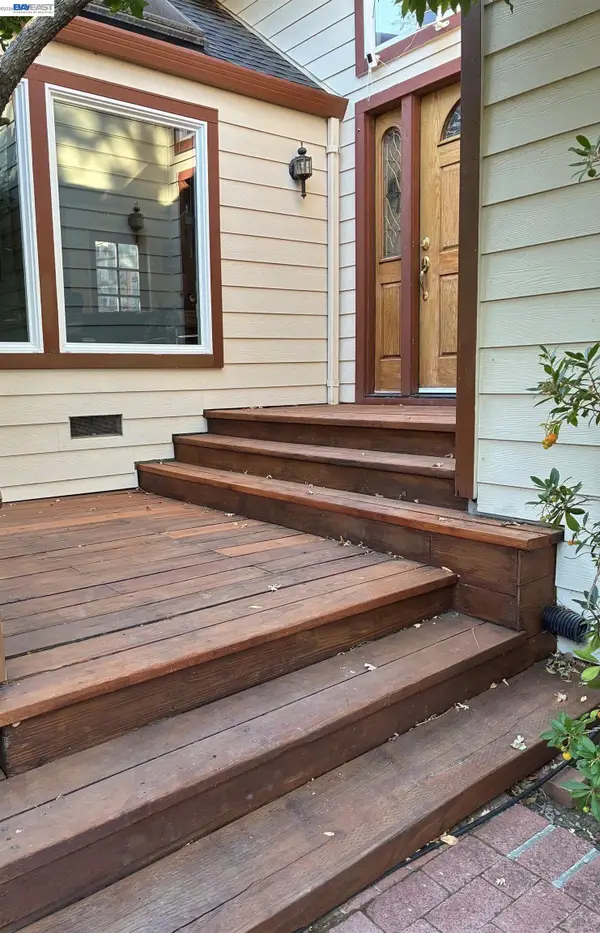 $1,795,000Coming Soon3 beds 3 baths2,107 sq. ft.
3364 Walnut Ln, Lafayette, CA 94549
MLS# 41148794Listed by: RE/MAX ACCORD - Coming Soon
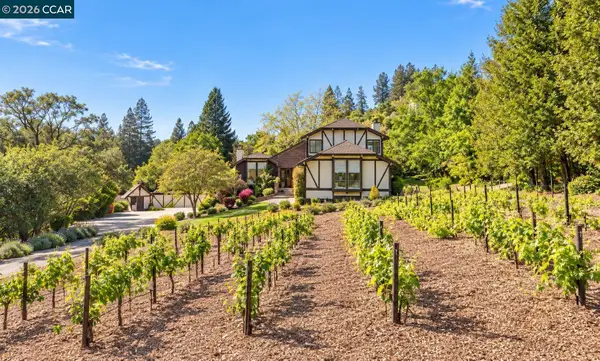 $2,199,999Coming Soon3 beds 4 baths3,074 sq. ft.
945 Stow Ln, Lafayette, CA 94549
MLS# 41148213Listed by: KELLER WILLIAMS REALTY - Open Sat, 2 to 4pmNew
 $1,398,000Active3 beds 2 baths1,523 sq. ft.
3410 St Marys Rd, Lafayette, CA 94549
MLS# 41149279Listed by: COMPASS - New
 $9,295,000Active-- beds -- baths
950 Mountain View Dr, Lafayette, CA 94549
MLS# 41149301Listed by: THE PINZA GROUP, INC - Open Tue, 11am to 1pmNew
 $2,799,000Active5 beds 5 baths4,986 sq. ft.
4120 Happy Valley Road, Lafayette, CA 94549
MLS# 41149312Listed by: REALTY++ - Open Sat, 1 to 4pmNew
 $2,699,000Active4 beds 2 baths2,679 sq. ft.
3168 Lucas Dr, Lafayette, CA 94549
MLS# 41149259Listed by: COMPASS - Open Sun, 1 to 4pmNew
 $1,645,000Active3 beds 2 baths1,455 sq. ft.
3402 Hall Ln, Lafayette, CA 94549
MLS# 41148955Listed by: VILLAGE ASSOCIATES REAL ESTATE - New
 $1,198,000Active3 beds 2 baths1,154 sq. ft.
3349 Betty Ln, LAFAYETTE, CA 94549
MLS# 41148833Listed by: VILLAGE ASSOCIATES REAL ESTATE


Protect your home and budget from life's surprises with an Assurant Home Warranty, backed by a partner that supports you through every step of homeownership. Explore Plans.
© 2026 Better Homes and Gardens Real Estate LLC. An Anywhere Real Estate company. All rights reserved. Better Homes and Gardens® Real Estate is a registered trademark owned by Meredith Operations Corporation, licensed to Better Homes and Gardens Real Estate LLC and used with permission. Better Homes and Gardens Real Estate LLC fully supports the principles of the Fair Housing Act and the Equal Opportunity Act. Listing information is deemed reliable but is not guaranteed accurate.
Each office is independently owned and operated.
Any services or products provided by third parties are not provided by, affiliated with or related to Better Homes and Gardens Real Estate LLC, or its affiliated companies.