
809 Mountain View Dr, Lafayette, CA 94549
Local realty services provided by:Better Homes and Gardens Real Estate Royal & Associates
809 Mountain View Dr,Lafayette, CA 94549
$2,799,000
- 4 Beds
- 4 Baths
- 3,000 sq. ft.
- Single family
- Active
Listed by: nancy deverel
Office: re/max accord
MLS#:41147813
Source:Bay East, CCAR, bridgeMLS
Price summary
- Price:$2,799,000
- Price per sq. ft.:$933
About this home
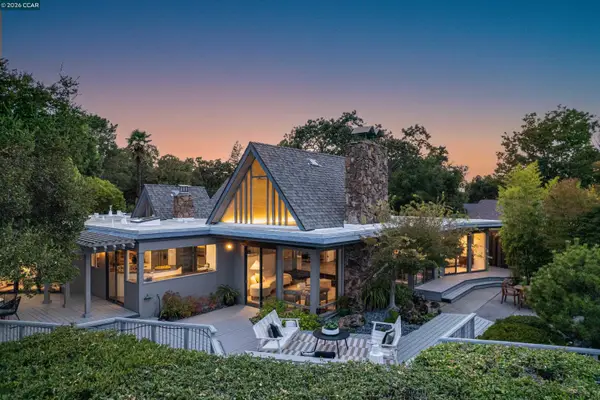
Perched at the end of a quiet road, 809 Mountain View Drive offers a rare combination of spectacular views, privacy, and beautifully executed design. Set on approximately .96 acre, this remarkable home enjoys sweeping vistas from nearly every window and a peaceful setting that feels worlds away—yet is just 8 minutes from the heart of Lafayette. Originally built by a respected local builder and now completely renovated to perfection by the original builder, the home blends quality craftsmanship with thoughtful, contemporary updates throughout. This extraordinary setting, bringing natural light and the surrounding views into virtually every room. The end-of-road location creates an uncommon sense of quiet and seclusion, while the expansive property provides space, privacy, and a dramatic connection to the outdoors. A backup generator adds an extra measure of comfort and security.
Contact an agent
Home facts
- Year built:1999
- Subdivision & Development:Lafayette Hills
- Listing ID #:41147813
- Added:4 day(s) ago
- Updated:September 15, 2026 at 04:13 AM
Rooms and interior
- Bedrooms:4
- Total bathrooms:4
- Full bathrooms:3
- Rooms Total:11
- Flooring:Carpet, Hardwood
- Kitchen Description:Breakfast Nook, Built-in Oven, Dishwasher, Electric Range, Electric Range/Cooktop, Ice Maker Hook-up, Microwave, Oven, Plumbed For Ice Maker, Refrigerator, Solid Surface Counter, Updated Kitchens
- Living area:3,000 sq. ft.
Heating and cooling
- Cooling:Central Air
- Heating:Forced Air
- Central air:Yes
Structure and exterior
- Roof:Composition Shingles
- Year built:1999
- Building area:3,000 sq. ft.
- Lot area:0.96 Acres
- Lot Features:Sloped Down
- Architectural Style:Contemporary
- Construction Materials:Stucco, Wood Siding
Utilities
- Water:Public
Finances and disclosures
- Price:$2,799,000
- Price per sq. ft.:$933
Features and amenities
- Appliances:Dishwasher, Dryer, Electric Range, Microwave, Oven, Plumbed For Ice Maker, Refrigerator
- Laundry features:Cabinets, Dryer, Inside Room, Washer
Parking
- Parking description:Attached
- Garage:Yes
- Garage spaces:3
 Bay East 2026. CCAR 2026 bridgeMLS 2026. Information Deemed Reliable But Not Guaranteed. This information is being provided by the Bay East MLS, or CCAR MLS, or bridgeMLS. The listings presented here may or may not be listed by the Broker/Agent operating this website. This information is intended for the personal use of consumers and may not be used for any purpose other than to identify prospective properties consumers may be interested in purchasing. Data last updated at September 15, 2026
New listings near 809 Mountain View Dr
- Coming Soon
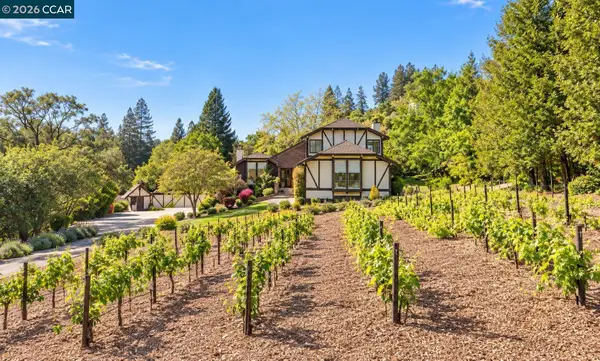 $2,199,999Coming Soon3 beds 4 baths3,074 sq. ft.
945 Stow Ln, Lafayette, CA 94549
MLS# 41148213Listed by: KELLER WILLIAMS REALTY - Coming Soon
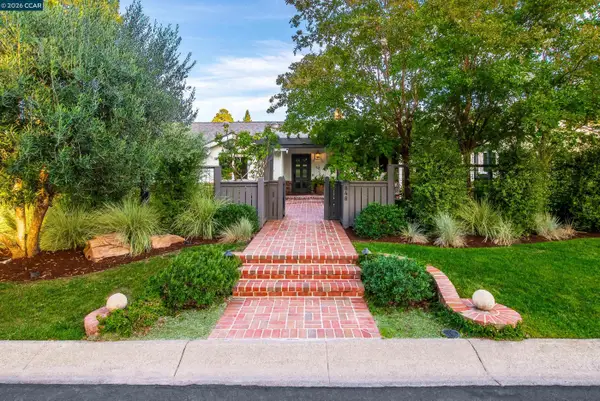 $3,595,000Coming Soon5 beds 3 baths3,174 sq. ft.
848 Santa Maria Way, Lafayette, CA 94549
MLS# 41148107Listed by: COMPASS - Coming Soon
 $998,000Coming Soon0.56 Acres
0 Hamlin Rd, Lafayette, CA 94549
MLS# 41147187Listed by: VANGUARD PROPERTIES - Coming Soon
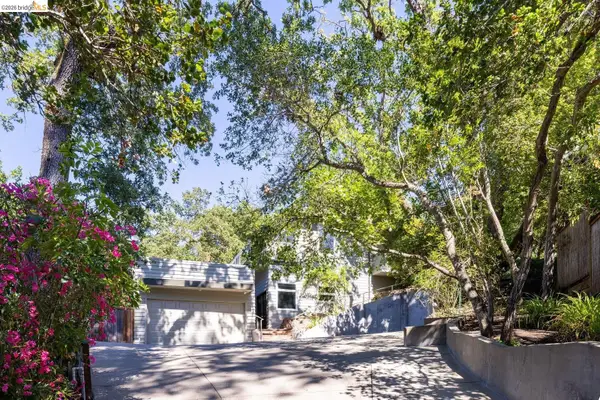 $2,095,000Coming Soon3 beds 4 baths2,900 sq. ft.
3696 Boyer Cir, Lafayette, CA 94549
MLS# 41144623Listed by: RED OAK REALTY - Coming Soon
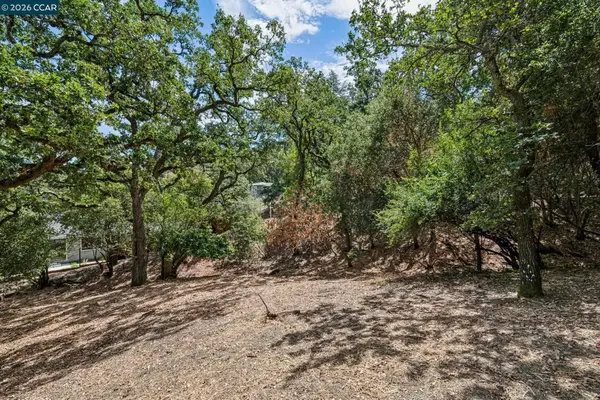 $425,000Coming Soon0.33 Acres
Ridge Road, Lafayette, CA 94549
MLS# 41145043Listed by: VANGUARD PROPERTIES - Coming Soon
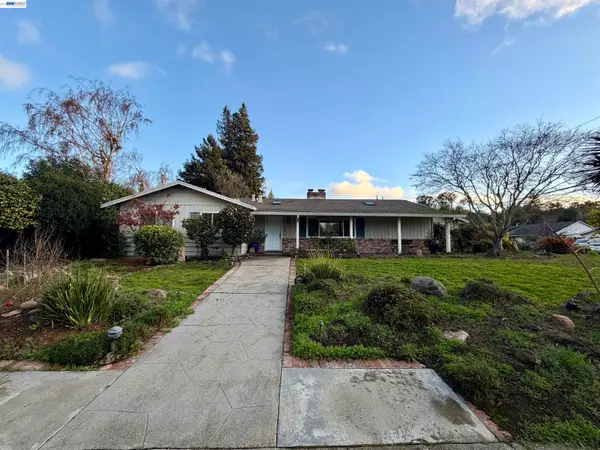 $1,699,000Coming Soon3 beds 2 baths1,956 sq. ft.
3149 Indian Way, Lafayette, CA 94549
MLS# 41145639Listed by: BHHS DRYSDALE PROPERTIES - Open Tue, 10am to 2pmNew
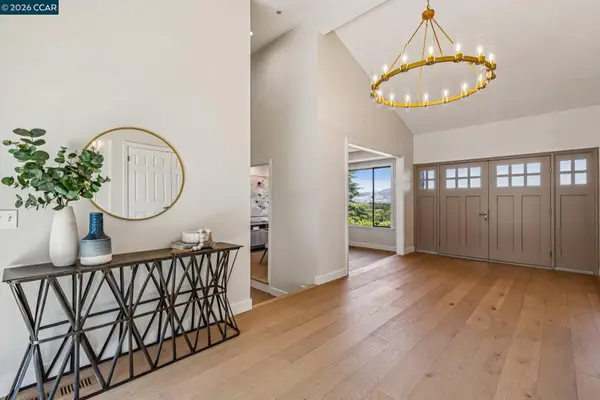 $2,995,000Active5 beds 5 baths4,605 sq. ft.
6 Tanglewood Lane, LAFAYETTE, CA 94549
MLS# 41148087Listed by: VANGUARD PROPERTIES - New
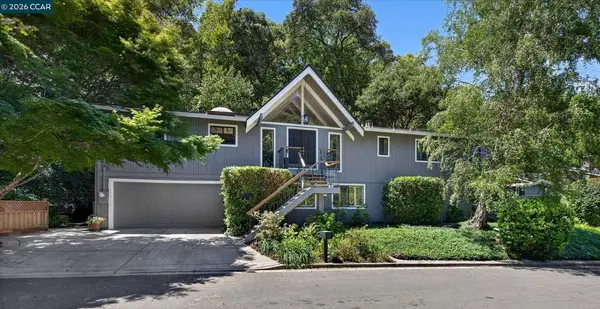 $1,495,000Active4 beds 3 baths2,473 sq. ft.
499 Silverado Dr, LAFAYETTE, CA 94549
MLS# 41148060Listed by: VILLAGE ASSOCIATES REAL ESTATE - Open Tue, 10am to 2pmNew
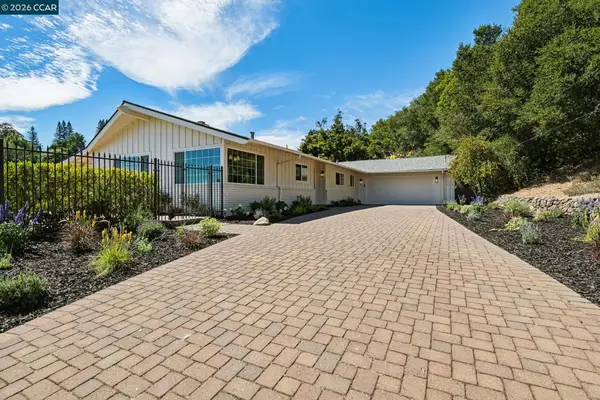 $1,495,000Active3 beds 2 baths1,820 sq. ft.
37 Chapel Dr., LAFAYETTE, CA 94549
MLS# 41147722Listed by: DUDUM REAL ESTATE GROUP - New
 $2,195,000Active4 beds 3 baths2,925 sq. ft.
31 Richelle Ct., LAFAYETTE, CA 94549
MLS# 41147794Listed by: COMPASS


Protect your home and budget from life's surprises with an Assurant Home Warranty, backed by a partner that supports you through every step of homeownership. Explore Plans.
© 2026 Better Homes and Gardens Real Estate LLC. An Anywhere Real Estate company. All rights reserved. Better Homes and Gardens® Real Estate is a registered trademark owned by Meredith Operations Corporation, licensed to Better Homes and Gardens Real Estate LLC and used with permission. Better Homes and Gardens Real Estate LLC fully supports the principles of the Fair Housing Act and the Equal Opportunity Act. Listing information is deemed reliable but is not guaranteed accurate.
Each office is independently owned and operated.
Any services or products provided by third parties are not provided by, affiliated with or related to Better Homes and Gardens Real Estate LLC, or its affiliated companies.