
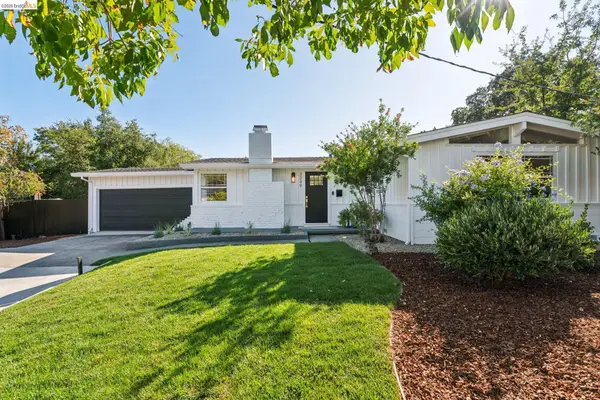
820 Mariposa, Lafayette, CA 94549
Local realty services provided by:Better Homes and Gardens Real Estate Town Center
820 Mariposa,Lafayette, CA 94549
$1,896,000
- 3 Beds
- 3 Baths
- - sq. ft.
- Single family
- Sold
Listed by: brian rochford
Office: rochford real estate925-285-0439
MLS#:41135888
Source:CRMLS
Sorry, we are unable to map this address
Price summary
- Price:$1,896,000
About this home
Tucked in the heart of Lafayette, 820 Mariposa Rd is a charming single-story home that seamlessly blends warmth, character, and extraordinary potential. A sweeping wrap-around deck captures panoramic hill views while keeping you just steps from downtown Lafayette's beloved shops, restaurants, top-rated schools, and BART. Inside, rich hardwood floors and soaring vaulted ceilings with skylights fill the main living spaces with natural light. The open-concept kitchen features a center island and vaulted ceilings that flow effortlessly into the adjoining living room — perfect for everyday living and entertaining alike. A separate library with a fireplace and built-in bookcases offers a quiet retreat, while an upstairs loft provides a versatile study or office nook. The primary ensuite includes a generous wall of closets, complemented by two separate bathrooms. Step outside to a private backyard sanctuary shaded by majestic oak trees. A large covered patio creates an ideal year-round gathering space, while koi ponds, a greenhouse, hot tub, and playhouse add to the magic. A pool awaiting restoration rounds out this exceptional outdoor setting. With timeless appeal and limitless opportunity to make it your own, this Lafayette gem is not to be missed....
Contact an agent
Home facts
- Year built:1952
- Subdivision & Development:DOWNTOWN LAF
- Listing ID #:41135888
- Added:118 day(s) ago
- Updated:September 25, 2026 at 07:10 AM
Rooms and interior
- Bedrooms:3
- Total bathrooms:3
- Full bathrooms:3
- Flooring:Carpet, Tile, Wood
Heating and cooling
- Heating:Forced Air
Structure and exterior
- Roof:Shingle
- Year built:1952
- Lot Features:Back Yard, Garden
- Architectural Style:Contemporary
- Construction Materials:Wood Siding
- Exterior Features:Deck, Patio, Porch
- Levels:1 Story
Finances and disclosures
- Price:$1,896,000
Features and amenities
- Amenities:Gas Water Heater
- Pool features:In Ground
Parking
- Total parking spaces:2
- Parking description:Carport, Garage, Garage Door Opener
- Garage:Yes
- Garage spaces:2
New listings near 820 Mariposa
- Coming Soon
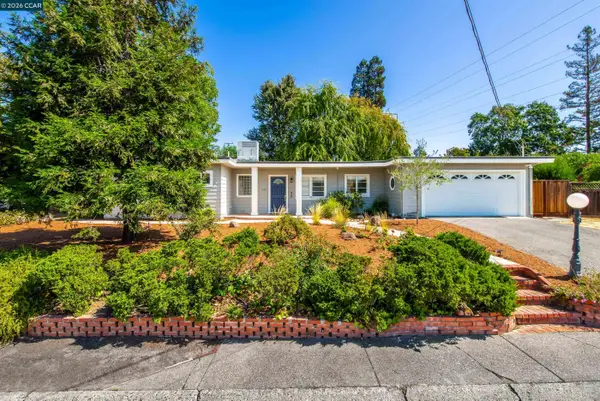 $1,350,000Coming Soon3 beds 2 baths1,240 sq. ft.
1132 Sunset Loop, Lafayette, CA 94549
MLS# 41149331Listed by: COMPASS - Coming Soon
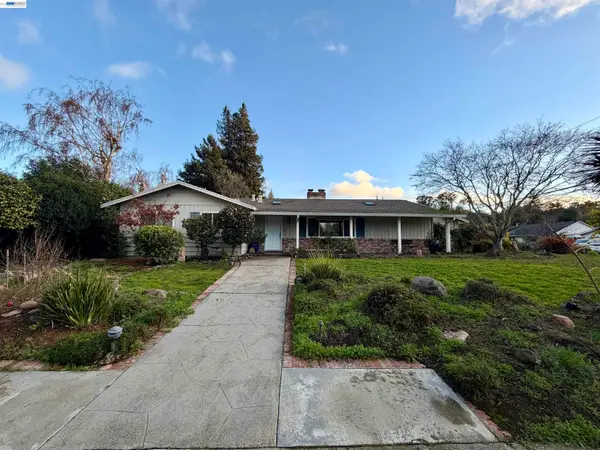 $1,699,000Coming Soon3 beds 2 baths1,956 sq. ft.
3149 Indian Way, Lafayette, CA 94549
MLS# 41148992Listed by: BHHS DRYSDALE PROPERTIES - Coming Soon
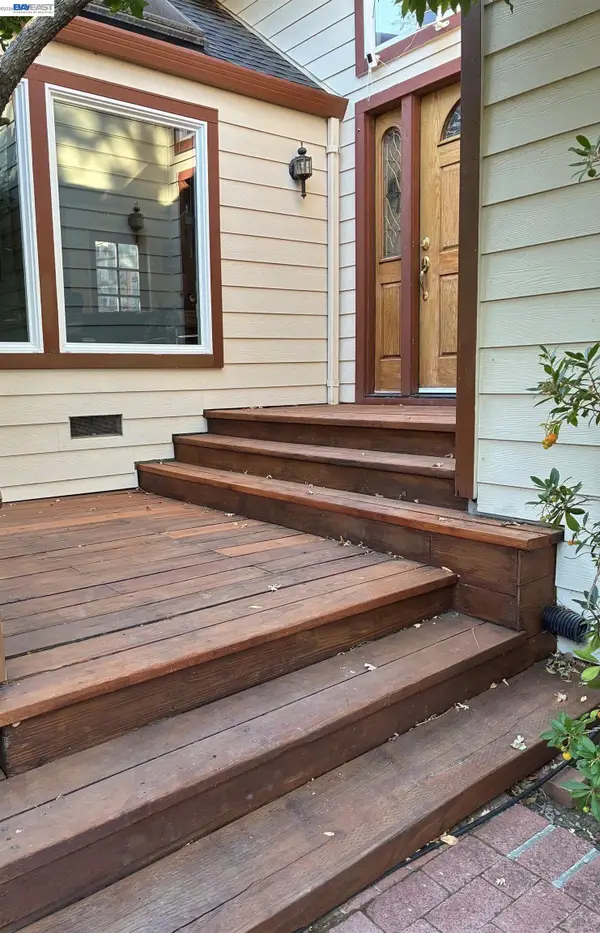 $1,795,000Coming Soon3 beds 3 baths2,107 sq. ft.
3364 Walnut Ln, Lafayette, CA 94549
MLS# 41148794Listed by: RE/MAX ACCORD - Coming Soon
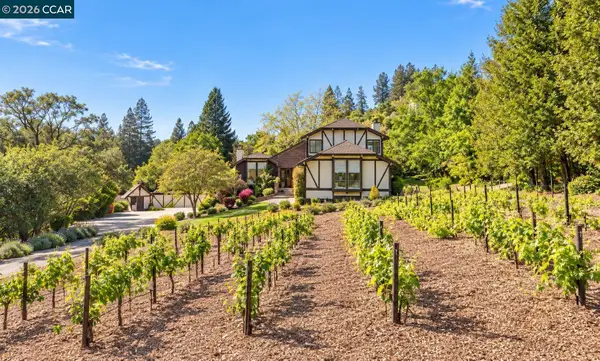 $2,199,999Coming Soon3 beds 4 baths3,074 sq. ft.
945 Stow Ln, Lafayette, CA 94549
MLS# 41148213Listed by: KELLER WILLIAMS REALTY - Open Sat, 2 to 4pmNew
 $1,398,000Active3 beds 2 baths1,523 sq. ft.
3410 St Marys Rd, Lafayette, CA 94549
MLS# 41149279Listed by: COMPASS - New
 $9,295,000Active-- beds -- baths
950 Mountain View Dr, Lafayette, CA 94549
MLS# 41149301Listed by: THE PINZA GROUP, INC - Open Tue, 11am to 1pmNew
 $2,799,000Active5 beds 5 baths4,986 sq. ft.
4120 Happy Valley Road, Lafayette, CA 94549
MLS# 41149312Listed by: REALTY++ - Open Sat, 1 to 4pmNew
 $2,699,000Active4 beds 2 baths2,679 sq. ft.
3168 Lucas Dr, Lafayette, CA 94549
MLS# 41149259Listed by: COMPASS - Open Sun, 1 to 4pmNew
 $1,645,000Active3 beds 2 baths1,455 sq. ft.
3402 Hall Ln, Lafayette, CA 94549
MLS# 41148955Listed by: VILLAGE ASSOCIATES REAL ESTATE - New
 $1,198,000Active3 beds 2 baths1,154 sq. ft.
3349 Betty Ln, LAFAYETTE, CA 94549
MLS# 41148833Listed by: VILLAGE ASSOCIATES REAL ESTATE


Protect your home and budget from life's surprises with an Assurant Home Warranty, backed by a partner that supports you through every step of homeownership. Explore Plans.
© 2026 Better Homes and Gardens Real Estate LLC. An Anywhere Real Estate company. All rights reserved. Better Homes and Gardens® Real Estate is a registered trademark owned by Meredith Operations Corporation, licensed to Better Homes and Gardens Real Estate LLC and used with permission. Better Homes and Gardens Real Estate LLC fully supports the principles of the Fair Housing Act and the Equal Opportunity Act. Listing information is deemed reliable but is not guaranteed accurate.
Each office is independently owned and operated.
Any services or products provided by third parties are not provided by, affiliated with or related to Better Homes and Gardens Real Estate LLC, or its affiliated companies.