
905 Dana Highlands Ct, Lafayette, CA 94549
Local realty services provided by:Better Homes and Gardens Real Estate Royal & Associates
Listed by: lori legler, cheryl hata
Office: dudum real estate group925-284-1400
MLS#:41140726
Source:Bay East, CCAR, bridgeMLS
Price summary
- Price:$2,195,000
- Price per sq. ft.:$606.86
- Monthly HOA dues:$135.33
About this home
NEW PRICE! A VIEW FOR EVERY SEASON. Walls of glass invite the changing landscape inside, where sweeping Mt. Diablo foothill views transform with the seasons—from the vibrant greens of spring to the golden hues of summer and beyond. Filled with natural light and thoughtfully designed for effortless living, the main level features the primary suite, office, and the home's main living spaces, while the lower level offers exceptional flexibility with a spacious bonus room, junior suite, and two additional bedrooms. Every day begins and ends with a breathtaking backdrop. SUNDAY OPEN HOUSE 9/13 2-4
Contact an agent
Home facts
- Year built:1995
- Subdivision & Development:RELIEZ HIGHLANDS
- Listing ID #:41140726
- Added:75 day(s) ago
- Updated:September 21, 2026 at 02:40 PM
Rooms and interior
- Bedrooms:4
- Total bathrooms:4
- Full bathrooms:3
- Rooms Total:13
- Flooring:Carpet, Wood
- Kitchen Description:Dishwasher, Gas Range, Refrigerator, Trash Compactor
- Living area:3,617 sq. ft.
Heating and cooling
- Cooling:Ceiling Fan(s), Central Air
- Heating:Forced Air
- Central air:Yes
Structure and exterior
- Year built:1995
- Building area:3,617 sq. ft.
- Lot area:0.58 Acres
- Lot Features:Corner Lot, Cul-De-Sac, Front Yard
- Architectural Style:Single Family Residence, Traditional
- Construction Materials:Wood Siding
- Exterior Features:Back Yard, Corner Lot, Front Yard, Garden/Play, Sprinklers Automatic
- Levels:2 Story
Utilities
- Water:Public
- Sewer:Public Sewer
Finances and disclosures
- Price:$2,195,000
- Price per sq. ft.:$606.86
Features and amenities
- Appliances:Dishwasher, Gas Range, Refrigerator, Trash Compactor
- Laundry features:Hookups Only, Laundry Room, Sink
- Amenities:Breakfast Nook
Parking
- Parking description:Attached
- Garage:Yes
- Garage spaces:3
 Bay East 2026. CCAR 2026 bridgeMLS 2026. Information Deemed Reliable But Not Guaranteed. This information is being provided by the Bay East MLS, or CCAR MLS, or bridgeMLS. The listings presented here may or may not be listed by the Broker/Agent operating this website. This information is intended for the personal use of consumers and may not be used for any purpose other than to identify prospective properties consumers may be interested in purchasing. Data last updated at September 21, 2026
New listings near 905 Dana Highlands Ct
- Coming Soon
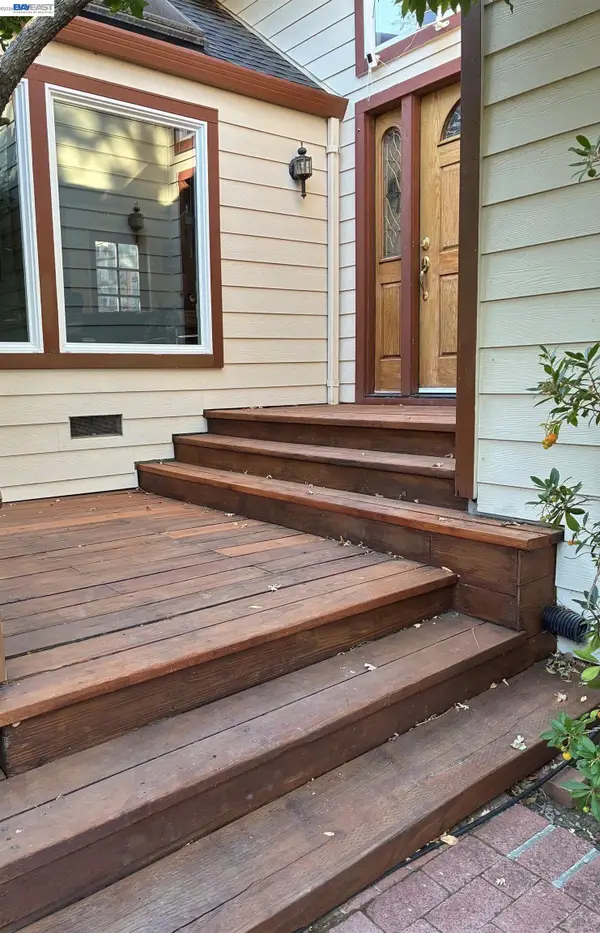 $1,795,000Coming Soon3 beds 3 baths2,107 sq. ft.
3364 Walnut Ln, Lafayette, CA 94549
MLS# 41148794Listed by: RE/MAX ACCORD - Coming Soon
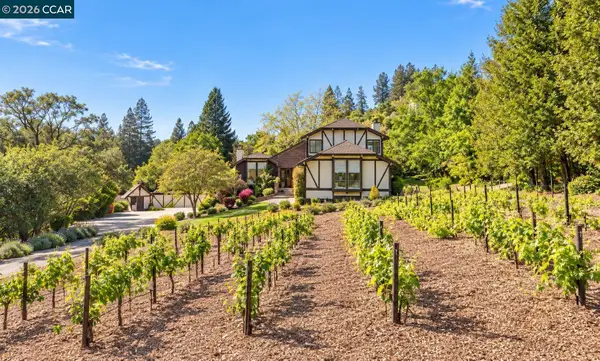 $2,199,999Coming Soon3 beds 4 baths3,074 sq. ft.
945 Stow Ln, Lafayette, CA 94549
MLS# 41148213Listed by: KELLER WILLIAMS REALTY - Coming Soon
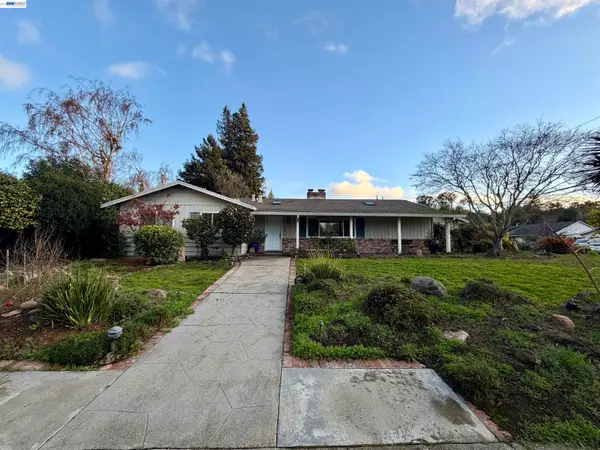 $1,699,000Coming Soon3 beds 2 baths1,956 sq. ft.
3149 Indian Way, Lafayette, CA 94549
MLS# 41145639Listed by: BHHS DRYSDALE PROPERTIES - New
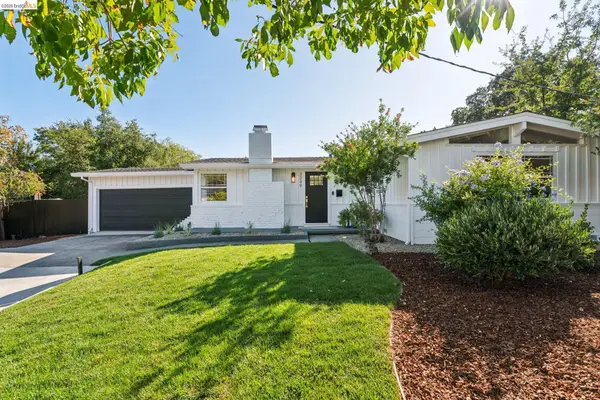 $1,198,000Active3 beds 2 baths1,154 sq. ft.
3349 Betty Ln, LAFAYETTE, CA 94549
MLS# 41148833Listed by: VILLAGE ASSOCIATES REAL ESTATE - New
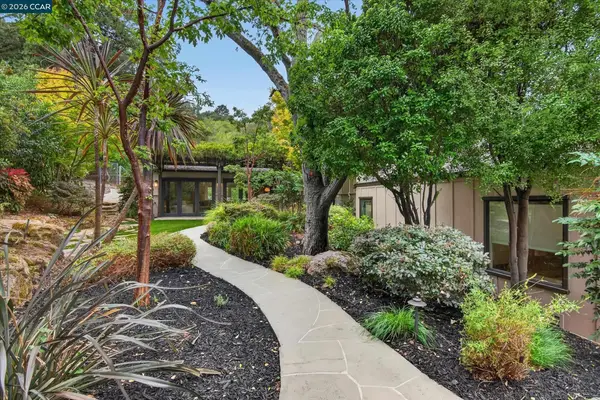 $3,699,000Active6 beds 6 baths5,789 sq. ft.
691 Old Jonas Hill Rd, LAFAYETTE, CA 94549
MLS# 41148770Listed by: COMPASS - New
 $1,395,000Active3 beds 2 baths1,621 sq. ft.
1064 Leland Drive, Lafayette, CA 94549
MLS# 41148772Listed by: DUDUM REAL ESTATE GROUP - New
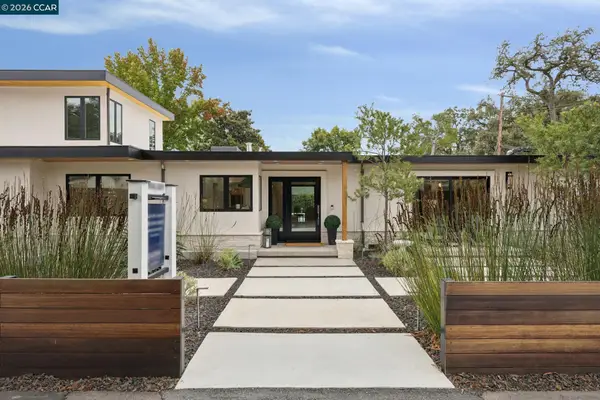 $2,995,000Active4 beds 4 baths3,470 sq. ft.
3646 Happy Valley Rd, Lafayette, CA 94549
MLS# 41148759Listed by: DUDUM REAL ESTATE GROUP - New
 $1,489,000Active3 beds 3 baths2,295 sq. ft.
524 Dawkins Dr, Lafayette, CA 94549
MLS# 41148762Listed by: VILLAGE ASSOCIATES REAL ESTATE - Open Sun, 2 to 4pmNew
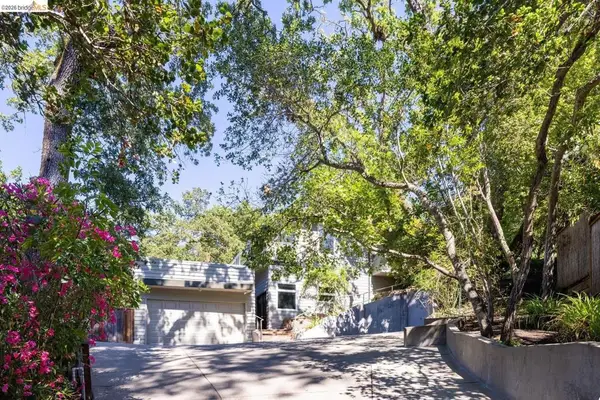 $1,950,000Active3 beds 4 baths2,900 sq. ft.
3696 Boyer Cir, Lafayette, CA 94549
MLS# 41144623Listed by: RED OAK REALTY - New
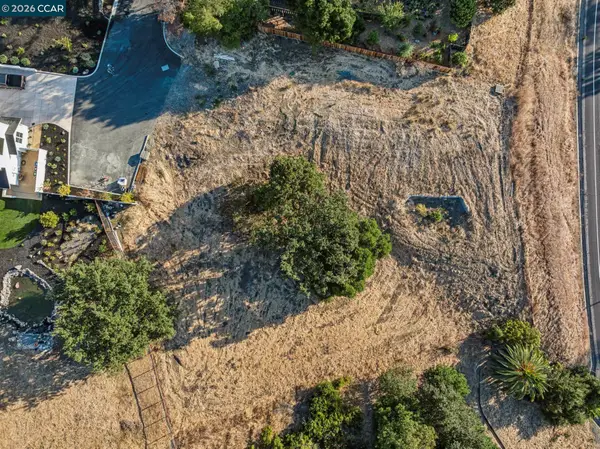 $949,000Active0.78 Acres
1800 Del Rey St, Lafayette, CA 94549
MLS# 41148596Listed by: ENKASA HOMES


Protect your home and budget from life's surprises with an Assurant Home Warranty, backed by a partner that supports you through every step of homeownership. Explore Plans.
© 2026 Better Homes and Gardens Real Estate LLC. An Anywhere Real Estate company. All rights reserved. Better Homes and Gardens® Real Estate is a registered trademark owned by Meredith Operations Corporation, licensed to Better Homes and Gardens Real Estate LLC and used with permission. Better Homes and Gardens Real Estate LLC fully supports the principles of the Fair Housing Act and the Equal Opportunity Act. Listing information is deemed reliable but is not guaranteed accurate.
Each office is independently owned and operated.
Any services or products provided by third parties are not provided by, affiliated with or related to Better Homes and Gardens Real Estate LLC, or its affiliated companies.